Where exceptional craftsmanship meets refined living, this stunning luxury estate--completed in 2024--offers an impressive combination of elegance, comfort, and functionality. Situated on 6.2 acres in Hephzibah, the home features six bedrooms, four-and-a-half bathrooms, and more than 4,100 square feet of beautifully designed living space.
A grand foyer welcomes you into the coffered-ceiling great room, highlighted by a striking fireplace. The gourmet kitchen features waterfall granite countertops, premium stainless-steel appliances, custom cabinetry, a walk-in pantry, and an oversized island ideal for meal preparation and entertaining. A formal dining room provides an elegant setting for special occasions.
The primary suite is a private retreat featuring tray ceilings, dual walk-in closets, and a spa-inspired bathroom with a freestanding soaking tub, frameless rain shower, and dual vanities. Guest accommodations on the main level provide added comfort and privacy. Upstairs, three spacious bedrooms, two full bathrooms, and a versatile bonus room offer flexible space for an office, media room, recreation area, or additional retreat.
Step outside to the covered rear porch and enjoy peaceful views of the expansive, flat, and usable acreage. With ample space for a pool, outdoor kitchen, equestrian facilities, guesthouse, or other outdoor amenities, the possibilities are exceptional.
Located at 5225 Farmers Bridge Road, this remarkable property offers the privacy and tranquility of country living while remaining convenient to Augusta-area shopping, dining, entertainment, and everyday necessities. Interested parties should independently verify all property details, measurements, features, and other information before making a purchase decision.
For sale
$655,000
5225 Farmers Bridge Road, Hephzibah, GA 30815
6beds
4,100sqft
Single Family Residence
Built in 2024
6.02 Acres Lot
$648,100 Zestimate®
$160/sqft
$-- HOA
What's special
Striking fireplaceWalk-in pantryGrand foyerDual walk-in closetsPremium stainless-steel appliancesFrameless rain showerWaterfall granite countertops
- 13 days
- 428
- 48
Likely to sell faster than
Zillow last checked:
Listing updated:
Listed by:
James Paul 706-951-7699,
Keller Williams Realty Augusta Partners
Source: Hive MLS,MLS#: 100603316 Originating MLS: REALTORS® of Greater Augusta
Originating MLS: REALTORS® of Greater AugustaFacts & features
Interior
Bedrooms & bathrooms
- Bedrooms: 6
- Bathrooms: 6
- Full bathrooms: 5
- 1/2 bathrooms: 1
Rooms
- Room types: Living Room, Breakfast Room, Dining Room, Master Bedroom, Bedroom 2, Bedroom 3, Bedroom 4, Bedroom 5, Bedroom 6, Bathroom 1, Bathroom 2, Bathroom 3, Basement
Primary bedroom
- Description: PRIMARY BEDROOM
- Level: Main
- Dimensions: 17 x 19
Bedroom 2
- Description: BEDROOM 2
- Level: Main
- Dimensions: 12 x 11
Bedroom 3
- Description: BEDROOM 3
- Level: Main
- Dimensions: 13 x 10
Bedroom 4
- Description: BEDROOM 4
- Level: Upper
- Dimensions: 15 x 11
Bedroom 5
- Description: BEDROOM 5
- Level: Upper
- Dimensions: 10 x 10
Bedroom 6
- Description: BEDROOM 6
- Level: Upper
- Dimensions: 12 x 12
Bathroom 1
- Description: PRIMARY BATH
- Level: Main
- Dimensions: 12 x 14
Bathroom 2
- Description: BATH 2
- Level: Main
- Dimensions: 6 x 4
Bathroom 3
- Description: BATH 3
- Level: Upper
- Dimensions: 5 x 4
Bathroom 4
- Description: BATH 4
- Level: Upper
- Dimensions: 10 x 10
Breakfast room
- Description: BREAKFAST
- Level: Main
- Dimensions: 13 x 8
Dining room
- Description: DINING
- Level: Main
- Dimensions: 11 x 15
Kitchen
- Description: KITCHEN
- Level: Main
- Dimensions: 13 x 15
Living room
- Description: LV ROOM
- Level: Main
- Dimensions: 18 x 15
Heating
- Fireplace(s), Electric
Cooling
- Central Air, Ceiling Fan(s)
Appliances
- Included: Range, Other
- Laundry: Washer Hookup
Features
- Entrance Foyer, Kitchen Island, Pantry, Wet Bar, Blinds/Shades, Eat-in Kitchen
- Flooring: LVT/LVP, Ceramic Tile, Other
- Basement: None
- Attic: Pull Down Stairs,Storage
- Has fireplace: Yes
Interior area
- Total structure area: 4,100
- Total interior livable area: 4,100 sqft
Property
Parking
- Total spaces: 2
- Parking features: Other, Garage
- Attached garage spaces: 2
Features
- Levels: Two
- Patio & porch: Covered, Front Porch, Rear Porch
- Fencing: None
- Has view: Yes
- View description: See Remarks
- Frontage type: See Remarks
Lot
- Size: 6.02 Acres
Details
- Parcel number: 2930001060
- Zoning: R1
- Special conditions: Standard
Construction
Type & style
- Home type: SingleFamily
- Property subtype: Single Family Residence
Materials
- Brick, Fiber Cement
- Foundation: Slab
- Roof: Composition
Condition
- New construction: No
- Year built: 2024
Utilities & green energy
- Sewer: Septic Tank
- Water: Public
- Utilities for property: Cable Available
Community & HOA
Community
- Subdivision: Windermere
HOA
- Has HOA: No
Location
- Region: Hephzibah
Financial & listing details
- Price per square foot: $160/sqft
- Tax assessed value: $164,360
- Annual tax amount: $4,194
- Date on market: 9/14/2026
- Cumulative days on market: 13 days
- Listing agreement: Exclusive Right To Sell
- Listing terms: Cash,Conventional,FHA,VA Loan
Estimated market value
$648,100
$616,000 - $681,000
$2,885/mo
Price history
| Date | Event | Price |
|---|---|---|
| 9/14/2026 | Price change | $655,000+2.3%$160/sqft |
Source:  Hive MLS #100603316 Report a problem Hive MLS #100603316 Report a problem | ||
| 9/10/2025 | Listed for sale | $640,000+1180%$156/sqft |
Source:  REALTORS® of Greater Augusta #546921 Report a problem REALTORS® of Greater Augusta #546921 Report a problem | ||
| 5/23/2023 | Sold | $50,000-23.1%$12/sqft |
Source: Hive MLS #98218331 Report a problem | ||
| 3/9/2023 | Pending sale | $65,000$16/sqft |
Source: REALTORS® of Greater Augusta #511836 Report a problem | ||
| 2/3/2023 | Listed for sale | $65,000+116.7%$16/sqft |
Source: REALTORS® of Greater Augusta #511836 Report a problem | ||
| 3/26/2021 | Sold | $30,000$7/sqft |
Source: Public Record Report a problem | ||
Public tax history
| Year | Property taxes | Tax assessment |
|---|---|---|
| 2025 | $4,152 +728.4% | $164,360 +721.8% |
| 2024 | $501 +115.3% | $20,000 +103.5% |
| 2023 | $233 -7.4% | $9,828 +2.7% |
| 2022 | $251 -6.8% | $9,570 |
| 2021 | $270 -7.6% | $9,570 -0.8% |
| 2020 | $292 -8.9% | $9,652 -8.1% |
| 2019 | $320 -0.4% | $10,506 -1.1% |
| 2018 | $322 -0.6% | $10,618 +7% |
| 2017 | $324 +82935.9% | $9,920 -1.2% |
| 2016 | $0 | $10,036 |
Find assessor info on the county website
Monthly payment
Est. payment
Payment breakdown
Explore the cost of this home by adjusting the details. Changes won't be saved.Climate risks
Neighborhood: 30815
Nearby schools
Schools provided by the listing agent
- Elementary: Burke County Elementary
- Middle: Burke County
- High: Burke County
Source: Hive MLS. This data may not be complete. We recommend contacting the local school district to confirm school assignments for this home.
- $87,0002 bd1 ba768 sqft5237 Farmers Bridge Rd, Hephzibah, GA 30815Off Market
- $314,0003 bd3 ba2.1k sqft5215 Farmers Bridge Rd, Hephzibah, GA 30815Off Market
- $46,132-- bd1 ba1.1k sqft5235 Farmers Bridge Rd, Hephzibah, GA 30815Off Market
- $236,0003 bd1 ba1.3k sqft5235 Farmers Bridge Rd, Hephzibah, GA 30815Off Market
Similar homes
- $640,0004 bd4 ba4.9k sqft687 Spooner Drive, Evans, GA 30809For Sale
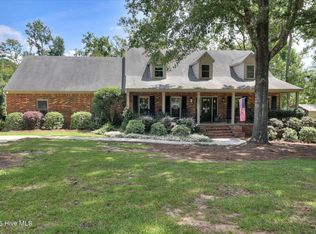
 MLS ID #100602792, Norman Jarrett Townsend, Re/max True Advantage. Hive MLS
 - $689,9006 bd4 ba3.1k sqft506 Cohen Road, Waynesboro, GA 30830For Sale
 MLS ID #100575101, Anne Kyzer, Mary Yelton Realty, Llc. Hive MLS
 - $660,0004 bd3 ba3.1k sqft140 Lewiston Road, Grovetown, GA 30813For Sale
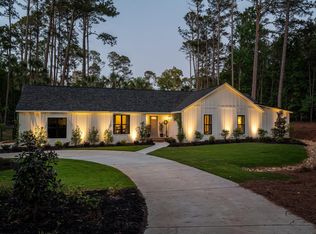 MLS ID #98256555, Cynthia Boggus, Evans Real Estate Group. Hive MLS
 - $659,9004 bd3 ba2.2k sqft6684 Luckys Bridge Rd, Dearing, GA 30808For Sale
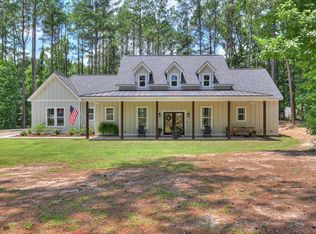 MLS ID #224346, Cynthia C Daniel, Property Partners. Aiken MLS
 - $640,0005 bd4 ba3.4k sqft4312 Sabal Drive, Evans, GA 30809For SaleMLS ID #100583879, Farrah Barber, Meybohm Real Estate - Evans. Hive MLS
- $629,9005 bd4 ba3.4k sqft3728 Wexford Drive, Martinez, GA 30907For SaleMLS ID #100586681, Donatella M Armstrong Key, Blanchard & Calhoun - Evans. Hive MLS
- $698,0005 bd7 ba4.2k sqft4858 Birdwood Court, Evans, GA 30809For SaleMLS ID #98256009, Jennifer Henderson, Douglas Lane Real Estate Group. Hive MLS
- $629,9003 bd3 ba2.3k sqft101 Toole Circle, Beech Island, SC 29842For SaleMLS ID #98203954, JProperties Group, Real Broker, LLC. Hive MLS
- $745,0005 bd4 ba4.2k sqft4324 Sabal Dr, Evans, GA 30809Active
 MLS ID #10834926, Amanda Hollimon, Meybohm LLC. GAMLS
 - $640,0004 bd4 ba2.7k sqft3338 Wheeler Road, Augusta, GA 30909For SaleMLS ID #98257003, Jennifer Viger, Market House Realty, LLC. Hive MLS
- $365,0005 bd3 ba2.5k sqft1528 Oglethorpe Drive, Hephzibah, GA 30815For SaleMLS ID #98257218, Tonda Booker, Real Broker, LLC. Hive MLS
- $697,9004 bd5 ba3.4k sqft4304 Sabal Drive, Evans, GA 30809For SaleMLS ID #98257297, Lisa M Moss, Blanchard & Calhoun - Evans. Hive MLS
- $389,9004 bd3 ba2.7k sqft4873 Old Belair Lane, Grovetown, GA 30813For SaleMLS ID #100603740, Caleb Willing, Better Homes & Gardens Executive Partners. Hive MLS
- $564,9004 bd3 ba3.5k sqft602 Branett Way, Evans, GA 30809For SaleMLS ID #100593605, Philip Jones, Re/max True Advantage. Hive MLS
- $549,9005 bd3 ba3.1k sqft2350 Laurens Street, Grovetown, GA 30813For SaleMLS ID #100592032, Andrew J Williamson, Meybohm Real Estate - Evans. Hive MLS
- $757,9006 bd5 ba3.9k sqft2417 Wilkshire Drive, Augusta, GA 30904For SaleMLS ID #98255811, Ann Marie McManus, Meybohm Real Estate - Wheeler. Hive MLS
- $539,9005 bd5 ba4.6k sqft343 Bella Rose Drive, Evans, GA 30809For SaleMLS ID #100599880, Christopher Hughes, On The Course Realty, Llc. Hive MLS
- $890,0005 bd4 ba3.8k sqft4173 Tindall Drive, Evans, GA 30809For SaleMLS ID #100603559, Tonda Booker, Real Broker, LLC. Hive MLS
- $550,0007 bd5 ba4.2k sqft4838 Tanner Oaks Drive, Evans, GA 30809For SaleMLS ID #100583840, Leslie Houston, Southeastern Residential, LLC. Hive MLS
