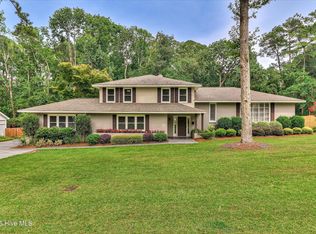
Spacious home with style and amenities on private 1.33-acre lot with inground pool near Jones Lake and just minutes from downtown Waynesboro!
With 3,433 square feet, this home boasts incredible living spaces and four bedrooms, prime for family and friends and set up wonderfully for both entertaining and daily life. Enjoy mega curb appeal appreciated with a long-front walk that leads to the front entry, where inside you'll find a welcoming foyer and a view of the impressive living room. The sprawling living room features vaulted ceilings, accent beams, and a towering brick fireplace with a beautiful arched firebox and a hearth the stretches the width of the room. Windows on either side of the fireplace and French doors to a screened porch make this space an inviting place to host friends or cozy up to a winter fire.
Truly a thoughtful layout, the home offers so many well-designed and practical spaces, from the formal dining room to the eat-in kitchen, and the flex/office space to the massive laundry room and loads of storage.
In the kitchen, you'll find generous workspace, stainless steel appliances, gas range, coffee bar and a pantry. Exits from this area lead to the back deck and also to the three-bay garage with additional storage, as well as access to a smart mud room with space for dropping essentials while on the go.
Also on the main level, you'll find the primary suite, spare bedroom with en suite bathroom access, a study with wooden built-ins and the laundry room.
The sprawling primary suite features a walk-in closet and an en suite bathroom with double vanity, granite counters, stylish fixtures, deep stand-alone soaker tub and a walk-in tiled shower.
Ascending the U-shaped stairwell introduces another impressive custom feature, a beautiful stained glass window that spans wall of the landing.
The stairwell leads to two bedrooms, a hall bathroom and a great bonus space/rec room upstairs with windows overlooking the front lawn.
Outdoor living is a highlight as well on this 1.33-acre lot, where the home's back deck leads to a backyard oasis with a lovely scalloped-edge inground pool with brick coping, privacy fencing and established landscaping. Sure to be a hub for your family gatherings, celebrations and plenty of relaxation, this space offers a true lifestyle perk and even has a half-bath with an exterior entrance for easy access. In addition, enjoy raised garden beds on a brick patio space, and great options for storage and hobbies with a site-built workshop/outbuilding along with a large metal storage shed with concrete floors and enclosed on three sides.
Situated along the edge of the Spring Valley neighborhood, this location offers space, privacy and an enjoyable atmosphere for bike rides, morning walks and appreciating the outdoors...and still just minutes from retail, restaurants, medical care and more!
For sale
$458,000
110 Oak Lane, Waynesboro, GA 30830
4beds
3,433sqft
Single Family Residence
Built in 1977
1.33 Acres Lot
$442,600 Zestimate®
$133/sqft
$-- HOA
What's special
- 41 days
- 822
- 92
Zillow last checked:
Listing updated:
Listed by:
Anne Kyzer 706-533-3307,
Mary Yelton Realty, Llc
Source: Hive MLS,MLS#: 100602229 Originating MLS: REALTORS® of Greater Augusta
Facts & features
Interior
Bedrooms & bathrooms
- Bedrooms: 4
- Bathrooms: 4
- Full bathrooms: 3
- 1/2 bathrooms: 1
Rooms
- Room types: Living Room, Dining Room, Master Bedroom, Laundry, Bedroom 2, Bedroom 3, Bedroom 4, Bonus Room, Office
Primary bedroom
- Level: Main
- Dimensions: 21 x 20
Bedroom 2
- Level: Main
- Dimensions: 11 x 13
Bedroom 3
- Level: Upper
- Dimensions: 13 x 12
Bedroom 4
- Level: Upper
- Dimensions: 14 x 12
Bonus room
- Level: Upper
- Dimensions: 17 x 12
Dining room
- Level: Main
- Dimensions: 13 x 10
Kitchen
- Level: Main
- Dimensions: 20 x 10
Laundry
- Level: Main
- Dimensions: 12 x 8
Living room
- Level: Main
- Dimensions: 23 x 23
Office
- Level: Main
- Dimensions: 13 x 13
Heating
- Fireplace(s), Electric
Cooling
- Central Air, Ceiling Fan(s)
Appliances
- Included: Built-In Electric Oven, Refrigerator, Dishwasher, Cooktop
- Laundry: Dryer Hookup, Washer Hookup
Features
- Walk-in Closet(s), Entrance Foyer, Ceiling Fan(s), Pantry, Walk-in Shower, Eat-in Kitchen, Walk-In Closet(s)
- Flooring: Vinyl, Carpet, Ceramic Tile, Hardwood
- Basement: None
- Attic: Permanent Stairs
- Has fireplace: Yes
Interior area
- Total structure area: 3,433
- Total interior livable area: 3,433 sqft
Video & virtual tour
Property
Parking
- Total spaces: 3
- Parking features: Concrete, Garage, Parking Pad
- Attached garage spaces: 3
Features
- Levels: Two
- Patio & porch: Deck
- Has private pool: Yes
- Pool features: In Ground, Private, Vinyl
- Fencing: Privacy
- View description: None
- Frontage type: See Remarks
Lot
- Size: 1.33 Acres
- Dimensions: 1.33 ac
- Features: Landscaped, Sprinklers in Front
Details
- Additional structures: Workshop, Outbuilding
- Parcel number: 074b039
- Zoning: R1
- Special conditions: Standard
Construction
Type & style
- Home type: SingleFamily
- Property subtype: Single Family Residence
Materials
- Cedar, Brick, Wood Frame
- Foundation: Other, Crawl Space, Pilings
- Roof: Composition
Condition
- New construction: No
- Year built: 1977
Utilities & green energy
- Sewer: Public Sewer
- Water: Public
- Utilities for property: Cable Available
Community & HOA
Community
- Security: Smoke Detector(s)
- Subdivision: Spring Valley
HOA
- Has HOA: No
- Amenities included: Street Lights
Location
- Region: Waynesboro
Financial & listing details
- Price per square foot: $133/sqft
- Tax assessed value: $467,266
- Annual tax amount: $4,670
- Date on market: 9/9/2026
- Cumulative days on market: 41 days
- Listing agreement: Exclusive Right To Sell
- Listing terms: Cash,Conventional,VA Loan
- Road surface type: Paved
Estimated market value
$442,600
$420,000 - $465,000
$3,065/mo
Price history
| Date | Event | Price |
|---|---|---|
| 9/9/2026 | Listed for sale | $458,000+6.5%$133/sqft |
Source:  Hive MLS #100602229 Report a problem | ||
| 7/7/2022 | Sold | $430,000-2.1%$125/sqft |
Source: Hive MLS #98166002 Report a problem | ||
| 6/27/2022 | Pending sale | $439,000$128/sqft |
Source:  REALTORS® of Greater Augusta #501781 Report a problem | ||
| 5/21/2022 | Contingent | $439,000$128/sqft |
Source: REALTORS® of Greater Augusta #501781 Report a problem | ||
| 5/19/2022 | Price change | $439,000-4.4%$128/sqft |
Source: REALTORS® of Greater Augusta #501781 Report a problem | ||
| 5/6/2022 | Listed for sale | $459,000+118.6%$134/sqft |
Source: REALTORS® of Greater Augusta #501781 Report a problem | ||
| 3/1/2007 | Sold | $210,000$61/sqft |
Source: Public Record Report a problem | ||
Public tax history
| Year | Property taxes | Tax assessment |
|---|---|---|
| 2025 | $4,670 -10.7% | $186,906 |
| 2024 | $5,230 +1.9% | $186,906 -3% |
| 2023 | $5,131 +3.5% | $192,664 +17.1% |
| 2022 | $4,960 +29.3% | $164,592 +29.2% |
| 2021 | $3,836 | $127,356 |
| 2020 | $3,836 +12.2% | $127,356 +13.6% |
| 2019 | $3,417 +0.3% | $112,125 +0.6% |
| 2018 | $3,408 -1.6% | $111,510 -1.1% |
| 2017 | $3,463 +55.8% | $112,701 |
| 2016 | $2,223 | $112,701 +14% |
| 2015 | $2,223 +13.1% | $98,875 |
| 2014 | $1,965 -0.6% | $98,875 |
| 2013 | $1,978 | $98,875 |
| 2012 | -- | -- |
| 2011 | -- | -- |
| 2010 | -- | -- |
| 2008 | -- | $94,302 -0.3% |
| 2007 | -- | $94,617 +5.5% |
| 2005 | -- | $89,722 +2.8% |
| 2004 | -- | $87,277 +3.2% |
| 2003 | -- | $84,566 +6.2% |
| 2002 | -- | $79,604 -1.8% |
| 2001 | -- | $81,040 +0.8% |
| 2000 | -- | $80,386 |
Find assessor info on the county website
Monthly payment
Est. payment
Payment breakdown
Explore the cost of this home by adjusting the details. Changes won't be saved.Climate risks
Neighborhood: 30830
Nearby schools
Schools provided by the listing agent
- Elementary: Waynesboro
- Middle: Burke County
- High: Burke County
Source: Hive MLS. This data may not be complete. We recommend contacting the local school district to confirm school assignments for this home.
Similar homes
- $475,0005 bd4 ba3k sqft706 Wood Valley Road, Waynesboro, GA 30830For Sale

 MLS ID #100581753, Max Boswell, Mary Yelton Realty, Llc. Hive MLS
- $399,0005 bd3 ba3.5k sqft216 Spring Valley Road, Waynesboro, GA 30830For Sale
 MLS ID #100592500, Anne Kyzer, Mary Yelton Realty, Llc. Hive MLS
- $449,0003 bd2 ba2.4k sqft218 Spring Valley Road, Waynesboro, GA 30830For Sale
 MLS ID #100585357, Kimberly Bailey, Mary Yelton Realty, Llc. Hive MLS
- $439,9003 bd3 ba2.9k sqft123 Mcelmurray Road, Waynesboro, GA 30830For Sale
 MLS ID #98256952, Brian Culpepper, Hopkins Realty, LLC. Hive MLS
- $324,9004 bd4 ba2.7k sqft135 Lake Bluff Drive S #135, Waynesboro, GA 30830For SaleMLS ID #98256823, Janice F. Morris, Janice Morris Realty. Hive MLS
- $530,0005 bd3 ba3.1k sqft232 Shady Oak Lane, Waynesboro, GA 30830For SaleMLS ID #100602965, Elizabeth Highsmith, Blanchard & Calhoun - WA. Hive MLS
- $328,0003 bd2 ba2.9k sqft415 Victory Drive, Waynesboro, GA 30830For SaleMLS ID #100584644, Max Boswell, Mary Yelton Realty, Llc. Hive MLS
- $320,0005 bd2 ba2.8k sqft403 Shadrack Street, Waynesboro, GA 30830For SaleMLS ID #100597519, Anne Kyzer, Mary Yelton Realty, Llc. Hive MLS
- $299,9003 bd2 ba1.9k sqft134 Lake Bluff Drive, Waynesboro, GA 30830For SaleMLS ID #98253618, Anne Kyzer, Mary Yelton Realty, Llc. Hive MLS
- $534,9004 bd3 ba2.7k sqft783 Hancock Landing Road, Waynesboro, GA 30830For SaleMLS ID #100594181, Heather Story, Re/max True Advantage. Hive MLS
- $313,0006 bd3 ba3.1k sqft527 S Liberty Street, Waynesboro, GA 30830For SaleMLS ID #100603682, Elizabeth Highsmith, Blanchard & Calhoun - WA. Hive MLS
- $249,0004 bd2 ba2k sqft307 W 7th Street, Waynesboro, GA 30830For SaleMLS ID #100604224, Elizabeth Highsmith, Blanchard & Calhoun - WA. Hive MLS
- $650,0003 bd2 ba2.3k sqft1072 Porter Carswell Rd, Waynesboro, GA 30830Active Under Contract
 MLS ID #10820054, Geoffrey Watson, eXp Realty. GAMLS
- $380,0003 bd2 ba2.4k sqft141 Roberts Road, Waynesboro, GA 30830For SaleMLS ID #100595291, Anne Kyzer, Mary Yelton Realty, Llc. Hive MLS
- $299,0003 bd2 ba2.3k sqft209 W 7th Street, Waynesboro, GA 30830For SaleMLS ID #98257326, Jennifer Harper, Mary Yelton Realty, Llc. Hive MLS
- $600,0004 bd3 ba2.6k sqft1204 State Highway 80 W, Waynesboro, GA 30830ActiveMLS ID #10829090, Prissilla Cooper, Scott Realty Professionals LLC. GAMLS
- $330,0003 bd2 ba1.8k sqft268 Fairway Drive, Waynesboro, GA 30830For SaleMLS ID #100575204, Cassandra L Williams, Forward Movement Realty, LLC. Hive MLS
- $410,0004 bd4 ba2.1k sqft1412 Godbee Rd, Millen, GA 30442ActiveMLS ID #10867244, Vondesa Lee, Next Move Real Estate. GAMLS
- $275,0003 bd2 ba1.7k sqft117 Zack Street, Waynesboro, GA 30830For SaleMLS ID #100579781, Shannon Norton, David Greene Realty, Llc. Hive MLS
