Residential OR Commercial.
Big Historic House with Bigger Personality. This 1881 Queen Anne has so many possibilities - 6 Bedroom Home, Restaurant, Antique Store, Funky Boutique, Charming Bed & Breakfast ... the prospects are endless.
With more than 3,100 sq ft under the roof, the ''Simeon Bell House'' is loaded with historic charm, right down to its wavy glass, breathtaking arches, original hardwood, pocket doors and gorgeous fireplaces (nine in all). The National Register of Historic Places calls the home a good example of the Queen Anne style with its multi-gable roof, decorated chimneys and wrap-around porch. The Simeon Bell House is located on a nice 0.4 Acre tract on the southernmost boundary of Historic Downtown Waynesboro.
While this home was under construction
1) Outlaw Billy the Kid was shot & killed in New Mexico 2) Tuskegee Institute was opened in Alabama by Booker T. Washington and 3) The Famous Gunfight at OK Corral took place in the Arizona Territory. What a tale this house can tell!
**This is an as-is sale.
For sale
$313,000
527 S Liberty Street, Waynesboro, GA 30830
6beds
3,120sqft
Single Family Residence
Built in 1881
0.4 Acres Lot
$-- Zestimate®
$100/sqft
$-- HOA
What's special
Historic charmWrap-around porchOriginal hardwoodMulti-gable roofWavy glassBreathtaking archesDecorated chimneys
- 5 days
- 308
- 31
Zillow last checked:
Listing updated:
Listed by:
Elizabeth Highsmith 706-551-0729,
Blanchard & Calhoun - WA
Source: Hive MLS,MLS#: 100603682 Originating MLS: REALTORS® of Greater Augusta
Originating MLS: REALTORS® of Greater AugustaFacts & features
Interior
Bedrooms & bathrooms
- Bedrooms: 6
- Bathrooms: 3
- Full bathrooms: 3
Rooms
- Room types: Dining Room, Office, Breakfast Room, Living Room, Den, Bedroom 1, Bedroom 2, Bedroom 3, Bedroom 4, Bedroom 5, Bedroom 6, Other, Bathroom 1, Bathroom 2, Bathroom 3
Bedroom 1
- Level: Main
- Dimensions: 19.5 x 14.5
Bedroom 2
- Level: Main
- Dimensions: 14.5 x 19.2
Bedroom 3
- Level: Second
- Dimensions: 15.3 x 19.1
Bedroom 4
- Level: Second
- Dimensions: 15.3 x 18
Bedroom 5
- Level: Second
- Dimensions: 17.9 x 15
Bedroom 6
- Level: Second
- Dimensions: 12.9 x 13.7
Bathroom 1
- Level: Main
- Dimensions: 10.6 x 7.8
Bathroom 2
- Level: Main
- Dimensions: 8.4 x 72
Bathroom 3
- Level: Second
- Dimensions: 8 x 8.3
Breakfast room
- Level: Main
- Dimensions: 11.6 x 24
Den
- Level: Main
- Dimensions: 16.4 x 14
Dining room
- Level: Main
- Dimensions: 14.4 x 18.3
Kitchen
- Level: Main
- Dimensions: 12.4 x 14.2
Living room
- Level: Main
- Dimensions: 14.5 x 18.5
Office
- Level: Main
- Dimensions: 10.6 x 6.5
Other
- Description: Foyer
- Level: Main
- Dimensions: 7.7 x 5.4
Heating
- Gas Pack, Natural Gas
Cooling
- Central Air, Wall/Window Unit(s), Ceiling Fan(s)
Appliances
- Included: Washer, Refrigerator, Dryer, Gas Range
- Laundry: Laundry Room
Features
- Master Downstairs, High Ceilings, Entrance Foyer, Pantry
- Flooring: Tile, Vinyl, Hardwood, Other
- Has fireplace: Yes
Interior area
- Total structure area: 3,120
- Total interior livable area: 3,120 sqft
Video & virtual tour
Property
Parking
- Parking features: Concrete, Off Street
Features
- Levels: Two
- Patio & porch: Wrap Around, Front Porch
- Fencing: Back Yard,Fenced
- Has view: Yes
- View description: See Remarks
- Frontage type: See Remarks
Lot
- Size: 0.4 Acres
- Dimensions: 168 x 125 x 168 x 125
- Features: Rectangular Lot, Shopping Nearby
Details
- Additional structures: Guest House
- Parcel number: W07091
- Zoning: C-1
- Special conditions: Standard
Construction
Type & style
- Home type: SingleFamily
- Architectural style: Historic District
- Property subtype: Single Family Residence
Materials
- Wood Siding, Wood Frame
- Foundation: Other, Pilings
- Roof: Composition
Condition
- New construction: No
- Year built: 1881
Utilities & green energy
- Sewer: Public Sewer
- Water: Public
- Utilities for property: Natural Gas Connected, Sewer Connected, Water Connected
Community & HOA
Community
- Subdivision: Other
HOA
- Has HOA: No
- Amenities included: Sidewalks, Street Lights
Location
- Region: Waynesboro
Financial & listing details
- Price per square foot: $100/sqft
- Tax assessed value: $114,191
- Annual tax amount: $1,148
- Date on market: 9/15/2026
- Cumulative days on market: 5 days
- Listing agreement: Exclusive Right To Sell
- Listing terms: Commercial,Cash,Conventional
- Road surface type: Paved
Estimated market value
Not available
Estimated sales range
Not available
Not available
Price history
| Date | Event | Price |
|---|---|---|
| 9/15/2026 | Listed for sale | $313,000$100/sqft |
Source:  Hive MLS #100603682 Report a problem Hive MLS #100603682 Report a problem | ||
Public tax history
Tax history is unavailable.
Monthly payment
Est. payment
Payment breakdown
Explore the cost of this home by adjusting the details. Changes won't be saved.Climate risks
Neighborhood: 30830
Nearby schools
Schools provided by the listing agent
- Elementary: Waynesboro
- Middle: Burke County
- High: Burke County
Source: Hive MLS. This data may not be complete. We recommend contacting the local school district to confirm school assignments for this home.

Similar homes
- $320,0005 bd2 ba2.8k sqft403 Shadrack Street, Waynesboro, GA 30830For Sale
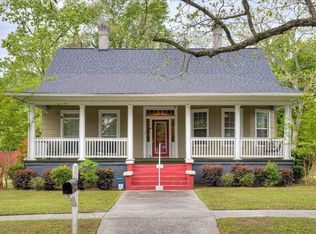
 MLS ID #100597519, Anne Kyzer, Mary Yelton Realty, Llc. Hive MLS
 - $--3 bd3 ba2k sqft411 Shadrack St, Waynesboro, GA 30830Auction
 Auction.com 2
 - $249,0004 bd2 ba2k sqft307 W 7th Street, Waynesboro, GA 30830For Sale
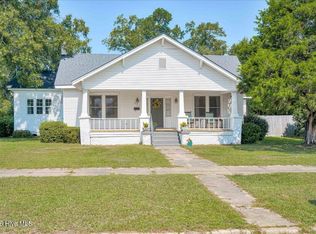 MLS ID #100604224, Elizabeth Highsmith, Blanchard & Calhoun - WA. Hive MLS
 - $328,0003 bd2 ba2.9k sqft415 Victory Drive, Waynesboro, GA 30830For Sale
 MLS ID #100584644, Max Boswell, Mary Yelton Realty, Llc. Hive MLS
 - $324,9004 bd4 ba2.7k sqft135 Lake Bluff Drive S #135, Waynesboro, GA 30830For SaleMLS ID #98256823, Janice F. Morris, Janice Morris Realty. Hive MLS
- $295,0003 bd2 ba2k sqft411 Park Drive, Waynesboro, GA 30830For SaleMLS ID #100585352, Kimberly Bailey, Mary Yelton Realty, Llc. Hive MLS
- $219,0003 bd2 ba1.6k sqft511 W 4th Street, Waynesboro, GA 30830For SaleMLS ID #100603187, James E Thomas, David Greene Realty, Llc. Hive MLS
- $458,0004 bd4 ba3.4k sqft110 Oak Lane, Waynesboro, GA 30830For SaleMLS ID #100602229, Anne Kyzer, Mary Yelton Realty, Llc. Hive MLS
- $330,0003 bd2 ba1.8k sqft268 Fairway Drive, Waynesboro, GA 30830For SaleMLS ID #100575204, Cassandra L Williams, Forward Movement Realty, LLC. Hive MLS
- $399,0005 bd3 ba3.5k sqft216 Spring Valley Road, Waynesboro, GA 30830For SaleMLS ID #100592500, Anne Kyzer, Mary Yelton Realty, Llc. Hive MLS
- $240,0004 bd3 ba2.5k sqft511 Victory Drive, Waynesboro, GA 30830For SaleMLS ID #98251705, Anne Kyzer, Mary Yelton Realty, Llc. Hive MLS
- $275,0003 bd2 ba1.7k sqft117 Zack Street, Waynesboro, GA 30830For SaleMLS ID #100579781, Shannon Norton, David Greene Realty, Llc. Hive MLS
- $299,0003 bd2 ba2k sqft3144 Highway 56 S, Waynesboro, GA 30830For SaleMLS ID #98256135, Elizabeth Highsmith, Blanchard & Calhoun - WA. Hive MLS
- $439,9003 bd3 ba2.9k sqft123 Mcelmurray Road, Waynesboro, GA 30830For SaleMLS ID #98256952, Brian Culpepper, Hopkins Realty, LLC. Hive MLS
- $240,0003 bd2 ba1.5k sqft205 Live Oak Drive, Waynesboro, GA 30830For SaleMLS ID #98253054, Stephanie Winfrey, Keller Williams Realty Augusta Partners. Hive MLS
- $380,0003 bd2 ba2.4k sqft141 Roberts Road, Waynesboro, GA 30830For SaleMLS ID #100595291, Anne Kyzer, Mary Yelton Realty, Llc. Hive MLS
- $334,9004 bd3 ba2.2k sqft4375 Seago Road #1, Hephzibah, GA 30815For SaleMLS ID #100599817, Christopher Nesbitt, Virtual Properties Realty. Hive MLS
- $329,0004 bd3 ba3.1k sqft102 Barefield Drive, Hephzibah, GA 30815For SaleMLS ID #100595556, Richard De Los Santos, Keller Williams Realty Augusta Partners. Hive MLS
- $329,0004 bd3 ba2.5k sqft1231 Paramount Court, Hephzibah, GA 30815For SaleMLS ID #100601525, Anne Kyzer, Mary Yelton Realty, Llc. Hive MLS
