Historic charm meets modern updates in the heart of Waynesboro! This 3-bedroom, 3-bath two-story home has the craftsmanship buyers can't find in new construction: hardwood floors throughout, coffered ceilings, oversized rooms, and a grand foyer with a hardwood staircase. The big updates are already done: new windows, renovated bathrooms, a roof about 8 years old, HVAC only a few years old, and mini-split systems in the upstairs bedrooms. A heated sunroom is the spot for morning coffee. It opens, along with the dining room, onto a large two-tiered deck made for entertaining. The main-level primary suite has coffered ceilings, a walk-in closet and a bath with a furniture-style vanity, garden tub and tiled shower. Upstairs, two 16x24 bedrooms share a Jack & Jill bath. There's storage everywhere: several walk-in closets, extra hall closets, and an attached storage space/workshop behind the home. The large fenced backyard has a double gate at the entry. It's close to the city park and minutes from groceries, retail, and downtown shopping and dining. Homes with this much history and space don't come along often. Schedule your showing today! **Verify if room sizes and/or schools are important to you**
For sale
$305,000
431 Pine Street, Waynesboro, GA 30830
3beds
2,911sqft
Single Family Residence
Built in 1945
0.48 Acres Lot
$294,500 Zestimate®
$105/sqft
$-- HOA
What's special
- 31 days
- 890
- 56
Zillow last checked:
Listing updated:
Listed by:
Ehrin Fairey 706-755-7100,
EXP Realty, LLC,
The Fairey Team 706-901-7015,
EXP Realty, LLC
Source: Hive MLS,MLS#: 100611913 Originating MLS: REALTORS® of Greater Augusta
Facts & features
Interior
Bedrooms & bathrooms
- Bedrooms: 3
- Bathrooms: 2
- Full bathrooms: 2
Rooms
- Room types: Living Room, Dining Room, Bedroom 3, Bedroom 2, Master Bedroom, Bathroom 1, Breakfast Room, Sunroom, Laundry
Primary bedroom
- Level: Main
- Dimensions: 13 x 16
Bedroom 2
- Level: Upper
- Dimensions: 16 x 24
Bedroom 3
- Level: Upper
- Dimensions: 16 x 24
Bathroom 1
- Description: Primary Bath
- Level: Main
- Dimensions: 11 x 17
Breakfast room
- Level: Main
- Dimensions: 9 x 9
Dining room
- Level: Main
- Dimensions: 12 x 16
Kitchen
- Level: Main
- Dimensions: 20 x 12
Laundry
- Level: Main
- Dimensions: 11 x 9
Living room
- Level: Main
- Dimensions: 16 x 24
Sunroom
- Description: Heated
- Level: Main
- Dimensions: 12 x 15
Heating
- Fireplace(s), Electric, Heat Pump
Cooling
- Central Air, Ceiling Fan(s)
Appliances
- Included: Built-In Microwave, Built-In Gas Oven, Built-In Electric Oven, Refrigerator, Range, Dishwasher
- Laundry: Dryer Hookup, Washer Hookup
Features
- Master Downstairs, Walk-in Closet(s), Entrance Foyer, Kitchen Island, Walk-in Shower, Eat-in Kitchen, Walk-In Closet(s)
- Flooring: Ceramic Tile, Hardwood
- Basement: None,Crawl Space
- Attic: Other,See Remarks
- Has fireplace: Yes
Interior area
- Total structure area: 2,911
- Total interior livable area: 2,911 sqft
Video & virtual tour
Property
Parking
- Total spaces: 1
- Parking features: Concrete, Parking Pad
- Attached garage spaces: 1
Features
- Levels: Two
- Patio & porch: Covered, Deck, Porch, Front Porch, Rear Porch
- Fencing: Fenced
- View description: None
- Frontage type: See Remarks
Lot
- Size: 0.48 Acres
- Dimensions: 199 x 110 x 199 x 110
Details
- Additional structures: Outbuilding
- Parcel number: W08080
- Zoning: R-1
- Special conditions: Standard
Construction
Type & style
- Home type: SingleFamily
- Property subtype: Single Family Residence
Materials
- Vinyl Siding, Wood Frame
- Foundation: Crawl Space
- Roof: Composition
Condition
- New construction: No
- Year built: 1945
Utilities & green energy
- Sewer: Public Sewer
- Water: Public
- Utilities for property: Cable Available
Community & HOA
Community
- Subdivision: Burke Haven
HOA
- Has HOA: No
- Amenities included: Street Lights
Location
- Region: Waynesboro
Financial & listing details
- Price per square foot: $105/sqft
- Tax assessed value: $131,877
- Annual tax amount: $3,315
- Date on market: 10/22/2026
- Cumulative days on market: 31 days
- Listing agreement: Exclusive Agency
- Listing terms: Cash,Conventional,FHA,VA Loan
- Road surface type: Paved
Estimated market value
$294,500
$280,000 - $309,000
$1,848/mo
Price history
| Date | Event | Price |
|---|---|---|
| 10/22/2026 | Listed for sale | $305,000+57.9%$105/sqft |
Source:  Hive MLS #100611913 Report a problem | ||
| 6/18/2020 | Sold | $193,165-12.2%$66/sqft |
Source: Public Record Report a problem | ||
| 9/25/2019 | Listed for sale | $220,000+22.2%$76/sqft |
Source: MARY YELTON REALTY, LLC #447027 Report a problem | ||
| 7/11/2018 | Listing removed | $180,000$62/sqft |
Source: Owner Report a problem | ||
| 4/12/2018 | Listed for sale | $180,000+50%$62/sqft |
Source: Owner Report a problem | ||
| 8/26/2011 | Sold | $120,000-29.2%$41/sqft |
Source: Hive MLS #98099224 Report a problem | ||
| 1/27/2011 | Listed for sale | $169,500+47.4%$58/sqft |
Source: Systems Engineering, Inc. #333855 Report a problem | ||
| 7/23/2008 | Sold | $115,000$40/sqft |
Source: Public Record Report a problem | ||
Public tax history
| Year | Property taxes | Tax assessment |
|---|---|---|
| 2025 | $3,315 -10.7% | $131,877 |
| 2024 | $3,714 -3.6% | $131,877 +2.1% |
| 2023 | $3,855 +14.1% | $129,218 +16.2% |
| 2022 | $3,379 +43.7% | $111,247 +18.1% |
| 2021 | $2,351 -18% | $94,216 |
| 2020 | $2,866 +13.2% | $94,216 +14.7% |
| 2019 | $2,532 +50.5% | $82,110 +51% |
| 2018 | $1,682 -0.9% | $54,388 -0.4% |
| 2017 | $1,698 +54.8% | $54,617 |
| 2016 | $1,097 | $54,617 +0.9% |
| 2015 | $1,097 -0.2% | $54,145 0% |
| 2014 | $1,098 -0.6% | $54,146 +0% |
| 2013 | $1,105 | $54,145 |
| 2012 | -- | -- |
| 2011 | -- | -- |
| 2010 | -- | -- |
| 2008 | -- | $47,201 +23.1% |
| 2007 | -- | $38,332 +12% |
| 2005 | -- | $34,224 +6.7% |
| 2004 | -- | $32,071 +4.7% |
| 2003 | -- | $30,643 +7.5% |
| 2002 | -- | $28,500 -1.6% |
| 2001 | -- | $28,976 +0.9% |
| 2000 | -- | $28,718 |
Find assessor info on the county website
Monthly payment
Est. payment
Payment breakdown
Explore the cost of this home by adjusting the details. Changes won't be saved.Climate risks
Neighborhood: 30830
Nearby schools
Schools provided by the listing agent
- Elementary: Burke County Elementary
- Middle: Burke County
- High: Burke County
Source: Hive MLS. This data may not be complete. We recommend contacting the local school district to confirm school assignments for this home.

Similar homes
- $322,0003 bd2 ba2.9k sqft415 Victory Drive, Waynesboro, GA 30830For Sale
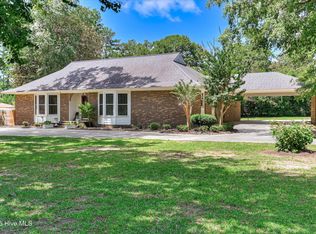
 MLS ID #100584644, Max Boswell, Mary Yelton Realty, Llc. Hive MLS
- $320,0005 bd2 ba2.8k sqft403 Shadrack Street, Waynesboro, GA 30830For Sale
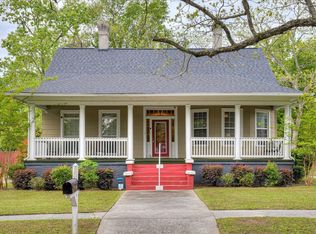 MLS ID #100597519, Anne Kyzer, Mary Yelton Realty, Llc. Hive MLS
- $299,0003 bd2 ba2.3k sqft209 W 7th Street, Waynesboro, GA 30830For Sale
 MLS ID #98257326, Jennifer Harper, Mary Yelton Realty, Llc. Hive MLS
- $299,9003 bd2 ba1.9k sqft134 Lake Bluff Drive, Waynesboro, GA 30830For Sale
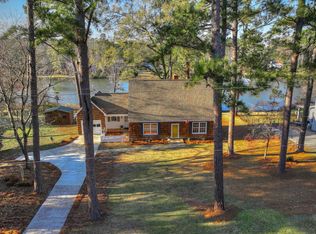 MLS ID #98253618, Anne Kyzer, Mary Yelton Realty, Llc. Hive MLS
- $313,0006 bd3 ba3.1k sqft527 S Liberty Street, Waynesboro, GA 30830For SaleMLS ID #100603682, Elizabeth Highsmith, Blanchard & Calhoun - WA. Hive MLS
- $249,0004 bd2 ba2k sqft307 W 7th Street, Waynesboro, GA 30830For SaleMLS ID #100604224, Elizabeth Highsmith, Blanchard & Calhoun - WA. Hive MLS
- $235,0003 bd2 ba1.5k sqft504 Park Drive, Waynesboro, GA 30830For SaleMLS ID #100614551, Elizabeth Highsmith, Blanchard & Calhoun - WA. Hive MLS
- $330,0003 bd2 ba1.8k sqft268 Fairway Drive, Waynesboro, GA 30830For SaleMLS ID #100575204, Cassandra L Williams, Forward Movement Realty, LLC. Hive MLS
- $275,0003 bd2 ba1.7k sqft117 Zack Street, Waynesboro, GA 30830For SaleMLS ID #100579781, Shannon Norton, David Greene Realty, Llc. Hive MLS
- $240,0003 bd2 ba1.5k sqft205 Live Oak Drive, Waynesboro, GA 30830For SaleMLS ID #98253054, Stephanie Winfrey, Keller Williams Realty Augusta Partners. Hive MLS
- $449,0003 bd2 ba2.4k sqft218 Spring Valley Road, Waynesboro, GA 30830For SaleMLS ID #100585357, Kimberly Bailey, Mary Yelton Realty, Llc. Hive MLS
- $399,0005 bd3 ba3.5k sqft216 Spring Valley Road, Waynesboro, GA 30830For SaleMLS ID #100592500, Anne Kyzer, Mary Yelton Realty, Llc. Hive MLS
- $450,0005 bd4 ba3k sqft706 Wood Valley Road, Waynesboro, GA 30830For SaleMLS ID #100581753, Max Boswell, Mary Yelton Realty, Llc. Hive MLS
- $165,0003 bd2 ba1.6k sqft505 E 6th Street, Waynesboro, GA 30830For SaleMLS ID #100611350, Ferina Jenkins, Keller Williams Realty Augusta Partners. Hive MLS
- $329,0004 bd3 ba2.6k sqft146 Greiner Circle Ext, Hephzibah, GA 30815For SaleMLS ID #100615306, Joseph Ryan Merritt, Re/max True Advantage. Hive MLS
- $299,9005 bd2 ba2k sqft5258 Henderson Road, Hephzibah, GA 30815For SaleMLS ID #100597491, Matt Kelly, WRKHorse Real Estate. Hive MLS
- $284,9003 bd2 ba1.7k sqft1008 Pleasant Valley Drive, Hephzibah, GA 30815For SaleMLS ID #100614721, Peter Larson, Summer House Realty. Hive MLS
