**PRICE IMPROVEMENT**
UPDATED 3 Bedroom, 2 Bath HOME WITH STUNNING GOLF COURSE VIEWS. Nestled just outside the Waynesboro City Limits on a quiet dead-end street. This beautifully updated 3-bedroom, 2-bath home sits on over an acre of serene land directly overlooking hole #3 of the Waynesboro Country Club golf course. Enjoy peaceful living only minutes from downtown in this private and spacious setting. Inside, the galley-style kitchen is a chef's dream, featuring elegant natural quartzite countertops and like new stainless steel appliances, including a gas range. The open family room invites relaxation with its cozy gas log fireplace framed by granite accents. The generous owner suite offers a large closet and a spa-like in-suite bathroom complete with double vanities and anti-fog mirrors. A well-designed split floor plan places two additional bedrooms on the opposite side of the home, sharing a beautifully updated hall bath. Like new flooring, and modern fixtures throughout make this home move-in ready. Step outside to the screened-in back porch to unwind while taking in the breathtaking golf course views--perfect for entertaining or enjoying quiet moments. A detached storage shed with a lock and electricity is on the property. Don't miss this rare opportunity to live in comfort and style with nature just outside your door!
For sale
Price cut: $10K (8/7)
$330,000
268 Fairway Drive, Waynesboro, GA 30830
3beds
1,838sqft
Single Family Residence
Built in 2005
1.04 Acres Lot
$323,500 Zestimate®
$180/sqft
$-- HOA
What's special
Modern fixtures throughoutStunning golf course viewsBreathtaking golf course viewsGenerous owner suiteElegant natural quartzite countertopsOpen family roomAnti-fog mirrors
- 149 days
- 112
- 12
Zillow last checked:
Listing updated:
Listed by:
Cassandra L Williams 706-951-7630,
Forward Movement Realty, LLC
Source: Hive MLS,MLS#: 100575204 Originating MLS: REALTORS® of Greater Augusta
Originating MLS: REALTORS® of Greater AugustaFacts & features
Interior
Bedrooms & bathrooms
- Bedrooms: 3
- Bathrooms: 2
- Full bathrooms: 2
Rooms
- Room types: Laundry, Dining Room, Bedroom 5, Bedroom 4, Bedroom 3, Bedroom 2, Master Bedroom, Living Room, Bathroom 1
Primary bedroom
- Level: Main
- Dimensions: 15 x 17
Bedroom 2
- Level: Main
- Dimensions: 11 x 11
Bedroom 3
- Level: Main
- Dimensions: 12 x 12
Bedroom 4
- Level: Main
- Dimensions: 0 x 0
Bedroom 5
- Level: Main
- Dimensions: 0 x 0
Bathroom 1
- Level: Main
- Dimensions: 15 x 10
Dining room
- Level: Main
- Dimensions: 15 x 16
Kitchen
- Level: Main
- Dimensions: 18 x 11
Laundry
- Level: Main
- Dimensions: 9 x 11
Living room
- Level: Main
- Dimensions: 16 x 18
Heating
- Propane, Fireplace(s), Electric, Heat Pump
Cooling
- Central Air, Ceiling Fan(s)
Appliances
- Included: Vented Exhaust Fan, Trash Compactor, Built-In Microwave, Refrigerator, Range, Dishwasher, Gas Range
- Laundry: Dryer Hookup, Washer Hookup
Features
- Walk-in Closet(s), Ceiling Fan(s), Pantry, Gas Log, Walk-In Closet(s)
- Flooring: Vinyl
- Doors: Thermal Doors
- Windows: Thermal Windows
- Basement: None
- Attic: Partially Floored,Pull Down Stairs
- Number of fireplaces: 1
- Fireplace features: Gas Log
Interior area
- Total structure area: 1,838
- Total interior livable area: 1,838 sqft
Property
Parking
- Parking features: Concrete, None
Features
- Levels: One
- Patio & porch: Covered, Porch, Screened, Front Porch, Rear Porch
- Exterior features: Thermal Doors
- Pool features: None
- Fencing: None
- Has view: Yes
- View description: Golf Course
- Frontage type: See Remarks
Lot
- Size: 1.04 Acres
- Dimensions: 1.04
- Features: Landscaped, Near Golf Course, Sprinklers in Front, Sprinklers in Rear
Details
- Additional structures: Shed(s), Outbuilding
- Parcel number: 066a015
- Zoning: R1
- Special conditions: Standard
Construction
Type & style
- Home type: SingleFamily
- Property subtype: Single Family Residence
Materials
- Vinyl Siding, Wood Frame
- Foundation: Crawl Space
- Roof: Composition
Condition
- New construction: No
- Year built: 2005
Utilities & green energy
- Sewer: Septic Tank
- Water: Well
- Utilities for property: Cable Available, Natural Gas Connected
Community & HOA
Community
- Security: Smoke Detector(s), Security System Owned
- Subdivision: Not In Subdivision
HOA
- Has HOA: No
- Amenities included: Golf Course, Street Lights
Location
- Region: Waynesboro
Financial & listing details
- Price per square foot: $180/sqft
- Tax assessed value: $104,854
- Annual tax amount: $1,676
- Date on market: 5/20/2026
- Cumulative days on market: 151 days
- Listing agreement: Exclusive Right To Sell
- Listing terms: Assumable,Cash,Conventional,FHA,USDA Loan,VA Loan
- Road surface type: Paved
Estimated market value
$323,500
$307,000 - $340,000
$1,800/mo
Price history
| Date | Event | Price |
|---|---|---|
| 8/7/2026 | Price change | $330,000-2.9%$180/sqft |
Source:  Hive MLS #100575204 Report a problem Hive MLS #100575204 Report a problem | ||
| 5/20/2026 | Listed for sale | $340,000$185/sqft |
Source: Hive MLS #100575204 Report a problem | ||
| 4/19/2026 | Listing removed | $340,000$185/sqft |
Source: Hive MLS #554090 Report a problem | ||
| 4/17/2026 | Listed for sale | $340,000+24.1%$185/sqft |
Source: Hive MLS #554090 Report a problem | ||
| 1/14/2022 | Sold | $274,000+1.9%$149/sqft |
Source:  Aiken MLS #120309 Report a problem Aiken MLS #120309 Report a problem | ||
| 12/22/2021 | Pending sale | $269,000$146/sqft |
Source:  REALTORS® of Greater Augusta #478106 Report a problem REALTORS® of Greater Augusta #478106 Report a problem | ||
| 11/18/2021 | Listed for sale | $269,000+79.3%$146/sqft |
Source: REALTORS® of Greater Augusta #478106 Report a problem | ||
| 12/29/2020 | Sold | $150,000$82/sqft |
Source: Public Record Report a problem | ||
Public tax history
| Year | Property taxes | Tax assessment |
|---|---|---|
| 2025 | $1,676 -18% | $104,854 |
| 2024 | $2,045 +20.6% | $104,854 +32.1% |
| 2023 | $1,695 +8.3% | $79,354 +11% |
| 2022 | $1,565 +15.5% | $71,512 +15.6% |
| 2021 | $1,355 +170.1% | $61,841 |
| 2020 | $502 +17.9% | $61,841 +20.7% |
| 2019 | $426 -0.8% | $51,228 |
| 2018 | $429 -12.4% | $51,228 -8.4% |
| 2017 | $490 +0.2% | $55,938 +0.2% |
| 2016 | $489 | $55,819 +1.9% |
| 2015 | $489 -20.1% | $54,784 |
| 2014 | $612 +27.3% | $54,784 |
| 2013 | $481 | $54,784 |
| 2012 | -- | -- |
| 2011 | -- | -- |
| 2010 | -- | -- |
| 2008 | -- | $54,677 +3.1% |
| 2007 | -- | $53,056 +750.3% |
| 2005 | -- | $6,240 |
| 2004 | -- | $6,240 |
| 2003 | -- | $6,240 +50.7% |
| 2002 | -- | $4,140 |
| 2001 | -- | $4,140 |
| 2000 | -- | $4,140 |
Find assessor info on the county website
Monthly payment
Est. payment
Payment breakdown
Explore the cost of this home by adjusting the details. Changes won't be saved.Climate risks
Neighborhood: 30830
Nearby schools
Schools provided by the listing agent
- Elementary: Burke County Elementary
- Middle: Burke County
- High: Burke County
Source: Hive MLS. This data may not be complete. We recommend contacting the local school district to confirm school assignments for this home.
Similar homes
- $295,0003 bd2 ba2k sqft411 Park Drive, Waynesboro, GA 30830For Sale
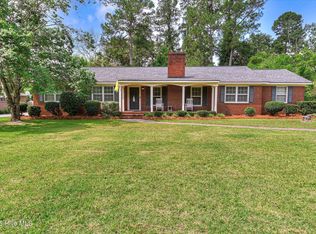
 MLS ID #100585352, Kimberly Bailey, Mary Yelton Realty, Llc. Hive MLS
 - $299,9003 bd2 ba1.9k sqft134 Lake Bluff Drive, Waynesboro, GA 30830For Sale
 MLS ID #98253618, Anne Kyzer, Mary Yelton Realty, Llc. Hive MLS
 - $299,0003 bd2 ba2.3k sqft209 W 7th Street, Waynesboro, GA 30830For Sale
 MLS ID #98257326, Jennifer Harper, Mary Yelton Realty, Llc. Hive MLS
 - $275,0003 bd2 ba1.7k sqft117 Zack Street, Waynesboro, GA 30830For Sale
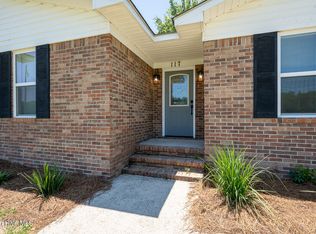 MLS ID #100579781, Shannon Norton, David Greene Realty, Llc. Hive MLS
 - $299,0003 bd2 ba2k sqft3144 Highway 56 S, Waynesboro, GA 30830For SaleMLS ID #98256135, Elizabeth Highsmith, Blanchard & Calhoun - WA. Hive MLS
- $259,0003 bd2 ba1.5k sqft450 Mcintosh Drive, Waynesboro, GA 30830For SaleMLS ID #100575118, Mandy Nesmith, Berkshire Hathaway HomeServices. Hive MLS
- $215,0003 bd2 ba1.6k sqft511 W 4th Street, Waynesboro, GA 30830For SaleMLS ID #100603187, James E Thomas, David Greene Realty, Llc. Hive MLS
- $249,0004 bd2 ba2k sqft307 W 7th Street, Waynesboro, GA 30830For SaleMLS ID #100604224, Elizabeth Highsmith, Blanchard & Calhoun - WA. Hive MLS
- $240,0003 bd2 ba1.5k sqft205 Live Oak Drive, Waynesboro, GA 30830For SaleMLS ID #98253054, Stephanie Winfrey, Keller Williams Realty Augusta Partners. Hive MLS
- $449,0003 bd2 ba2.4k sqft218 Spring Valley Road, Waynesboro, GA 30830For SaleMLS ID #100585357, Kimberly Bailey, Mary Yelton Realty, Llc. Hive MLS
- $380,0003 bd2 ba2.4k sqft141 Roberts Road, Waynesboro, GA 30830For SaleMLS ID #100595291, Anne Kyzer, Mary Yelton Realty, Llc. Hive MLS
- $249,0004 bd2 ba1.1k sqft280 Harrison Road, Waynesboro, GA 30830For SaleMLS ID #100607959, Anne Kyzer, Mary Yelton Realty, Llc. Hive MLS
- $195,0003 bd2 ba1.2k sqft111 Mills Road, Waynesboro, GA 30830For SaleMLS ID #100590865, Elizabeth Highsmith, Blanchard & Calhoun - WA. Hive MLS
- $299,9003 bd2 ba1.3k sqft477 Del Rio Road, Hephzibah, GA 30815For SaleMLS ID #100608085, Cathy L Austin, EXP Realty, LLC. Hive MLS
- $329,0003 bd2 ba1.4k sqft1091 Hephzibah Mcbean Road, Hephzibah, GA 30815For SaleMLS ID #100602534, Bryan Kirkland, Blanchard & Calhoun - WA. Hive MLS
- $204,9004 bd2 ba1.2k sqft192 Briar Creek Estates Road, Waynesboro, GA 30830For SaleMLS ID #100606307, Daniele Ennis, Jason Mitchell Real Estate. Hive MLS
- $298,0003 bd2 ba1.4k sqft1052 Spencer Rd, Millen, GA 30442Active
 MLS ID #10857495, Vondesa Lee, Next Move Real Estate. GAMLS
 - $314,9004 bd3 ba2.2k sqft4375 Seago Road #1, Hephzibah, GA 30815For SaleMLS ID #100599817, Christopher Nesbitt, Virtual Properties Realty. Hive MLS
- $320,0004 bd3 ba2k sqft4435 Reynolds Street, Hephzibah, GA 30815For SaleMLS ID #100608451, Johnny Stevens, Meybohm Real Estate - Wheeler. Hive MLS
- $349,0003 bd3 ba1.6k sqft131 Marks Walden Road, Blythe, GA 30805For SaleMLS ID #98251005, Ashley Holaway Nale, Elan Realtors. Hive MLS
