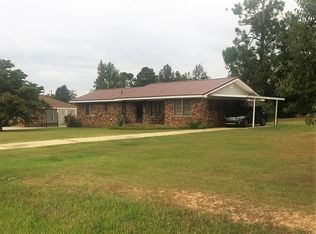
Cute 3BR/2BA all-electric brick home with metal roof and open floor plan. Remodeled in 2022 with new windows, roof, water heater, and vinyl flooring. Nice backyard and move-in ready! Previously rented for 1200/month, making it an excellent investment opportunity or starter home. Sold as is. Home is in good condition with no known issues. Cosmetic damage includes a burn mark on the countertop and a deep scratch in the vinyl flooring. Great value with plenty of potential!
For sale
Price cut: $10K (8/17)
$195,000
111 Mills Road, Waynesboro, GA 30830
3beds
1,269sqft
Single Family Residence
Built in 1968
0.48 Acres Lot
$183,400 Zestimate®
$154/sqft
$-- HOA
What's special
Nice backyardOpen floor planMetal roofNew windows
- 58 days
- 445
- 23
Zillow last checked:
Listing updated:
Listed by:
Elizabeth Highsmith 706-551-0729,
Blanchard & Calhoun - WA
Source: Hive MLS,MLS#: 100590865 Originating MLS: REALTORS® of Greater Augusta
Originating MLS: REALTORS® of Greater AugustaFacts & features
Interior
Bedrooms & bathrooms
- Bedrooms: 3
- Bathrooms: 2
- Full bathrooms: 2
Rooms
- Room types: Bathroom 1, Bathroom 2, Family Room, Dining Room, Bedroom 3, Bedroom 2, Master Bedroom, Living Room
Primary bedroom
- Dimensions: 14.5 x 11
Bedroom 2
- Dimensions: 9.2 x 11.4
Bedroom 3
- Dimensions: 11 x 15
Bathroom 1
- Dimensions: 5.3 x 7.6
Bathroom 2
- Dimensions: 8.6 x 3.2
Dining room
- Dimensions: 16 x 11.5
Family room
- Dimensions: 0 x 0
Kitchen
- Dimensions: 12 x 8
Living room
- Dimensions: 16 x 11.5
Heating
- Electric, Heat Pump
Cooling
- Central Air
Appliances
- Included: Built-In Microwave, Electric Range
- Laundry: In Garage
Features
- Ceiling Fan(s), Walk-in Shower, See Remarks
- Flooring: Vinyl
- Basement: None
- Has fireplace: No
Interior area
- Total structure area: 1,269
- Total interior livable area: 1,269 sqft
Video & virtual tour
Property
Parking
- Total spaces: 1
- Parking features: Detached, Concrete
- Attached garage spaces: 1
Features
- Levels: One
- Patio & porch: Porch, Front Porch
- Exterior features: Other, See Remarks
- Fencing: None
- Has view: Yes
- View description: See Remarks
- Frontage type: See Remarks
Lot
- Size: 0.48 Acres
- Dimensions: 90 x 230
Details
- Parcel number: 073a010
- Zoning: R-1
- Special conditions: Standard
Construction
Type & style
- Home type: SingleFamily
- Property subtype: Single Family Residence
Materials
- Brick, Wood Frame
- Foundation: Slab
- Roof: Metal
Condition
- New construction: No
- Year built: 1968
Utilities & green energy
- Sewer: Public Sewer
- Water: Public
- Utilities for property: Water Connected
Community & HOA
Community
- Subdivision: Not In Subdivision
HOA
- Has HOA: No
Location
- Region: Waynesboro
Financial & listing details
- Price per square foot: $154/sqft
- Tax assessed value: $56,072
- Annual tax amount: $1,409
- Date on market: 7/22/2026
- Cumulative days on market: 58 days
- Listing agreement: Exclusive Right To Sell
- Listing terms: Construction to Perm.,Cash,Conventional,FHA,USDA Loan,VA Loan
Estimated market value
$183,400
$174,000 - $193,000
$1,394/mo
Price history
| Date | Event | Price |
|---|---|---|
| 8/17/2026 | Price change | $195,000-4.9%$154/sqft |
Source:  Hive MLS #100590865 Report a problem Hive MLS #100590865 Report a problem | ||
| 7/22/2026 | Listed for sale | $205,000+446.7%$162/sqft |
Source: Hive MLS #100590865 Report a problem | ||
| 10/3/2017 | Sold | $37,500-46.4%$30/sqft |
Source: Hive MLS #98060335 Report a problem | ||
| 8/31/2017 | Listed for sale | $69,900$55/sqft |
Source: MEYBOHM REALTORS-HEPHZIBAH #417820 Report a problem | ||
Public tax history
| Year | Property taxes | Tax assessment |
|---|---|---|
| 2025 | $1,410 -10.7% | $56,073 |
| 2024 | $1,579 -3.6% | $56,073 +2.2% |
| 2023 | $1,637 +16.2% | $54,887 +18.2% |
| 2022 | $1,410 +19.5% | $46,418 +19.7% |
| 2021 | $1,179 | $38,765 |
| 2020 | $1,179 +7% | $38,765 +8.4% |
| 2019 | $1,102 +7.3% | $35,757 +7.7% |
| 2018 | $1,027 +0.5% | $33,210 +1% |
| 2017 | $1,022 +54.8% | $32,880 |
| 2016 | $660 | $32,880 +9.9% |
| 2015 | $660 +8.8% | $29,906 |
| 2014 | $607 -0.6% | $29,906 |
| 2013 | $611 | $29,906 |
| 2012 | -- | -- |
| 2011 | -- | -- |
| 2010 | -- | -- |
| 2008 | -- | $30,306 +2.4% |
| 2007 | -- | $29,606 +14.2% |
| 2005 | -- | $25,920 +13.6% |
| 2004 | -- | $22,815 +3% |
| 2003 | -- | $22,140 +14.4% |
| 2002 | -- | $19,351 +1.4% |
| 2001 | -- | $19,076 +0.9% |
| 2000 | -- | $18,911 |
Find assessor info on the county website
Monthly payment
Est. payment
Payment breakdown
Explore the cost of this home by adjusting the details. Changes won't be saved.Climate risks
Neighborhood: 30830
Nearby schools
Schools provided by the listing agent
- Elementary: Waynesboro
- Middle: Burke County
- High: Burke County
Source: Hive MLS. This data may not be complete. We recommend contacting the local school district to confirm school assignments for this home.
Similar homes
- $219,0003 bd2 ba1.6k sqft511 W 4th Street, Waynesboro, GA 30830For Sale

 MLS ID #100603187, James E Thomas, David Greene Realty, Llc. Hive MLS
 - $189,9002 bd2 ba1.3k sqft410 Jones Ave, Waynesboro, GA 30830Active Under Contract
 MLS ID #10798951, Amber French, Great GA Realty, LLC. GAMLS
 - $240,0003 bd2 ba1.5k sqft205 Live Oak Drive, Waynesboro, GA 30830For Sale
 MLS ID #98253054, Stephanie Winfrey, Keller Williams Realty Augusta Partners. Hive MLS
 - $259,0003 bd2 ba1.5k sqft450 Mcintosh Drive, Waynesboro, GA 30830For Sale
 MLS ID #100575118, Mandy Nesmith, Berkshire Hathaway HomeServices. Hive MLS
 - $219,9004 bd2 ba1.4k sqft938 Quaker Road Drive, Waynesboro, GA 30830For SaleMLS ID #100584979, Michelle Lovett Lockhart, Blanchard & Calhoun - WA. Hive MLS
- $155,0002 bd4 ba1.2k sqft117 E 13th Street, Waynesboro, GA 30830For SaleMLS ID #98202239, Kellye Cheek, Meybohm Real Estate - Evans. Hive MLS
- $275,0003 bd2 ba1.7k sqft117 Zack Street, Waynesboro, GA 30830For SaleMLS ID #100579781, Shannon Norton, David Greene Realty, Llc. Hive MLS
- $137,0003 bd2 ba1k sqft1001 Fuller Street, Waynesboro, GA 30830For SaleMLS ID #100575525, Anne Kyzer, Mary Yelton Realty, Llc. Hive MLS
- $199,9004 bd2 ba1.1k sqft153 Campbell Circle, Hephzibah, GA 30815For SaleMLS ID #98200475, Greg Honeymichael, Meybohm Real Estate - Evans. Hive MLS
- $219,0003 bd3 ba1.6k sqft5920 Ga-23, Waynesboro, GA 30830For SaleMLS ID #98201709, Wayne Snyder, Auben Realty, LLC. Hive MLS
- $199,9003 bd2 ba1.3k sqft4310 Woodvalley Place, Augusta, GA 30906For SaleMLS ID #100598740, Micah Barber, Meybohm Real Estate - Evans. Hive MLS
- $189,0003 bd2 ba1.2k sqft3912 Debra Street, Augusta, GA 30906For SaleMLS ID #98257032, Trulock Group, Blanchard & Calhoun - Evans. Hive MLS
- $189,9003 bd2 ba1.4k sqft4634 Storey Mill Rd, Hephzibah, GA 30815ActiveMLS ID #10760976, Deandra Bryant, Trelora Realty, Inc.. GAMLS
- $250,0003 bd2 ba1.4k sqft562 Boll Weevil Rd, Waynesboro, GA 30830ActiveMLS ID #10743023, Elizabeth Highsmith, Blanchard & Calhoun Real Estate. GAMLS
- $216,0003 bd2 ba1.5k sqft1080 Hancock Mill Lane, Hephzibah, GA 30815For SaleMLS ID #100575190, Anne Turner, Weichert Realtors - Cornerstone. Hive MLS
- $210,0003 bd2 ba1.7k sqft4126 Old Waynesboro Road, Hephzibah, GA 30815For SaleMLS ID #100599071, Angela S Haley, ERA Wilder Realty. Hive MLS
- $265,0003 bd2 ba1.6k sqft4593 Windsor Spring Road, Hephzibah, GA 30815For SaleMLS ID #100603549, Wayne Snyder, Auben Realty, LLC. Hive MLS
- $197,0003 bd2 ba1.4k sqft3314 Southern Pines Drive, Augusta, GA 30906For SaleMLS ID #100573544, Robert Eugene Hale, Bob Hale Realty. Hive MLS
