Completely Renovated ranch brick home located in a quiet culdesac. Center island in the kitchen topped with beautiful granite. Sturdy wood flooring throughout this lovely home, Enclosed garage provides 4th bedroom and bathroom!! Price to move!!!
For sale
Price cut: $1K (9/22)
$218,900
938 Quaker Road Drive, Waynesboro, GA 30830
4beds
1,400sqft
Single Family Residence
Built in 1973
-- sqft lot
$215,800 Zestimate®
$156/sqft
$-- HOA
What's special
- 221 days
- 268
- 6
Zillow last checked:
Listing updated:
Listed by:
Michelle Lovett Lockhart 706-495-4891,
Blanchard & Calhoun - WA
Source: Hive MLS,MLS#: 100584979 Originating MLS: REALTORS® of Greater Augusta
Originating MLS: REALTORS® of Greater AugustaFacts & features
Interior
Bedrooms & bathrooms
- Bedrooms: 4
- Bathrooms: 2
- Full bathrooms: 1
- 1/2 bathrooms: 1
Rooms
- Room types: Living Room, Dining Room, Master Bedroom, Bedroom 2, Bedroom 3, Bedroom 4
Primary bedroom
- Level: Main
- Dimensions: 11 x 16
Bedroom 2
- Level: Main
- Dimensions: 10 x 12
Bedroom 3
- Level: Main
- Dimensions: 10 x 12
Bedroom 4
- Level: Main
- Dimensions: 9 x 11
Dining room
- Level: Main
- Dimensions: 9 x 12
Kitchen
- Level: Main
- Dimensions: 11 x 10
Living room
- Level: Main
- Dimensions: 23 x 13
Heating
- Electric, Heat Pump
Cooling
- Central Air, Ceiling Fan(s)
Appliances
- Included: Vented Exhaust Fan, Range, Dishwasher, Electric Range
Features
- Kitchen Island, Ceiling Fan(s), Eat-in Kitchen
- Flooring: LVT/LVP
- Basement: None
- Attic: Other
- Has fireplace: No
Interior area
- Total structure area: 1,400
- Total interior livable area: 1,400 sqft
Property
Parking
- Parking features: Concrete
Features
- Levels: One
- Patio & porch: Covered, Patio
- Exterior features: None
- Fencing: Chain Link
- Has view: Yes
- View description: See Remarks
- Frontage type: See Remarks
Lot
- Features: Cul-De-Sac
Details
- Parcel number: 065a244
- Zoning: R-2
- Special conditions: Standard
Construction
Type & style
- Home type: SingleFamily
- Property subtype: Single Family Residence
Materials
- See Remarks, Brick, Vinyl Siding
- Foundation: Slab
- Roof: Composition
Condition
- New construction: No
- Year built: 1973
Utilities & green energy
- Sewer: Public Sewer
- Water: Public
- Utilities for property: Sewer Connected, Water Connected
Community & HOA
Community
- Subdivision: Other
HOA
- Has HOA: No
Location
- Region: Waynesboro
Financial & listing details
- Price per square foot: $156/sqft
- Tax assessed value: $36,884
- Annual tax amount: $927
- Date on market: 6/27/2026
- Cumulative days on market: 332 days
- Listing agreement: Exclusive Right To Sell
- Listing terms: Cash,Conventional,FHA,USDA Loan,VA Loan
Estimated market value
$215,800
$205,000 - $227,000
$1,542/mo
Price history
| Date | Event | Price |
|---|---|---|
| 9/22/2026 | Price change | $218,900-0.5%$156/sqft |
Source:  Hive MLS #100584979 Report a problem Hive MLS #100584979 Report a problem | ||
| 6/30/2026 | Price change | $219,900-4.4%$157/sqft |
Source: Hive MLS #100584979 Report a problem | ||
| 6/27/2026 | Listed for sale | $230,000-4.1%$164/sqft |
Source: Hive MLS #100584979 Report a problem | ||
| 6/26/2026 | Listing removed | $239,900$171/sqft |
Source: Hive MLS #98253487 Report a problem | ||
| 5/11/2026 | Listed for sale | $239,900$171/sqft |
Source: Hive MLS #98253487 Report a problem | ||
| 5/11/2026 | Listing removed | $239,900$171/sqft |
Source: Hive MLS #553002 Report a problem | ||
| 3/7/2026 | Listed for sale | $239,900+4698%$171/sqft |
Source: Hive MLS #553002 Report a problem | ||
| 3/30/2023 | Sold | $5,000$4/sqft |
Source: Public Record Report a problem | ||
Public tax history
| Year | Property taxes | Tax assessment |
|---|---|---|
| 2025 | $927 -10.7% | $36,885 |
| 2024 | $1,039 +596.4% | $36,885 +637.7% |
| 2023 | $149 -87.2% | $5,000 -87% |
| 2022 | $1,167 +19% | $38,410 +19.2% |
| 2021 | $981 | $32,234 |
| 2020 | $981 +11% | $32,234 +12.5% |
| 2019 | $883 -0.3% | $28,651 |
| 2018 | $886 +6.7% | $28,651 +7.2% |
| 2017 | $831 +54.8% | $26,722 |
| 2016 | $537 | $26,722 +17.7% |
| 2015 | $537 +27.7% | $22,708 |
| 2014 | $420 -0.6% | $22,708 |
| 2013 | $423 | $22,708 |
| 2012 | -- | -- |
| 2011 | -- | -- |
| 2010 | -- | -- |
| 2008 | -- | $22,216 +0.4% |
| 2007 | -- | $22,126 +14.2% |
| 2005 | -- | $19,378 +2.8% |
| 2004 | -- | $18,846 +3.1% |
| 2003 | -- | $18,278 +9.9% |
| 2002 | -- | $16,636 +2.8% |
| 2001 | -- | $16,178 -0.4% |
| 2000 | -- | $16,237 |
Find assessor info on the county website
Monthly payment
Est. payment
Payment breakdown
Explore the cost of this home by adjusting the details. Changes won't be saved.Climate risks
Neighborhood: 30830
Nearby schools
Schools provided by the listing agent
- Elementary: Burke County Elementary
- Middle: Burke County
- High: Burke County
Source: Hive MLS. This data may not be complete. We recommend contacting the local school district to confirm school assignments for this home.
Similar homes
- $215,0003 bd2 ba1.6k sqft511 W 4th Street, Waynesboro, GA 30830For Sale

 MLS ID #100603187, James E Thomas, David Greene Realty, Llc. Hive MLS
 - $202,5004 bd2 ba1.2k sqft192 Briar Creek Estates Road, Waynesboro, GA 30830For Sale
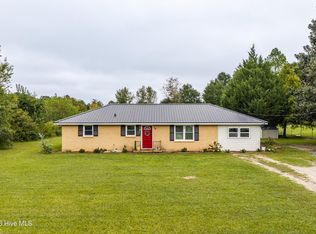 MLS ID #100606307, Daniele Ennis, Jason Mitchell Real Estate. Hive MLS
 - $249,0004 bd2 ba2k sqft307 W 7th Street, Waynesboro, GA 30830For Sale
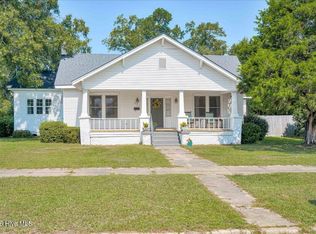 MLS ID #100604224, Elizabeth Highsmith, Blanchard & Calhoun - WA. Hive MLS
 - $240,0003 bd2 ba1.5k sqft205 Live Oak Drive, Waynesboro, GA 30830For Sale
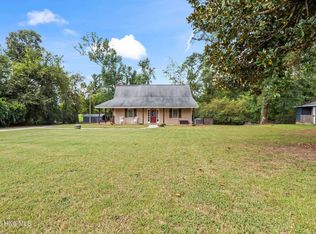 MLS ID #98253054, Stephanie Winfrey, Keller Williams Realty Augusta Partners. Hive MLS
 - $195,0003 bd2 ba1.2k sqft111 Mills Road, Waynesboro, GA 30830For SaleMLS ID #100590865, Elizabeth Highsmith, Blanchard & Calhoun - WA. Hive MLS
- $259,0003 bd2 ba1.5k sqft450 Mcintosh Drive, Waynesboro, GA 30830For SaleMLS ID #100575118, Mandy Nesmith, Berkshire Hathaway HomeServices. Hive MLS
- $249,0004 bd2 ba1.1k sqft280 Harrison Road, Waynesboro, GA 30830For SaleMLS ID #100607959, Anne Kyzer, Mary Yelton Realty, Llc. Hive MLS
- $219,0003 bd3 ba1.6k sqft5920 Ga-23, Waynesboro, GA 30830For SaleMLS ID #98201709, Wayne Snyder, Auben Realty, LLC. Hive MLS
- $275,0003 bd2 ba1.7k sqft117 Zack Street, Waynesboro, GA 30830For SaleMLS ID #100579781, Shannon Norton, David Greene Realty, Llc. Hive MLS
- $299,9003 bd2 ba1.9k sqft134 Lake Bluff Drive, Waynesboro, GA 30830For SaleMLS ID #98253618, Anne Kyzer, Mary Yelton Realty, Llc. Hive MLS
- $137,0003 bd2 ba1k sqft1001 Fuller Street, Waynesboro, GA 30830For SaleMLS ID #100575525, Anne Kyzer, Mary Yelton Realty, Llc. Hive MLS
- $155,0002 bd4 ba1.2k sqft117 E 13th Street, Waynesboro, GA 30830For SaleMLS ID #98202239, Kellye Cheek, Meybohm Real Estate - Evans. Hive MLS
- $295,0003 bd2 ba2k sqft411 Park Drive, Waynesboro, GA 30830For SaleMLS ID #100585352, Kimberly Bailey, Mary Yelton Realty, Llc. Hive MLS
- $205,0004 bd2 ba2k sqft4190 River Road, Waynesboro, GA 30830For SaleMLS ID #100591665, Anne Kyzer, Mary Yelton Realty, Llc. Hive MLS
- $199,9004 bd2 ba1.1k sqft153 Campbell Circle, Hephzibah, GA 30815For SaleMLS ID #98200475, Greg Honeymichael, Meybohm Real Estate - Evans. Hive MLS
- $245,0003 bd2 ba1.4k sqft562 Boll Weevil Rd, Waynesboro, GA 30830Active
 MLS ID #10743023, Elizabeth Highsmith, Blanchard & Calhoun Real Estate. GAMLS
 - $299,0003 bd2 ba2k sqft3144 Highway 56 S, Waynesboro, GA 30830For SaleMLS ID #98256135, Elizabeth Highsmith, Blanchard & Calhoun - WA. Hive MLS
- $225,0003 bd2 ba1.7k sqft402 Habersham Church Rd, Sardis, GA 30456For Sale
 MLS ID #7764345, Nancy Brunson, Your Home Sold Guaranteed Realty Trevor Smith Team. FMLS GA
 - $205,0003 bd2 ba1.7k sqft4126 Old Waynesboro Road, Hephzibah, GA 30815For SaleMLS ID #100599071, Angela S Haley, ERA Wilder Realty. Hive MLS
