NO HOA! Welcome to 450 McIntosh Drive -- a charming and well-maintained 3-bedroom, 2-bath home offering 1,550 heated and cooled square feet in a beautiful setting. Situated on a spacious corner lot with established landscaping and irrigation, this property has both curb appeal and functionality.
Inside, you'll find a warm and inviting layout perfect for everyday living. The home also features a new roof, giving buyers added peace of mind. Step outside to enjoy the rear patio, ideal for entertaining guests or simply winding down after a long day.
Need extra storage or workspace? The impressive 14x14 outdoor storage shed with two lean-tos provides plenty of room for lawn equipment, smoker storage, hobbies, or additional outdoor needs. A convenient parking pad adds even more practicality to this charming property.
This home offers comfort, character, and outdoor space all in one -- a must-see!
USDA Eligible location! Qualified buyers may purchase with 100% financing.
For sale
Price cut: $900 (8/19)
$259,000
450 Mcintosh Drive, Waynesboro, GA 30830
3beds
1,550sqft
Single Family Residence
Built in 1978
0.45 Acres Lot
$255,600 Zestimate®
$167/sqft
$-- HOA
What's special
New roofConvenient parking padWarm and inviting layoutSpacious corner lotEstablished landscaping and irrigationCurb appeal and functionality
- 149 days
- 135
- 7
Zillow last checked:
Listing updated:
Listed by:
Mandy Nesmith 843-833-1311,
Berkshire Hathaway HomeServices
Source: Hive MLS,MLS#: 100575118 Originating MLS: REALTORS® of Greater Augusta
Originating MLS: REALTORS® of Greater AugustaFacts & features
Interior
Bedrooms & bathrooms
- Bedrooms: 3
- Bathrooms: 2
- Full bathrooms: 1
- 1/2 bathrooms: 1
Rooms
- Room types: Living Room, Bedroom 1, Bedroom 2, Bedroom 3, Dining Room, Laundry
Bedroom 1
- Level: Main
- Dimensions: 15 x 12
Bedroom 2
- Level: Main
- Dimensions: 11 x 11
Bedroom 3
- Level: Main
- Dimensions: 12 x 11
Dining room
- Level: Main
- Dimensions: 17 x 12
Kitchen
- Level: Main
- Dimensions: 16 x 12
Laundry
- Level: Main
- Dimensions: 12 x 6
Living room
- Level: Main
- Dimensions: 22 x 12
Heating
- Fireplace(s), Electric, Forced Air
Cooling
- Central Air
Appliances
- Included: Built-In Microwave, Refrigerator, Dishwasher, Electric Range
- Laundry: Dryer Hookup, Washer Hookup, Laundry Room
Features
- Bookcases, Kitchen Island, Ceiling Fan(s)
- Flooring: LVT/LVP, Carpet, Vinyl
- Doors: Storm Door(s)
- Windows: Storm Window(s)
- Basement: None
- Attic: Pull Down Stairs
- Number of fireplaces: 1
Interior area
- Total structure area: 1,550
- Total interior livable area: 1,550 sqft
Property
Parking
- Parking features: Parking Pad
- Details: Parking pad
Accessibility
- Accessibility features: None
Features
- Levels: One
- Patio & porch: Patio
- Exterior features: Irrigation System, Storm Doors
- Pool features: None
- Fencing: Partial,Wood
- Has view: Yes
- View description: See Remarks
- Waterfront features: None
- Frontage type: See Remarks
Lot
- Size: 0.45 Acres
- Dimensions: 89 x 37 x 148 x 112 x 198
- Features: Corner Lot, Landscaped, Sprinklers in Front, Sprinklers in Rear
Details
- Parcel number: W04007
- Zoning: R-1
Construction
Type & style
- Home type: SingleFamily
- Property subtype: Single Family Residence
Materials
- See Remarks, Brick
- Foundation: Slab
- Roof: Architectural Shingle
Condition
- New construction: No
- Year built: 1978
Utilities & green energy
- Sewer: Public Sewer
- Water: Public
- Utilities for property: Cable Available, Sewer Available, Sewer Connected, Water Available, Water Connected
Green energy
- Green verification: None
Community & HOA
Community
- Security: Smoke Detector(s)
- Subdivision: Burke Haven
HOA
- Has HOA: No
Location
- Region: Waynesboro
Financial & listing details
- Price per square foot: $167/sqft
- Tax assessed value: $70,372
- Annual tax amount: $1,769
- Date on market: 5/19/2026
- Cumulative days on market: 149 days
- Listing agreement: Exclusive Right To Sell
- Listing terms: Cash,Conventional,FHA,USDA Loan,VA Loan
- Road surface type: Paved
Estimated market value
$255,600
$243,000 - $268,000
$1,532/mo
Price history
| Date | Event | Price |
|---|---|---|
| 8/19/2026 | Price change | $259,000-0.3%$167/sqft |
Source:  Hive MLS #100575118 Report a problem Hive MLS #100575118 Report a problem | ||
| 6/26/2026 | Price change | $259,900-3.7%$168/sqft |
Source: Hive MLS #100575118 Report a problem | ||
| 6/3/2026 | Price change | $270,000-1.8%$174/sqft |
Source: Hive MLS #100575118 Report a problem | ||
| 5/19/2026 | Listed for sale | $275,000+131.1%$177/sqft |
Source: Hive MLS #100575118 Report a problem | ||
| 2/18/2021 | Listing removed | -- |
Source: Owner Report a problem | ||
| 8/17/2017 | Sold | $119,000-4.7%$77/sqft |
Source: Public Record Report a problem | ||
| 6/6/2017 | Listed for sale | $124,900+8.6%$81/sqft |
Source: Owner Report a problem | ||
| 7/6/2006 | Sold | $115,000$74/sqft |
Source: Hive MLS #98021956 Report a problem | ||
Public tax history
| Year | Property taxes | Tax assessment |
|---|---|---|
| 2025 | $1,769 -10.7% | $70,372 |
| 2024 | $1,982 -5.6% | $70,372 +0% |
| 2023 | $2,099 +13.2% | $70,357 +15.3% |
| 2022 | $1,854 +14.1% | $61,041 +14.3% |
| 2021 | $1,625 | $53,421 |
| 2020 | $1,625 +8% | $53,421 +9.5% |
| 2019 | $1,504 +2.2% | $48,792 |
| 2018 | $1,472 +5.2% | $48,792 +5.3% |
| 2017 | $1,400 +57.3% | $46,329 |
| 2016 | $890 | $46,329 -6.1% |
| 2015 | $890 -7.3% | $49,351 |
| 2014 | $961 -0.6% | $49,351 |
| 2013 | $967 | $49,351 |
| 2012 | -- | -- |
| 2011 | -- | -- |
| 2010 | -- | -- |
| 2008 | -- | $50,005 +1.5% |
| 2007 | -- | $49,283 +26.4% |
| 2005 | -- | $38,993 +13.7% |
| 2004 | -- | $34,298 +1.8% |
| 2003 | -- | $33,687 +7.9% |
| 2002 | -- | $31,232 +8.1% |
| 2001 | -- | $28,882 -1.1% |
| 2000 | -- | $29,215 |
Find assessor info on the county website
Monthly payment
Est. payment
Payment breakdown
Explore the cost of this home by adjusting the details. Changes won't be saved.Climate risks
Neighborhood: 30830
Nearby schools
Schools provided by the listing agent
- Elementary: Waynesboro
- Middle: Burke County
- High: Burke County
Source: Hive MLS. This data may not be complete. We recommend contacting the local school district to confirm school assignments for this home.
Similar homes
- $249,0004 bd2 ba2k sqft307 W 7th Street, Waynesboro, GA 30830For Sale
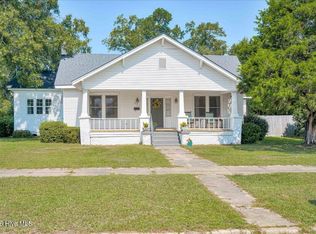
 MLS ID #100604224, Elizabeth Highsmith, Blanchard & Calhoun - WA. Hive MLS
 - $240,0003 bd2 ba1.5k sqft205 Live Oak Drive, Waynesboro, GA 30830For Sale
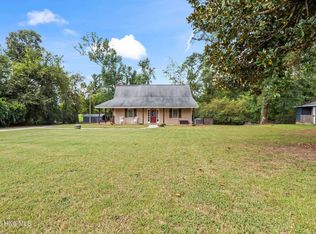 MLS ID #98253054, Stephanie Winfrey, Keller Williams Realty Augusta Partners. Hive MLS
 - $215,0003 bd2 ba1.6k sqft511 W 4th Street, Waynesboro, GA 30830For Sale
 MLS ID #100603187, James E Thomas, David Greene Realty, Llc. Hive MLS
 - $299,0003 bd2 ba2.3k sqft209 W 7th Street, Waynesboro, GA 30830For Sale
 MLS ID #98257326, Jennifer Harper, Mary Yelton Realty, Llc. Hive MLS
 - $295,0003 bd2 ba2k sqft411 Park Drive, Waynesboro, GA 30830For SaleMLS ID #100585352, Kimberly Bailey, Mary Yelton Realty, Llc. Hive MLS
- $275,0003 bd2 ba1.7k sqft117 Zack Street, Waynesboro, GA 30830For SaleMLS ID #100579781, Shannon Norton, David Greene Realty, Llc. Hive MLS
- $299,9003 bd2 ba1.9k sqft134 Lake Bluff Drive, Waynesboro, GA 30830For SaleMLS ID #98253618, Anne Kyzer, Mary Yelton Realty, Llc. Hive MLS
- $195,0003 bd2 ba1.2k sqft111 Mills Road, Waynesboro, GA 30830For SaleMLS ID #100590865, Elizabeth Highsmith, Blanchard & Calhoun - WA. Hive MLS
- $249,0004 bd2 ba1.1k sqft280 Harrison Road, Waynesboro, GA 30830For SaleMLS ID #100607959, Anne Kyzer, Mary Yelton Realty, Llc. Hive MLS
- $204,9004 bd2 ba1.2k sqft192 Briar Creek Estates Road, Waynesboro, GA 30830For SaleMLS ID #100606307, Daniele Ennis, Jason Mitchell Real Estate. Hive MLS
- $299,0003 bd2 ba2k sqft3144 Highway 56 S, Waynesboro, GA 30830For SaleMLS ID #98256135, Elizabeth Highsmith, Blanchard & Calhoun - WA. Hive MLS
- $218,9004 bd2 ba1.4k sqft938 Quaker Road Drive, Waynesboro, GA 30830For SaleMLS ID #100584979, Michelle Lovett Lockhart, Blanchard & Calhoun - WA. Hive MLS
- $275,0003 bd2 ba1.6k sqft4219 Seago Road, Hephzibah, GA 30815For SaleMLS ID #100608545, Donald Thompson, Keller Williams Realty Augusta Partners. Hive MLS
- $137,0003 bd2 ba1k sqft1001 Fuller Street, Waynesboro, GA 30830For SaleMLS ID #100575525, Anne Kyzer, Mary Yelton Realty, Llc. Hive MLS
- $330,0003 bd2 ba1.8k sqft268 Fairway Drive, Waynesboro, GA 30830For SaleMLS ID #100575204, Cassandra L Williams, Forward Movement Realty, LLC. Hive MLS
- $245,0003 bd2 ba1.4k sqft562 Boll Weevil Rd, Waynesboro, GA 30830Active
 MLS ID #10743023, Elizabeth Highsmith, Blanchard & Calhoun Real Estate. GAMLS
 - $219,0003 bd3 ba1.6k sqft5920 Ga-23, Waynesboro, GA 30830For SaleMLS ID #98201709, Wayne Snyder, Auben Realty, LLC. Hive MLS
- $155,0002 bd4 ba1.2k sqft117 E 13th Street, Waynesboro, GA 30830For SaleMLS ID #98202239, Kellye Cheek, Meybohm Real Estate - Evans. Hive MLS
- $250,0003 bd2 ba1.4k sqft4018 Rio Pinar Drive, Augusta, GA 30906For SaleMLS ID #100589720, JACKIE CHRISTENSEN, Better Homes & Gardens Executive Partners. Hive MLS
- $254,9003 bd2 ba1.4k sqft1023 Woodberry Drive, Hephzibah, GA 30815For SaleMLS ID #100594931, LINDSAY HALL, Azalea Real Estate Group, LLC. Hive MLS
