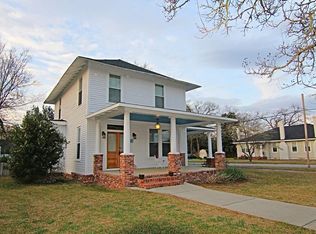
Brace yourself for historic charm. This updated 1939 Craftsman-style Bungalow is the bee's knees with its modern upgrades, huge open spaces and big personality. The light & bright kitchen features gorgeous granite, custom cabinetry, bar seating, and an abundance of counter space and storage. A large & tasteful den and dining room finish out the front living area with lots of stand-out finishes like the original coal fireplace, massive barn doors, high ceilings with exposed beams, and classic dining room French doors. You'll find lots of options for work, sleep and play with 4 bedrooms and a bonus room that could be used as a 5th. The current owners have staked claim to 3 bedrooms and use the additional two as bonus rooms for exercise, hobbies and gaming. An additional nook off the dining room is perfect for a small office. Both full bathrooms have been beautifully updated with subway tile & provide a walk-in shower for the master suite and a tub for the guests. The home is situated on a nice half-acre lot with a fenced grassy back lawn. Only a two-block stroll to historic Downtown Waynesboro's fabulous shopping and dining.
For sale
$249,000
307 W 7th Street, Waynesboro, GA 30830
4beds
2,049sqft
Single Family Residence
Built in 1939
0.5 Acres Lot
$244,800 Zestimate®
$122/sqft
$-- HOA
What's special
- 20 days
- 570
- 73
Likely to sell faster than
Zillow last checked:
Listing updated:
Listed by:
Elizabeth Highsmith 706-551-0729,
Blanchard & Calhoun - WA
Source: Hive MLS,MLS#: 100604224 Originating MLS: REALTORS® of Greater Augusta
Originating MLS: REALTORS® of Greater AugustaFacts & features
Interior
Bedrooms & bathrooms
- Bedrooms: 4
- Bathrooms: 2
- Full bathrooms: 2
Rooms
- Room types: Dining Room, Living Room, Bedroom 1, Bedroom 2, Bedroom 3, Bedroom 4, Bathroom 1, Bathroom 2, Bonus Room, Laundry
Bedroom 1
- Level: Main
- Dimensions: 15.2 x 15.6
Bedroom 2
- Level: Main
- Dimensions: 15.2 x 13
Bedroom 3
- Level: Main
- Dimensions: 15.2 x 10.7
Bedroom 4
- Level: Main
- Dimensions: 16.1 x 10.7
Bathroom 1
- Level: Main
Bathroom 2
- Level: Main
Bonus room
- Description: Could be 5th BR
- Level: Main
- Dimensions: 15.6 x 10.7
Dining room
- Level: Main
- Dimensions: 15.5 x 16.2
Kitchen
- Level: Main
- Dimensions: 15.2 x 14.6
Laundry
- Level: Main
- Dimensions: 7.1 x 10.7
Living room
- Level: Main
- Dimensions: 25 x 15.6
Heating
- Heat Pump, Natural Gas
Cooling
- Central Air, Ceiling Fan(s)
Appliances
- Included: Refrigerator, Dishwasher, Gas Range
- Laundry: Laundry Room
Features
- High Ceilings, Mud Room, Kitchen Island, Ceiling Fan(s), Walk-in Shower
- Flooring: Tile, Vinyl, Hardwood
- Basement: None
- Attic: Pull Down Stairs
- Has fireplace: Yes
Interior area
- Total structure area: 2,049
- Total interior livable area: 2,049 sqft
Video & virtual tour
Property
Parking
- Parking features: Unpaved
Features
- Levels: One
- Patio & porch: Front Porch
- Fencing: Back Yard
- Has view: Yes
- View description: See Remarks
- Frontage type: See Remarks
Lot
- Size: 0.5 Acres
- Dimensions: 200 x 108 x 200 x 104
- Features: Level, Rectangular Lot
Details
- Additional structures: Outbuilding
- Parcel number: W06068
- Zoning: R-1
- Special conditions: Standard
Construction
Type & style
- Home type: SingleFamily
- Architectural style: Historic District
- Property subtype: Single Family Residence
Materials
- Vinyl Siding, Wood Frame
- Foundation: Crawl Space
- Roof: Composition
Condition
- New construction: No
- Year built: 1939
Utilities & green energy
- Sewer: Public Sewer
- Water: Public
- Utilities for property: Natural Gas Connected, Sewer Connected, Water Connected
Community & HOA
Community
- Subdivision: Not In Subdivision
HOA
- Has HOA: No
Location
- Region: Waynesboro
Financial & listing details
- Price per square foot: $122/sqft
- Tax assessed value: $227,260
- Annual tax amount: $2,147
- Date on market: 9/17/2026
- Cumulative days on market: 20 days
- Listing agreement: Exclusive Right To Sell
- Listing terms: Cash,Conventional,FHA,VA Loan
- Road surface type: Paved
Estimated market value
$244,800
$233,000 - $257,000
$1,675/mo
Price history
| Date | Event | Price |
|---|---|---|
| 9/17/2026 | Listed for sale | $249,000+25.1%$122/sqft |
Source:  Hive MLS #100604224 Report a problem Hive MLS #100604224 Report a problem | ||
| 2/23/2022 | Sold | $199,000$97/sqft |
Source: Hive MLS #98162566 Report a problem | ||
| 1/20/2022 | Pending sale | $199,000$97/sqft |
Source:  REALTORS® of Greater Augusta #477096 Report a problem REALTORS® of Greater Augusta #477096 Report a problem | ||
| 1/13/2022 | Contingent | $199,000$97/sqft |
Source: REALTORS® of Greater Augusta #477096 Report a problem | ||
| 1/6/2022 | Listed for sale | $199,000$97/sqft |
Source: REALTORS® of Greater Augusta #477096 Report a problem | ||
| 11/23/2021 | Contingent | $199,000$97/sqft |
Source: REALTORS® of Greater Augusta #477096 Report a problem | ||
| 10/23/2021 | Listed for sale | $199,000+165.3%$97/sqft |
Source: REALTORS® of Greater Augusta #477096 Report a problem | ||
| 12/1/2017 | Sold | $75,000-40%$37/sqft |
Source: Hive MLS #98060129 Report a problem | ||
| 8/16/2017 | Listed for sale | $125,000$61/sqft |
Source: BLANCHARD & CALHOUN-SCOTT NIXON #417255 Report a problem | ||
Public tax history
| Year | Property taxes | Tax assessment |
|---|---|---|
| 2025 | $2,119 -10.6% | $85,429 |
| 2024 | $2,372 -0.1% | $85,429 -1.1% |
| 2023 | $2,375 +4.3% | $86,368 +15.2% |
| 2022 | $2,276 +54% | $74,944 +54.2% |
| 2021 | $1,478 | $48,592 |
| 2020 | $1,478 +11.1% | $48,592 +12.6% |
| 2019 | $1,331 +43.5% | $43,168 |
| 2018 | $928 -26.7% | $43,168 +2.7% |
| 2017 | $1,266 +57.5% | $42,014 |
| 2016 | $803 | $42,014 +52.8% |
| 2015 | $803 +55.3% | $27,499 0% |
| 2014 | $517 -0.6% | $27,500 +0% |
| 2013 | $521 | $27,499 |
| 2012 | -- | -- |
| 2011 | -- | -- |
| 2010 | -- | -- |
| 2008 | -- | $27,450 +2.6% |
| 2007 | -- | $26,755 +8.5% |
| 2005 | -- | $24,654 +1.2% |
| 2004 | -- | $24,360 +2.8% |
| 2003 | -- | $23,693 +12.1% |
| 2002 | -- | $21,145 +0.6% |
| 2001 | -- | $21,009 -0.6% |
| 2000 | -- | $21,128 |
Find assessor info on the county website
Monthly payment
Est. payment
Payment breakdown
Explore the cost of this home by adjusting the details. Changes won't be saved.Climate risks
Neighborhood: 30830
Nearby schools
Schools provided by the listing agent
- Elementary: Waynesboro
- Middle: Burke County
- High: Burke County
Source: Hive MLS. This data may not be complete. We recommend contacting the local school district to confirm school assignments for this home.
Similar homes
- $--3 bd3 ba2k sqft411 Shadrack St, Waynesboro, GA 30830Auction
 Auction.com 2
 - $250,0003 bd2 ba1.4k sqft855 Academy Avenue, Waynesboro, GA 30830For Sale
 MLS ID #100590704, Anne Kyzer, Mary Yelton Realty, Llc. Hive MLS
 - $259,0003 bd2 ba1.5k sqft450 Mcintosh Drive, Waynesboro, GA 30830For Sale
 MLS ID #100575118, Mandy Nesmith, Berkshire Hathaway HomeServices. Hive MLS
 - $219,0003 bd2 ba1.6k sqft511 W 4th Street, Waynesboro, GA 30830For Sale
 MLS ID #100603187, James E Thomas, David Greene Realty, Llc. Hive MLS
 - $240,0003 bd2 ba1.5k sqft205 Live Oak Drive, Waynesboro, GA 30830For SaleMLS ID #98253054, Stephanie Winfrey, Keller Williams Realty Augusta Partners. Hive MLS
- $249,0004 bd2 ba1.1k sqft280 Harrison Road, Waynesboro, GA 30830For SaleMLS ID #100607959, Anne Kyzer, Mary Yelton Realty, Llc. Hive MLS
- $295,0003 bd2 ba2k sqft411 Park Drive, Waynesboro, GA 30830For SaleMLS ID #100585352, Kimberly Bailey, Mary Yelton Realty, Llc. Hive MLS
- $320,0005 bd2 ba2.8k sqft403 Shadrack Street, Waynesboro, GA 30830For SaleMLS ID #100597519, Anne Kyzer, Mary Yelton Realty, Llc. Hive MLS
- $275,0003 bd2 ba1.7k sqft117 Zack Street, Waynesboro, GA 30830For SaleMLS ID #100579781, Shannon Norton, David Greene Realty, Llc. Hive MLS
- $204,9004 bd2 ba1.2k sqft192 Briar Creek Estates Road, Waynesboro, GA 30830For SaleMLS ID #100606307, Daniele Ennis, Jason Mitchell Real Estate. Hive MLS
- $299,9003 bd2 ba1.9k sqft134 Lake Bluff Drive, Waynesboro, GA 30830For SaleMLS ID #98253618, Anne Kyzer, Mary Yelton Realty, Llc. Hive MLS
- $328,0003 bd2 ba2.9k sqft415 Victory Drive, Waynesboro, GA 30830For SaleMLS ID #100584644, Max Boswell, Mary Yelton Realty, Llc. Hive MLS
- $324,9004 bd4 ba2.7k sqft135 Lake Bluff Drive S #135, Waynesboro, GA 30830For SaleMLS ID #98256823, Janice F. Morris, Janice Morris Realty. Hive MLS
- $195,0003 bd2 ba1.2k sqft111 Mills Road, Waynesboro, GA 30830For SaleMLS ID #100590865, Elizabeth Highsmith, Blanchard & Calhoun - WA. Hive MLS
- $218,9004 bd2 ba1.4k sqft938 Quaker Road Drive, Waynesboro, GA 30830For SaleMLS ID #100584979, Michelle Lovett Lockhart, Blanchard & Calhoun - WA. Hive MLS
- $299,0003 bd2 ba2k sqft3144 Highway 56 S, Waynesboro, GA 30830For SaleMLS ID #98256135, Elizabeth Highsmith, Blanchard & Calhoun - WA. Hive MLS
- $330,0003 bd2 ba1.8k sqft268 Fairway Drive, Waynesboro, GA 30830For SaleMLS ID #100575204, Cassandra L Williams, Forward Movement Realty, LLC. Hive MLS
- $137,0003 bd2 ba1k sqft1001 Fuller Street, Waynesboro, GA 30830For SaleMLS ID #100575525, Anne Kyzer, Mary Yelton Realty, Llc. Hive MLS
- $245,0003 bd2 ba1.4k sqft562 Boll Weevil Rd, Waynesboro, GA 30830Active
 MLS ID #10743023, Elizabeth Highsmith, Blanchard & Calhoun Real Estate. GAMLS
 - $249,9003 bd2 ba1.5k sqft1593 Brown Road, Hephzibah, GA 30815For SaleMLS ID #100595211, Rebecca Rickerson, AMY COOK & CO., LLC. Hive MLS
