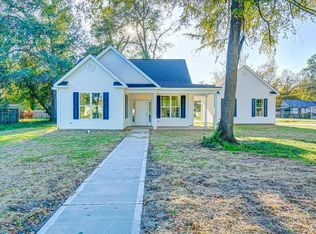
What a charming house and yard! Truly looks like a Southern Living house....completely fenced in with black metal fencing, large back yard, 3 bedrooms, 2 baths, well-appointed kitchen with modern appliances and granite counter tops! Double garage fully finished and accessible through screened breezeway. All interior windows fitted with custom plantation shutters, fireplace in living room, roomy front porch with wonderful curb appeal. Just look at the pictures!!! Beautiful home with excellent design features and efficient layout!
For sale
$250,000
855 Academy Avenue, Waynesboro, GA 30830
3beds
1,408sqft
Single Family Residence
Built in 2019
0.53 Acres Lot
$244,800 Zestimate®
$178/sqft
$-- HOA
What's special
- 77 days
- 454
- 42
Zillow last checked:
Listing updated:
Listed by:
Anne Kyzer 706-533-3307,
Mary Yelton Realty, Llc
Source: Hive MLS,MLS#: 100590704 Originating MLS: REALTORS® of Greater Augusta
Originating MLS: REALTORS® of Greater AugustaFacts & features
Interior
Bedrooms & bathrooms
- Bedrooms: 3
- Bathrooms: 2
- Full bathrooms: 2
Rooms
- Room types: Great Room, Master Bedroom, Bedroom 2, Bedroom 3
Primary bedroom
- Level: Main
- Dimensions: 16 x 13
Bedroom 2
- Level: Main
- Dimensions: 15 x 13
Bedroom 3
- Level: Main
- Dimensions: 13 x 12
Great room
- Description: Has fireplace and vaulted ceiling
- Level: Main
- Dimensions: 16 x 18
Kitchen
- Description: Open to great room
- Level: Main
- Dimensions: 12 x 8
Heating
- Heat Pump, Fireplace(s), Electric
Cooling
- Ceiling Fan(s), Heat Pump
Appliances
- Included: Built-In Microwave, Washer, Refrigerator, Range, Ice Maker, Dryer, Disposal, Dishwasher
- Laundry: Dryer Hookup, Washer Hookup
Features
- Walk-in Closet(s), Pantry, Blinds/Shades, Eat-in Kitchen, Walk-In Closet(s)
- Flooring: Laminate, Ceramic Tile
- Doors: Thermal Doors, Storm Door(s)
- Windows: Storm Window(s), Thermal Windows
- Basement: None
- Attic: Pull Down Stairs
- Number of fireplaces: 1
Interior area
- Total structure area: 1,408
- Total interior livable area: 1,408 sqft
Property
Parking
- Total spaces: 4
- Parking features: Concrete, Garage
- Attached garage spaces: 4
Accessibility
- Accessibility features: None
Features
- Levels: One
- Patio & porch: Covered, Screened
- Exterior features: Storm Doors, Thermal Doors, Other, See Remarks
- Fencing: Fenced
- View description: None
- Frontage type: See Remarks
Lot
- Size: 0.53 Acres
- Dimensions: .53 acre
- Features: See Remarks, Landscaped
Details
- Parcel number: W02089
- Zoning: R1
- Special conditions: Standard
Construction
Type & style
- Home type: SingleFamily
- Property subtype: Single Family Residence
Materials
- Vinyl Siding, Wood Frame
- Foundation: Slab
- Roof: Composition
Condition
- New construction: No
- Year built: 2019
Utilities & green energy
- Sewer: Public Sewer
- Water: Public
- Utilities for property: Cable Available
Community & HOA
Community
- Security: Security System
- Subdivision: Not In Subdivision
HOA
- Has HOA: No
- Amenities included: Sidewalks
Location
- Region: Waynesboro
Financial & listing details
- Price per square foot: $178/sqft
- Tax assessed value: $231,610
- Annual tax amount: $1,391
- Date on market: 7/22/2026
- Cumulative days on market: 550 days
- Listing agreement: Exclusive Right To Sell
- Listing terms: Cash,Conventional,FHA,USDA Loan,VA Loan
Estimated market value
$244,800
$233,000 - $257,000
$1,721/mo
Price history
| Date | Event | Price |
|---|---|---|
| 7/22/2026 | Listed for sale | $250,000$178/sqft |
Source:  Hive MLS #100590704 Report a problem Hive MLS #100590704 Report a problem | ||
| 7/1/2026 | Listing removed | $250,000$178/sqft |
Source: Hive MLS #98201898 Report a problem | ||
| 5/11/2026 | Listed for sale | $250,000$178/sqft |
Source: Hive MLS #98201898 Report a problem | ||
| 5/11/2026 | Listing removed | $250,000$178/sqft |
Source: Hive MLS #545851 Report a problem | ||
| 3/28/2026 | Listed for sale | $250,000$178/sqft |
Source: Hive MLS #545851 Report a problem | ||
| 2/23/2026 | Listing removed | $250,000-9.1%$178/sqft |
Source: Hive MLS #545851 Report a problem | ||
| 10/20/2025 | Listed for sale | $275,000+54.5%$195/sqft |
Source: Hive MLS #545851 Report a problem | ||
| 1/31/2020 | Sold | $178,000+1518.2%$126/sqft |
Source: Public Record Report a problem | ||
| 9/11/2018 | Listing removed | $11,000$8/sqft |
Source: MARY YELTON REALTY, LLC #392645 Report a problem | ||
| 3/12/2018 | Listed for sale | $11,000$8/sqft |
Source: MARY YELTON REALTY, LLC #392645 Report a problem | ||
| 4/20/2016 | Listing removed | $11,000$8/sqft |
Source: MARY YELTON REALTY, LLC #392645 Report a problem | ||
| 10/19/2015 | Listed for sale | $11,000-33.3%$8/sqft |
Source: MARY YELTON REALTY, LLC #392645 Report a problem | ||
| 2/5/2011 | Listing removed | $16,500$12/sqft |
Source: Systems Engineering, Inc. #309814 Report a problem | ||
| 11/4/2010 | Listed for sale | $16,500$12/sqft |
Source: Systems Engineering, Inc. #309814 Report a problem | ||
Public tax history
| Year | Property taxes | Tax assessment |
|---|---|---|
| 2025 | $1,391 -6.8% | $92,644 |
| 2024 | $1,492 -46% | $92,644 +0% |
| 2023 | $2,762 +18.2% | $92,599 +20.3% |
| 2022 | $2,338 +19.4% | $76,985 +19.6% |
| 2021 | $1,959 | $64,380 |
| 2020 | $1,959 +11.5% | $64,380 +13% |
| 2019 | $1,757 +2150.8% | $56,974 +2157.3% |
| 2018 | $78 -0.5% | $2,524 |
| 2017 | $78 +144.1% | $2,524 |
| 2016 | $32 | $2,524 |
| 2015 | $32 -37.3% | $2,524 |
| 2014 | $51 -0.6% | $2,524 |
| 2013 | $52 | $2,524 |
| 2012 | -- | -- |
| 2011 | -- | -- |
| 2010 | -- | -- |
| 2008 | -- | $2,524 |
| 2007 | -- | $2,524 |
| 2005 | -- | $2,524 -47.8% |
| 2004 | -- | $4,839 +2.5% |
| 2003 | -- | $4,720 +24.7% |
| 2002 | -- | $3,785 -8.6% |
| 2001 | -- | $4,141 -11.5% |
| 2000 | -- | $4,681 |
Find assessor info on the county website
Monthly payment
Est. payment
Payment breakdown
Explore the cost of this home by adjusting the details. Changes won't be saved.Climate risks
Neighborhood: 30830
Nearby schools
Schools provided by the listing agent
- Elementary: Burke County Elementary
- Middle: Burke County
- High: Burke County
Source: Hive MLS. This data may not be complete. We recommend contacting the local school district to confirm school assignments for this home.
Similar homes
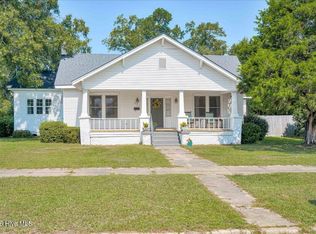
- $249,0004 bd2 ba2k sqft307 W 7th Street, Waynesboro, GA 30830For Sale
 MLS ID #100604224, Elizabeth Highsmith, Blanchard & Calhoun - WA. Hive MLS
 - $259,0003 bd2 ba1.5k sqft450 Mcintosh Drive, Waynesboro, GA 30830For Sale
 MLS ID #100575118, Mandy Nesmith, Berkshire Hathaway HomeServices. Hive MLS
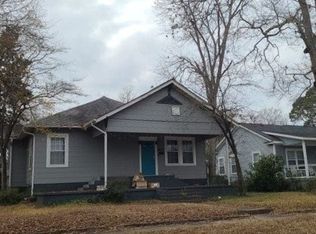
 - $--3 bd3 ba2k sqft411 Shadrack St, Waynesboro, GA 30830Auction
 Auction.com 2
 - $249,0004 bd2 ba1.1k sqft280 Harrison Road, Waynesboro, GA 30830For Sale
 MLS ID #100607959, Anne Kyzer, Mary Yelton Realty, Llc. Hive MLS
 - $219,0003 bd2 ba1.6k sqft511 W 4th Street, Waynesboro, GA 30830For SaleMLS ID #100603187, James E Thomas, David Greene Realty, Llc. Hive MLS
- $240,0003 bd2 ba1.5k sqft205 Live Oak Drive, Waynesboro, GA 30830For SaleMLS ID #98253054, Stephanie Winfrey, Keller Williams Realty Augusta Partners. Hive MLS
- $275,0003 bd2 ba1.7k sqft117 Zack Street, Waynesboro, GA 30830For SaleMLS ID #100579781, Shannon Norton, David Greene Realty, Llc. Hive MLS
- $295,0003 bd2 ba2k sqft411 Park Drive, Waynesboro, GA 30830For SaleMLS ID #100585352, Kimberly Bailey, Mary Yelton Realty, Llc. Hive MLS
- $204,9004 bd2 ba1.2k sqft192 Briar Creek Estates Road, Waynesboro, GA 30830For SaleMLS ID #100606307, Daniele Ennis, Jason Mitchell Real Estate. Hive MLS
- $195,0003 bd2 ba1.2k sqft111 Mills Road, Waynesboro, GA 30830For SaleMLS ID #100590865, Elizabeth Highsmith, Blanchard & Calhoun - WA. Hive MLS
- $218,9004 bd2 ba1.4k sqft938 Quaker Road Drive, Waynesboro, GA 30830For SaleMLS ID #100584979, Michelle Lovett Lockhart, Blanchard & Calhoun - WA. Hive MLS
- $299,9003 bd2 ba1.9k sqft134 Lake Bluff Drive, Waynesboro, GA 30830For SaleMLS ID #98253618, Anne Kyzer, Mary Yelton Realty, Llc. Hive MLS
- $137,0003 bd2 ba1k sqft1001 Fuller Street, Waynesboro, GA 30830For SaleMLS ID #100575525, Anne Kyzer, Mary Yelton Realty, Llc. Hive MLS
- $245,0003 bd2 ba1.4k sqft562 Boll Weevil Rd, Waynesboro, GA 30830Active
 MLS ID #10743023, Elizabeth Highsmith, Blanchard & Calhoun Real Estate. GAMLS
 - $155,0002 bd4 ba1.2k sqft117 E 13th Street, Waynesboro, GA 30830For SaleMLS ID #98202239, Kellye Cheek, Meybohm Real Estate - Evans. Hive MLS
- $330,0003 bd2 ba1.8k sqft268 Fairway Drive, Waynesboro, GA 30830For SaleMLS ID #100575204, Cassandra L Williams, Forward Movement Realty, LLC. Hive MLS
- $249,9003 bd2 ba1.2k sqft1894 Creek Road, Girard, GA 30426For SaleMLS ID #100602907, Michelle Lovett Lockhart, Blanchard & Calhoun - WA. Hive MLS
- $299,0003 bd2 ba2k sqft3144 Highway 56 S, Waynesboro, GA 30830For SaleMLS ID #98256135, Elizabeth Highsmith, Blanchard & Calhoun - WA. Hive MLS
- $254,9003 bd2 ba1.4k sqft1023 Woodberry Drive, Hephzibah, GA 30815For SaleMLS ID #100594931, LINDSAY HALL, Azalea Real Estate Group, LLC. Hive MLS
