Remodeled and Move-In Ready.
This all-brick 3 BR/2Bath home has been beautifully updated and is priced to sell. You'll love the brand new custom cabinetry, stainless steel appliances, granite countertops, vinyl flooring (no carpet!), gorgeous bathrooms and appealing paint palate. All new light fixtures, tubs, toilets, tile and water pipes too.
The home has a nice layout with a picture perfect kitchen, spacious family room, beautiful brick fireplace and a huge covered back porch - great for entertaining or golf cart parking! The back yard is fenced and has two storage buildings. Other extras include a brick columned carport, goldfish pond and metal roof. If you're looking for a solid, move-in ready home that won't break the bank, this could be your match made in heaven.
For sale
$235,000
504 Park Drive, Waynesboro, GA 30830
3beds
1,560sqft
Single Family Residence
Built in 1977
0.52 Acres Lot
$229,200 Zestimate®
$151/sqft
$-- HOA
What's special
- 12 days
- 248
- 25
Likely to sell faster than
Zillow last checked:
Listing updated:
Listed by:
Elizabeth Highsmith 706-551-0729,
Blanchard & Calhoun - WA
Source: Hive MLS,MLS#: 100614551 Originating MLS: REALTORS® of Greater Augusta
Facts & features
Interior
Bedrooms & bathrooms
- Bedrooms: 3
- Bathrooms: 2
- Full bathrooms: 2
Rooms
- Room types: Laundry, Dining Room, Bedroom 3, Bedroom 2, Master Bedroom, Living Room, Bathroom 1, Bathroom 2
Primary bedroom
- Level: Main
- Dimensions: 15.1 x 12.5
Bedroom 2
- Level: Main
- Dimensions: 12 x 17.4
Bedroom 3
- Level: Main
- Dimensions: 12.3 x 13.9
Bathroom 1
- Description: tub/shower combo
- Level: Main
- Dimensions: 8.9 x 8.8
Bathroom 2
- Description: walk-in shower
- Level: Main
- Dimensions: 8.6 x 6
Dining room
- Level: Main
- Dimensions: 14 x 12.5
Kitchen
- Level: Main
- Dimensions: 10 x 11
Laundry
- Description: Also used as mudroom
- Level: Main
- Dimensions: 7.7 x 10.3
Living room
- Level: Main
- Dimensions: 20.5 x 12.5
Heating
- Fireplace(s), Forced Air, Natural Gas
Cooling
- Central Air
Appliances
- Included: Vented Exhaust Fan, Built-In Microwave, Range, Dishwasher
- Laundry: Laundry Room
Features
- Master Downstairs, Mud Room, Ceiling Fan(s), Walk-in Shower
- Flooring: Vinyl
- Basement: None
- Attic: Pull Down Stairs
- Has fireplace: Yes
Interior area
- Total structure area: 1,560
- Total interior livable area: 1,560 sqft
Video & virtual tour
Property
Parking
- Total spaces: 1
- Parking features: Concrete, Attached Carport, Golf Cart Garage
- Carport spaces: 1
Features
- Levels: One
- Patio & porch: Covered, Front Porch, Rear Porch
- Fencing: Chain Link,Back Yard,Fenced
- View description: None
- Frontage type: See Remarks
Lot
- Size: 0.52 Acres
- Dimensions: .52
- Features: Landscaped
Details
- Additional structures: Workshop, Outbuilding
- Parcel number: W03153
- Zoning: R-1
- Special conditions: Standard
Construction
Type & style
- Home type: SingleFamily
- Property subtype: Single Family Residence
Materials
- Brick, Wood Frame
- Foundation: Slab
- Roof: Metal
Condition
- New construction: No
- Year built: 1977
Utilities & green energy
- Sewer: Public Sewer
- Water: Public
- Utilities for property: Cable Available
Community & HOA
Community
- Subdivision: Burke Haven
HOA
- Has HOA: No
Location
- Region: Waynesboro
Financial & listing details
- Price per square foot: $151/sqft
- Tax assessed value: $184,552
- Annual tax amount: $1,923
- Date on market: 11/4/2026
- Cumulative days on market: 12 days
- Listing agreement: Exclusive Right To Sell
- Listing terms: Cash,Conventional,FHA,USDA Loan,VA Loan
- Road surface type: Paved
Estimated market value
$229,200
$218,000 - $241,000
$1,529/mo
Price history
| Date | Event | Price |
|---|---|---|
| 11/4/2026 | Listed for sale | $235,000+213.3%$151/sqft |
Source:  Hive MLS #100614551 Report a problem | ||
| 3/23/2026 | Sold | $75,000-4.5%$48/sqft |
Source: Public Record Report a problem | ||
| 8/19/2013 | Sold | $78,500-1.9%$50/sqft |
Source: Hive MLS #98088077 Report a problem | ||
| 6/17/2013 | Listed for sale | $80,000-36.9%$51/sqft |
Source: Roman Realty Report a problem | ||
| 4/2/2013 | Sold | $126,707-2.5%$81/sqft |
Source: Public Record Report a problem | ||
| 7/31/2009 | Sold | $130,000$83/sqft |
Source: Hive MLS #98149943 Report a problem | ||
Public tax history
| Year | Property taxes | Tax assessment |
|---|---|---|
| 2025 | $1,167 -46.9% | $76,528 -2% |
| 2024 | $2,198 -6.7% | $78,052 -1.2% |
| 2023 | $2,356 +16.1% | $78,983 +18.2% |
| 2022 | $2,030 +15.6% | $66,823 +15.8% |
| 2021 | $1,756 | $57,715 |
| 2020 | $1,756 +7.8% | $57,715 +9.2% |
| 2019 | $1,629 -0.3% | $52,834 |
| 2018 | $1,634 +3% | $52,834 +3.5% |
| 2017 | $1,586 +0% | $51,043 |
| 2016 | $1,586 | $51,043 -0.9% |
| 2015 | -- | $51,490 |
| 2014 | $1,045 -0.6% | $51,490 -1% |
| 2013 | $1,051 | $52,007 |
| 2012 | -- | -- |
| 2011 | -- | -- |
| 2010 | -- | -- |
| 2008 | -- | $42,770 +7.7% |
| 2007 | -- | $39,711 +8.6% |
| 2005 | -- | $36,580 +2.8% |
| 2004 | -- | $35,582 +3.2% |
| 2003 | -- | $34,491 +10.2% |
| 2002 | -- | $31,305 +8.3% |
| 2001 | -- | $28,909 +0.9% |
| 2000 | -- | $28,660 |
Find assessor info on the county website
Monthly payment
Est. payment
Payment breakdown
Explore the cost of this home by adjusting the details. Changes won't be saved.Climate risks
Neighborhood: 30830
Nearby schools
Schools provided by the listing agent
- Elementary: Waynesboro
- Middle: Burke County
- High: Burke County
Source: Hive MLS. This data may not be complete. We recommend contacting the local school district to confirm school assignments for this home.

Similar homes
- $249,0004 bd2 ba2k sqft307 W 7th Street, Waynesboro, GA 30830For Sale
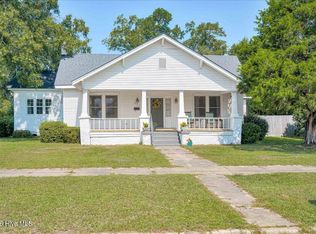
 MLS ID #100604224, Elizabeth Highsmith, Blanchard & Calhoun - WA. Hive MLS
- $240,0003 bd2 ba1.5k sqft205 Live Oak Drive, Waynesboro, GA 30830For Sale
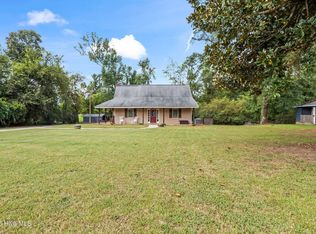 MLS ID #98253054, Stephanie Winfrey, Keller Williams Realty Augusta Partners. Hive MLS
- $195,0003 bd2 ba1.2k sqft111 Mills Road, Waynesboro, GA 30830For Sale
 MLS ID #100590865, Elizabeth Highsmith, Blanchard & Calhoun - WA. Hive MLS
- $275,0003 bd2 ba1.7k sqft117 Zack Street, Waynesboro, GA 30830For Sale
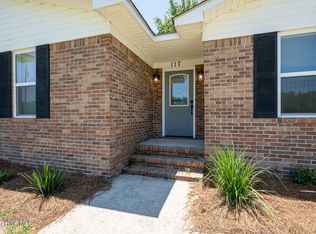 MLS ID #100579781, Shannon Norton, David Greene Realty, Llc. Hive MLS
- $299,9003 bd2 ba1.9k sqft134 Lake Bluff Drive, Waynesboro, GA 30830For SaleMLS ID #98253618, Anne Kyzer, Mary Yelton Realty, Llc. Hive MLS
- $199,9004 bd2 ba1.2k sqft192 Briar Creek Estates Road, Waynesboro, GA 30830For SaleMLS ID #100606307, Daniele Ennis, Jason Mitchell Real Estate. Hive MLS
- $218,9004 bd2 ba1.4k sqft938 Quaker Road Drive, Waynesboro, GA 30830For SaleMLS ID #100584979, Michelle Lovett Lockhart, Blanchard & Calhoun - WA. Hive MLS
- $165,0003 bd2 ba1.6k sqft505 E 6th Street, Waynesboro, GA 30830For SaleMLS ID #100611350, Ferina Jenkins, Keller Williams Realty Augusta Partners. Hive MLS
- $299,0003 bd2 ba2.3k sqft209 W 7th Street, Waynesboro, GA 30830For SaleMLS ID #98257326, Jennifer Harper, Mary Yelton Realty, Llc. Hive MLS
- $246,0004 bd2 ba1.1k sqft280 Harrison Road, Waynesboro, GA 30830For SaleMLS ID #100607959, Anne Kyzer, Mary Yelton Realty, Llc. Hive MLS
- $219,0003 bd3 ba1.6k sqft5920 Ga-23, Waynesboro, GA 30830For SaleMLS ID #98201709, Wayne Snyder, Auben Realty, LLC. Hive MLS
- $330,0003 bd2 ba1.8k sqft268 Fairway Drive, Waynesboro, GA 30830For SaleMLS ID #100575204, Cassandra L Williams, Forward Movement Realty, LLC. Hive MLS
- $245,0003 bd2 ba1.4k sqft562 Boll Weevil Road, Waynesboro, GA 30830For SaleMLS ID #98256909, Elizabeth Highsmith, Blanchard & Calhoun - WA. Hive MLS
- $244,9003 bd2 ba1.5k sqft1593 Brown Road, Hephzibah, GA 30815For SaleMLS ID #100595211, Rebecca Rickerson, AMY COOK & CO., LLC. Hive MLS
- $137,0003 bd2 ba1k sqft1001 Fuller Street, Waynesboro, GA 30830For SaleMLS ID #100575525, Anne Kyzer, Mary Yelton Realty, Llc. Hive MLS
- $225,0003 bd2 ba1.5k sqft1080 Hancock Mill Lane, Hephzibah, GA 30815For SaleMLS ID #100575190, Anne Turner, Weichert Realtors - Cornerstone. Hive MLS
- $250,0003 bd2 ba1.3k sqft1707 Rusk Drive, Hephzibah, GA 30815For SaleMLS ID #100599520, Katheryn Scarborough, Meybohm Real Estate - Evans. Hive MLS
- $259,9003 bd2 ba1.6k sqft4593 Windsor Spring Road, Hephzibah, GA 30815For SaleMLS ID #100603549, Wayne Snyder, Auben Realty, LLC. Hive MLS
