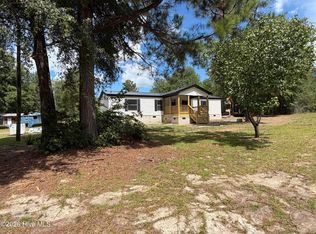
Freshly updated and move-in ready on 6.8 acres! This 4-bedroom home is prepped and polished for a new owner looking for quiet, country living less than 10 minutes from Waynesboro. An efficient 1,152-square-foot split floorplan layout offers a central living area with family room, kitchen and dining space situated between the primary suite and three spare bedrooms with a hall bathroom. The entire home has been updated with new flooring, new paint, new fixtures, and all new kitchen with custom cabinets and stainless-steel appliances. The primary bedroom has a fully updated ensuite bathroom. The hall bath has undergone a complete refresh as well, with a stylish new vanity, fixtures and bath.
The property is an excellent mix of open spaces and wooded areas, which also bring wonderful privacy and definition to the property. Located within 10 minutes of Waynesboro, the proximity to town affords an opportunity to enjoy the perks of country living without giving up the convenience of amenities, such as grocery, dining, retail and medical services, all a short drive away.
A great opportunity...a move-in ready home with acreage to enjoy.
***Property to be conveyed includes 2 parcels: Burke County Map and Parcels 093 014B and 093 014H.
For sale
Price cut: $3K (10/23)
$246,000
280 Harrison Road, Waynesboro, GA 30830
4beds
1,152sqft
Single Family Residence
Built in 1999
6.81 Acres Lot
$241,600 Zestimate®
$214/sqft
$-- HOA
What's special
New flooringNew paintNew fixtures
- 28 days
- 1,134
- 161
Likely to sell faster than
Zillow last checked:
Listing updated:
Listed by:
Anne Kyzer 706-533-3307,
Mary Yelton Realty, Llc
Source: Hive MLS,MLS#: 100607959 Originating MLS: REALTORS® of Greater Augusta
Facts & features
Interior
Bedrooms & bathrooms
- Bedrooms: 4
- Bathrooms: 2
- Full bathrooms: 2
Rooms
- Room types: Living Room, Dining Room, Master Bedroom, Bedroom 2, Bedroom 3, Bedroom 4
Primary bedroom
- Level: Main
- Dimensions: 10 x 12
Bedroom 2
- Level: Main
- Dimensions: 10 x 10
Bedroom 3
- Level: Main
- Dimensions: 10 x 10
Bedroom 4
- Level: Main
- Dimensions: 10 x 10
Dining room
- Level: Main
- Dimensions: 9 x 0
Kitchen
- Level: Main
- Dimensions: 9 x 10
Living room
- Level: Main
- Dimensions: 16 x 14
Heating
- Electric, Heat Pump
Cooling
- Other, Central Air
Appliances
- Included: See Remarks, Other
- Laundry: Dryer Hookup, Washer Hookup
Features
- See Remarks
- Flooring: Vinyl, See Remarks, Other
- Basement: None,Crawl Space
- Attic: Other,See Remarks
- Has fireplace: No
Interior area
- Total structure area: 1,152
- Total interior livable area: 1,152 sqft
Property
Parking
- Parking features: Unpaved, On Site
Features
- Levels: One
- Patio & porch: Deck, Front Porch
- Exterior features: None
- Fencing: None
- View description: None
- Frontage type: See Remarks
Lot
- Size: 6.81 Acres
- Dimensions: 6.8 acres
- Features: Level, Rural, Secluded, Subdivided
Details
- Parcel number: 093014b
- Zoning: R1
- Special conditions: Standard
Construction
Type & style
- Home type: SingleFamily
- Property subtype: Single Family Residence
Materials
- See Remarks, Wood Siding, Wood Frame
- Foundation: Crawl Space
- Roof: Composition
Condition
- New construction: No
- Year built: 1999
Utilities & green energy
- Sewer: Septic Tank
- Water: Well
- Utilities for property: Water Connected
Community & HOA
Community
- Subdivision: Not In Subdivision
HOA
- Has HOA: No
- Amenities included: Other
Location
- Region: Waynesboro
Financial & listing details
- Price per square foot: $214/sqft
- Tax assessed value: $68,498
- Annual tax amount: $1,095
- Date on market: 10/2/2026
- Cumulative days on market: 28 days
- Listing agreement: Exclusive Right To Sell
- Listing terms: Cash,Conventional,FHA,USDA Loan,VA Loan
- Road surface type: Paved
Estimated market value
$241,600
$230,000 - $254,000
$1,470/mo
Price history
| Date | Event | Price |
|---|---|---|
| 10/23/2026 | Price change | $246,000-1.2%$214/sqft |
Source:  Hive MLS #100607959 Report a problem | ||
| 10/2/2026 | Listed for sale | $249,000+192.9%$216/sqft |
Source: Hive MLS #100607959 Report a problem | ||
| 5/26/2026 | Sold | $85,000$74/sqft |
Source: Public Record Report a problem | ||
Public tax history
| Year | Property taxes | Tax assessment |
|---|---|---|
| 2025 | $1,063 -18% | $68,498 |
| 2024 | $1,297 +1.4% | $68,498 +10.7% |
| 2023 | $1,278 +18.8% | $61,857 +20.9% |
| 2022 | $1,076 +16.6% | $51,166 +16% |
| 2021 | $923 -4.5% | $44,103 |
| 2020 | $967 +8.5% | $44,103 +10.4% |
| 2019 | $891 +4.9% | $39,956 |
| 2018 | $849 +2.4% | $39,956 +2.9% |
| 2017 | $829 +0% | $38,818 |
| 2016 | $829 | $38,818 -7.9% |
| 2015 | $829 -9% | $42,146 |
| 2014 | $911 -0.7% | $42,146 |
| 2013 | $918 | $42,146 |
| 2012 | -- | -- |
| 2011 | -- | -- |
| 2010 | -- | -- |
Find assessor info on the county website
Monthly payment
Est. payment
Payment breakdown
Explore the cost of this home by adjusting the details. Changes won't be saved.Climate risks
Neighborhood: 30830
Nearby schools
Schools provided by the listing agent
- Elementary: Burke County Elementary
- Middle: Burke County
- High: Burke County
Source: Hive MLS. This data may not be complete. We recommend contacting the local school district to confirm school assignments for this home.

Similar homes
- $249,9003 bd2 ba1.2k sqft1894 Creek Road, Girard, GA 30426For Sale
 MLS ID #100602907, Michelle Lovett Lockhart, Blanchard & Calhoun - WA. Hive MLS
- $219,0003 bd3 ba1.6k sqft5920 Ga-23, Waynesboro, GA 30830For Sale
 MLS ID #98201709, Wayne Snyder, Auben Realty, LLC. Hive MLS
- $245,0003 bd2 ba1.4k sqft562 Boll Weevil Road, Waynesboro, GA 30830For Sale
 MLS ID #98256909, Elizabeth Highsmith, Blanchard & Calhoun - WA. Hive MLS
- $199,9004 bd2 ba1.2k sqft192 Briar Creek Estates Road, Waynesboro, GA 30830For Sale
 MLS ID #100606307, Daniele Ennis, Jason Mitchell Real Estate. Hive MLS
- $215,0003 bd2 ba1.6k sqft511 W 4th Street, Waynesboro, GA 30830For SaleMLS ID #100603187, James E Thomas, David Greene Realty, Llc. Hive MLS
- $240,0003 bd2 ba1.5k sqft205 Live Oak Drive, Waynesboro, GA 30830For SaleMLS ID #98253054, Stephanie Winfrey, Keller Williams Realty Augusta Partners. Hive MLS
- $195,0003 bd2 ba1.2k sqft111 Mills Road, Waynesboro, GA 30830For SaleMLS ID #100590865, Elizabeth Highsmith, Blanchard & Calhoun - WA. Hive MLS
- $165,0003 bd2 ba1.6k sqft505 E 6th Street, Waynesboro, GA 30830For SaleMLS ID #100611350, Ferina Jenkins, Keller Williams Realty Augusta Partners. Hive MLS
- $225,0004 bd2 ba1.5k sqft980 Scott Store Rd, Millen, GA 30442Active
 MLS ID #10876475, Anne-Marie Lewis, Desari Jabbar Realty Group. GAMLS
- $298,0003 bd2 ba1.4k sqft1052 Spencer Rd, Millen, GA 30442ActiveMLS ID #10857495, Vondesa Lee, Next Move Real Estate. GAMLS
- $218,9004 bd2 ba1.4k sqft938 Quaker Road Drive, Waynesboro, GA 30830For SaleMLS ID #100584979, Michelle Lovett Lockhart, Blanchard & Calhoun - WA. Hive MLS
- $199,0004 bd2 ba1.1k sqft554 Rabitsch Rd, Millen, GA 30442ActiveMLS ID #10756374, Sherri Chance, Next Move Real Estate. GAMLS
- $137,0003 bd2 ba1k sqft1001 Fuller Street, Waynesboro, GA 30830For SaleMLS ID #100575525, Anne Kyzer, Mary Yelton Realty, Llc. Hive MLS
- $199,9004 bd2 ba1.1k sqft153 Campbell Circle, Hephzibah, GA 30815For SaleMLS ID #98200475, Greg Honeymichael, Meybohm Real Estate - Evans. Hive MLS
- $155,0002 bd4 ba1.2k sqft117 E 13th Street, Waynesboro, GA 30830For SaleMLS ID #98202239, Kellye Cheek, Meybohm Real Estate - Evans. Hive MLS
- $219,0003 bd2 ba1.4k sqft1149 Alden Drive, Augusta, GA 30906For SaleMLS ID #100604324, Bryan Kirkland, Blanchard & Calhoun - WA. Hive MLS
- $199,9003 bd2 ba1.6k sqft225 Virginia Ave, Millen, GA 30442ActiveMLS ID #10832529, Brooke Aaron Black, Highline Property Holdings. GAMLS
- $299,0003 bd2 ba1.4k sqft1091 Hephzibah Mcbean Road, Hephzibah, GA 30815For SaleMLS ID #100602534, Bryan Kirkland, Blanchard & Calhoun - WA. Hive MLS
- $215,0003 bd1 ba1.1k sqft2313 Waynesboro Hwy, Sylvania, GA 30467ActiveMLS ID #10827556, Steven T Koleno, Beycome Brokerage Realty LLC. GAMLS
- $200,0003 bd2 ba1.5k sqft1080 Hancock Mill Lane, Hephzibah, GA 30815For SaleMLS ID #100575190, Anne Turner, Weichert Realtors - Cornerstone. Hive MLS
