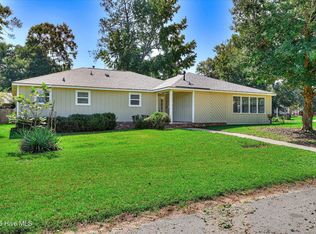
Welcome to your own Lakefront property with your own docks and multiple decks for outdoor entertaining! This immaculate move-in ready 3 bedroom, 2 bathroom home sits on 1.13 acres in a peaceful country setting, offering 1,456 square feet of comfortable living with a cozy fireplace and central air throughout. Multiple decks give you front row seats to the water, whether it's morning coffee, evening sunsets, or an afternoon on the dock. A quiet neighborhood with NO HOA! Home also has a nice detached garage or workshop and a dock house at the waters edge! This home has also been detitled and permanently affixed to the land, meaning it's classified as real property, opening the door to conventional, FHA, and USDA financing for Buyers. Generous acreage, water frontage, and move-in-ready ease make this a rare find. Schedule your showing today!
For sale
$229,900
1149 Alden Drive, Augusta, GA 30906
3beds
1,456sqft
Manufactured Home
Built in 1995
1.13 Acres Lot
$-- Zestimate®
$158/sqft
$-- HOA
What's special
- 8 days
- 214
- 20
Likely to sell faster than
Zillow last checked:
Listing updated:
Listed by:
Bryan Kirkland 706-836-2986,
Blanchard & Calhoun - WA
Source: Hive MLS,MLS#: 100604324 Originating MLS: REALTORS® of Greater Augusta
Originating MLS: REALTORS® of Greater AugustaFacts & features
Interior
Bedrooms & bathrooms
- Bedrooms: 3
- Bathrooms: 2
- Full bathrooms: 2
Rooms
- Room types: Living Room, Dining Room, Laundry, Master Bedroom, Bathroom 1, Bedroom 2, Bedroom 3
Primary bedroom
- Level: Main
- Dimensions: 12 x 14
Bedroom 2
- Level: Main
- Dimensions: 10 x 12
Bedroom 3
- Level: Main
- Dimensions: 12 x 10
Bathroom 1
- Level: Main
- Dimensions: 8 x 10
Dining room
- Level: Main
- Dimensions: 15 x 12
Kitchen
- Level: Main
- Dimensions: 10 x 12
Laundry
- Level: Main
- Dimensions: 6 x 8
Living room
- Level: Main
- Dimensions: 14 x 14
Heating
- Heat Pump
Cooling
- Central Air
Appliances
- Included: Cooktop
- Laundry: Dryer Hookup, Washer Hookup
Features
- Master Downstairs, Ceiling Fan(s)
- Flooring: LVT/LVP, Carpet
- Basement: Crawl Space
- Attic: Access Only
- Has fireplace: Yes
Interior area
- Total structure area: 1,456
- Total interior livable area: 1,456 sqft
Video & virtual tour
Property
Parking
- Total spaces: 2
- Parking features: Detached, Garage
- Garage spaces: 2
Accessibility
- Accessibility features: None
Features
- Levels: One
- Patio & porch: Deck
- Exterior features: None
- Pool features: None
- Fencing: None
- Has view: Yes
- View description: Lake
- Has water view: Yes
- Water view: Lake
- Waterfront features: Deeded Water Access, Lake Front
- Frontage type: Lakefront
Lot
- Size: 1.13 Acres
- Dimensions: 150 x 600
- Features: Deeded Water Access
Details
- Additional structures: Workshop
- Parcel number: 3230035000
- Zoning: Residential
- Special conditions: Standard
Construction
Type & style
- Home type: MobileManufactured
- Property subtype: Manufactured Home
Materials
- Block, Vinyl Siding
- Foundation: Block
- Roof: Architectural Shingle
Condition
- New construction: No
- Year built: 1995
Utilities & green energy
- Sewer: Septic Tank
- Water: County Water
- Utilities for property: Cable Available, Water Connected
Green energy
- Green verification: None
Community & HOA
Community
- Security: Smoke Detector(s)
- Subdivision: Lewis Acres
HOA
- Has HOA: No
Location
- Region: Augusta
Financial & listing details
- Price per square foot: $158/sqft
- Tax assessed value: $17,000
- Annual tax amount: $650
- Date on market: 9/18/2026
- Cumulative days on market: 8 days
- Listing agreement: Exclusive Right To Sell
- Listing terms: Cash,Conventional,FHA,VA Loan
Estimated market value
Not available
Estimated sales range
Not available
Not available
Price history
| Date | Event | Price |
|---|---|---|
| 9/18/2026 | Listed for sale | $229,900$158/sqft |
Source:  Hive MLS #100604324 Report a problem Hive MLS #100604324 Report a problem | ||
Public tax history
| Year | Property taxes | Tax assessment |
|---|---|---|
| 2025 | $650 +11.1% | $6,800 |
| 2024 | $585 +1.5% | $6,800 |
| 2023 | $576 -1.6% | $6,800 |
| 2022 | $586 -2.4% | $6,800 |
| 2021 | $601 -2.4% | $6,800 |
| 2020 | $616 -0.3% | $6,800 |
| 2019 | $617 +1.9% | $6,800 |
| 2018 | $606 | $6,800 |
| 2017 | -- | $6,800 |
| 2016 | -- | $6,800 |
| 2015 | -- | $6,800 |
| 2014 | -- | $6,800 |
Find assessor info on the county website
Monthly payment
Climate risks
Neighborhood: Bennock Mill
Nearby schools
Schools provided by the listing agent
- Elementary: McBean
- Middle: Pine Hill Middle
- High: Hephzibah Comp.
Source: Hive MLS. This data may not be complete. We recommend contacting the local school district to confirm school assignments for this home.
Similar homes
- $249,0003 bd2 ba1.4k sqft5041 Mike Padgett Highway, Augusta, GA 30906For Sale

 MLS ID #100590445, Elizabeth Highsmith, Blanchard & Calhoun - WA. Hive MLS
 - $225,0003 bd2 ba1.4k sqft1846 Mcdade Farm Road, Augusta, GA 30906For Sale
 MLS ID #100600400, Kyle Joe Merritt, Meybohm Real Estate - Wheeler. Hive MLS
 - $239,9003 bd3 ba1.8k sqft4401 Goshen Lake Drive S, Augusta, GA 30906For Sale
 MLS ID #100603820, Ronald T Barron, Barron Group. Hive MLS
 - $--3 bd2 ba1.4k sqft1013 Country Place Dr, Augusta, GA 30906Auction
 Auction.com 1
 - $225,0003 bd3 ba1.7k sqft4046 Indian Hills Drive, Augusta, GA 30906For SaleMLS ID #100596801, Greg Oldham, Meybohm Real Estate - Evans. Hive MLS
- $249,9003 bd2 ba1.7k sqft4417 Goshen Lake Drive S, Augusta, GA 30906For SaleMLS ID #100604662, Susan Keller Jackson, Century 21 Jeff Keller Realty. Hive MLS
- $224,0003 bd2 ba1.7k sqft4407 Goshen Lake Drive S, Augusta, GA 30906For SaleMLS ID #100597348, Matt Kelly, WRKHORSE REAL ESTATE. Hive MLS
- $215,0003 bd2 ba1.5k sqft1712 Harrogate Drive, Augusta, GA 30906For SaleMLS ID #100585542, Michelle Lovett Lockhart, Blanchard & Calhoun - WA. Hive MLS
- $238,0004 bd2 ba2.1k sqft4011 Whispering Pines Road S, Augusta, GA 30906For SaleMLS ID #100600164, Sherri Melton, Keller Williams Realty Augusta Partners. Hive MLS
- $220,0003 bd2 ba1.6k sqft1911 Elizabeth Drive, Augusta, GA 30906For SaleMLS ID #100591686, Chundra Senika Tolbert, Augusta Real Estate Co.. Hive MLS
- $220,0003 bd2 ba1.4k sqft3405 Southern Ridge Court, Augusta, GA 30906For SaleMLS ID #98201508, Patricia Holland Mallis, Goshen Realty. Hive MLS
- $200,0003 bd2 ba1.6k sqft1803 Kohosh Court, Augusta, GA 30906For SaleMLS ID #100597712, Joseph Lewis, Keller Williams Realty Augusta Partners. Hive MLS
- $140,0003 bd2 ba1.3k sqft783 Done Roven Road, Augusta, GA 30906For SaleMLS ID #100572884, Brandy Sutton, Firethorn Realty. LLC. Hive MLS
- $250,0003 bd2 ba1.4k sqft4018 Rio Pinar Drive, Augusta, GA 30906For SaleMLS ID #100589720, JACKIE CHRISTENSEN, Better Homes & Gardens Executive Partners. Hive MLS
- $224,9004 bd2 ba1.6k sqft1106 Hephzibah - Mcbean Road, Hephzibah, GA 30815New ConstructionMLS ID #100586015, Christine May, Leading Edge Real Estate. Hive MLS
- $165,0003 bd2 ba1.1k sqft1865 Engle Court, Augusta, GA 30906For SaleMLS ID #100606043, Susan Keller Jackson, Century 21 Jeff Keller Realty. Hive MLS
- $197,0003 bd2 ba1.4k sqft3314 Southern Pines Drive, Augusta, GA 30906For SaleMLS ID #100573544, Robert Eugene Hale, Bob Hale Realty. Hive MLS
- $230,0003 bd2 ba2.1k sqft3522 Stoney Brook Road, Augusta, GA 30906For SaleMLS ID #100573722, Latalia Gilbert, Meybohm Real Estate - Wheeler. Hive MLS
