Solid well maintained brick home with 2 large shops on a 0.91 Acre lot. This 3 bedroom, 2 bath home has been freshly painted and has new LVP flooring and PEX throughout. The home is all electric. The Kitchen has been upgraded, including a new electric range and appliances. The home has a nice layout which includes two dens and a breakfast nook. Home is wheelchair friendly and has an electric lift to the back deck. Outside you'll find a spacious yard with a separate fenced area, 2 large workshops and a swing.
Located in McBean area close to Burke County line.
For sale
Price cut: $14K (8/20)
$249,000
5041 Mike Padgett Highway, Augusta, GA 30906
3beds
1,485sqft
Single Family Residence
Built in 1962
0.91 Acres Lot
$247,500 Zestimate®
$168/sqft
$-- HOA
What's special
Spacious yardSeparate fenced areaBreakfast nookFreshly paintedNice layoutNew lvp flooringTwo dens
- 91 days
- 149
- 16
Zillow last checked:
Listing updated:
Listed by:
Elizabeth Highsmith 706-551-0729,
Blanchard & Calhoun - WA
Source: Hive MLS,MLS#: 100590445 Originating MLS: REALTORS® of Greater Augusta
Originating MLS: REALTORS® of Greater AugustaFacts & features
Interior
Bedrooms & bathrooms
- Bedrooms: 3
- Bathrooms: 2
- Full bathrooms: 2
Rooms
- Room types: Living Room, Dining Room, Laundry, Den, Bedroom 1, Bedroom 2, Bedroom 3
Bedroom 1
- Level: First
- Dimensions: 11 x 12
Bedroom 2
- Level: First
- Dimensions: 13 x 11
Bedroom 3
- Level: First
- Dimensions: 10 x 11
Den
- Level: First
- Dimensions: 10 x 16
Dining room
- Level: First
- Dimensions: 9 x 8
Kitchen
- Level: First
- Dimensions: 11 x 11
Laundry
- Level: First
- Dimensions: 10 x 7
Living room
- Level: First
- Dimensions: 16 x 15
Heating
- Fireplace(s), Electric, Heat Pump
Cooling
- Central Air
Appliances
- Included: Washer, Refrigerator, Dryer, Electric Range
- Laundry: Laundry Room
Features
- Bookcases, Pantry, Blinds/Shades, Eat-in Kitchen
- Flooring: LVT/LVP, Tile
- Basement: None
- Attic: Pull Down Stairs
- Number of fireplaces: 1
Interior area
- Total structure area: 1,485
- Total interior livable area: 1,485 sqft
Video & virtual tour
Property
Parking
- Total spaces: 1
- Parking features: Attached Carport
- Carport spaces: 1
Accessibility
- Accessibility features: Customized Wheelchair Accessible
Features
- Levels: One
- Patio & porch: Deck
- Fencing: Chain Link,Back Yard
- Has view: Yes
- View description: See Remarks
- Frontage type: See Remarks
Lot
- Size: 0.91 Acres
- Dimensions: 0.91 Acre
Details
- Additional structures: Storage, Workshop
- Parcel number: 3380005000
- Zoning: R3
Construction
Type & style
- Home type: SingleFamily
- Property subtype: Single Family Residence
- Attached to another structure: Yes
Materials
- Brick, Wood Frame
- Foundation: Crawl Space
- Roof: Architectural Shingle
Condition
- New construction: No
- Year built: 1962
Utilities & green energy
- Sewer: Septic Tank
- Water: Public
- Utilities for property: Water Connected
Community & HOA
Community
- Subdivision: Not In Subdivision
HOA
- Has HOA: No
Location
- Region: Augusta
Financial & listing details
- Price per square foot: $168/sqft
- Tax assessed value: $58,692
- Annual tax amount: $1,577
- Date on market: 7/21/2026
- Cumulative days on market: 91 days
- Listing agreement: Exclusive Right To Sell
- Listing terms: Cash,Conventional,FHA,USDA Loan,VA Loan
- Road surface type: Paved
Estimated market value
$247,500
$235,000 - $260,000
$1,437/mo
Price history
| Date | Event | Price |
|---|---|---|
| 8/20/2026 | Price change | $249,000-5.3%$168/sqft |
Source:  Hive MLS #100590445 Report a problem Hive MLS #100590445 Report a problem | ||
| 7/21/2026 | Listed for sale | $263,000$177/sqft |
Source: Hive MLS #100590445 Report a problem | ||
Public tax history
| Year | Property taxes | Tax assessment |
|---|---|---|
| 2025 | $1,607 +23.1% | $58,692 +18.9% |
| 2024 | $1,305 +483% | $49,352 -8.5% |
| 2023 | $224 +16.3% | $53,924 +88.6% |
| 2022 | $193 -14.1% | $28,594 -1.7% |
| 2021 | $224 -6.6% | $29,102 |
| 2020 | $240 -0.8% | $29,102 |
| 2019 | $242 -0.3% | $29,102 |
| 2018 | $243 +0.3% | $29,102 |
| 2017 | $242 -0.4% | $29,102 |
| 2016 | $243 | $29,102 |
| 2015 | $243 -56.1% | $29,102 |
| 2014 | $553 | $29,102 |
| 2013 | -- | -- |
| 2012 | -- | -- |
| 2011 | -- | -- |
| 2010 | -- | -- |
| 2009 | -- | -- |
| 2008 | -- | -- |
| 2007 | -- | -- |
| 2005 | -- | -- |
| 2004 | -- | -- |
| 2001 | -- | -- |
| 2000 | -- | -- |
Find assessor info on the county website
Monthly payment
Est. payment
Payment breakdown
Explore the cost of this home by adjusting the details. Changes won't be saved.Climate risks
Neighborhood: McBean
Nearby schools
Schools provided by the listing agent
- Elementary: McBean
- Middle: Pine Hill Middle
- High: Crosscreek
Source: Hive MLS. This data may not be complete. We recommend contacting the local school district to confirm school assignments for this home.
Similar homes
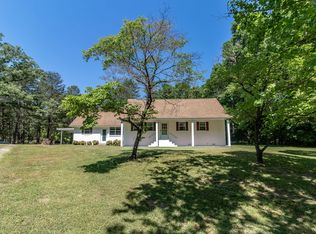
- $249,0003 bd2 ba1.5k sqft1645 Goshen Road, Augusta, GA 30906For Sale
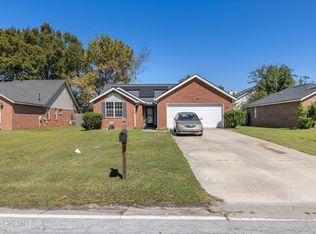
 MLS ID #100610985, Gloria Marsella, Better Homes & Gardens Executive Partners. Hive MLS
 - $--3 bd2 ba1.4k sqft1013 Country Place Dr, Augusta, GA 30906Auction
 Auction.com 1
 - $250,0003 bd2 ba1.4k sqft4018 Rio Pinar Drive, Augusta, GA 30906For Sale
 MLS ID #100589720, JACKIE CHRISTENSEN, Better Homes & Gardens Executive Partners. Hive MLS
 - $243,0004 bd2 ba1.9k sqft2351 Travis Pines Dr, Augusta, GA 30906Active

 MLS ID #10874448, Jasmin Bradley, The Bradley Real Estate Group. GAMLS
 - $219,0003 bd2 ba1.4k sqft1149 Alden Drive, Augusta, GA 30906For SaleMLS ID #100604324, Bryan Kirkland, Blanchard & Calhoun - WA. Hive MLS
- $265,9003 bd2 ba1.7k sqft4425 Goshen Lake Drive S, Augusta, GA 30906For SaleMLS ID #100606435, Patricia Holland Mallis, Goshen Realty. Hive MLS
- $214,9003 bd2 ba1.4k sqft3812 Southwood Drive, Augusta, GA 30906For SaleMLS ID #100610752, Susan MacEwen, Re/max True Advantage. Hive MLS
- $274,9003 bd2 ba1.3k sqft4675 Rollins Road, Augusta, GA 30906New ConstructionMLS ID #100609679, Donatella M Armstrong Key, Blanchard & Calhoun - Evans. Hive MLS
- $264,0004 bd2 ba1.6k sqft4032 Rio Pinar Drive, Augusta, GA 30906For SaleMLS ID #100593527, Matt Kelly, WRKHORSE REAL ESTATE. Hive MLS
- $224,0003 bd2 ba1.7k sqft4407 Goshen Lake Drive S, Augusta, GA 30906For SaleMLS ID #100597348, Matt Kelly, WRKHORSE REAL ESTATE. Hive MLS
- $229,9003 bd3 ba1.8k sqft4401 Goshen Lake Drive S, Augusta, GA 30906For SaleMLS ID #100603820, Ronald T Barron, Barron Group. Hive MLS
- $225,0003 bd3 ba1.7k sqft4046 Indian Hills Drive, Augusta, GA 30906For SaleMLS ID #100596801, Greg Oldham, Meybohm Real Estate - Evans. Hive MLS
- $219,9003 bd2 ba1.4k sqft1846 Mcdade Farm Road, Augusta, GA 30906For SaleMLS ID #100600400, Kyle Joe Merritt, Meybohm Real Estate - Wheeler. Hive MLS
- $220,0004 bd2 ba2.1k sqft4011 Whispering Pines Road S, Augusta, GA 30906For SaleMLS ID #100600164, Sherri Melton, Keller Williams Realty Augusta Partners. Hive MLS
- $274,9004 bd2 ba1.9k sqft4034 Burning Tree Lane, Augusta, GA 30906For SaleMLS ID #98202169, Patricia Holland Mallis, Goshen Realty. Hive MLS
- $165,0005 bd2 ba1.6k sqft859 Bennock Mill Road, Augusta, GA 30906For SaleMLS ID #100606129, Christopher Hughes, On The Course Realty, Llc. Hive MLS
- $209,9003 bd2 ba1.5k sqft1811 N Barton Drive, Augusta, GA 30906For SaleMLS ID #100609178, Katherine Gray, HomeSmart Realty Partners. Hive MLS
