Skip main navigation
Sold for $260,000
  • $260,000

    5039 Mike Padgett Highway, Augusta, GA

    4beds
    2,384sqft
    Single Family Residence
    Built in 1973
    6.8 Acres Lot
    $303,100 Zestimate®
    $109/sqft
    $1,955 Estimated rent

    Home value

    $303,100

    $279,000 - $327,000

    $1,955/mo

    Zestimate® history
    Loading
    Loading...

    Owner options

    List your home for rent

    $1,955/mo

    Rent Zestimate®

    Find your next renter with Zillow Rental Manager. Plus, with online applications, you can quickly screen prospective tenants – for free.

    Learn more

    $1,955/mo

    Rent Zestimate®

    Refinance and save

    $1,629/mo

    Est. payment

    Refinancing to a lower rate could help reduce your monthly payments and save thousands over the life of the loan.

    See today's rates

    $1,629/mo

    Est. payment

    Explore your selling options

    Work with a Zillow partner agent

    Leverage their expertise and Zillow's premium Showcase listings to get your home seen by more buyers.

    Get started

    List with your own agent

    Get your home in front of millions of buyers by listing it on Zillow.

    Learn how to do it

    Sell it yourself

    Take full control of how buyers see your home on Zillow by listing For Sale by Owner (FSBO).

    List your home

    What's special

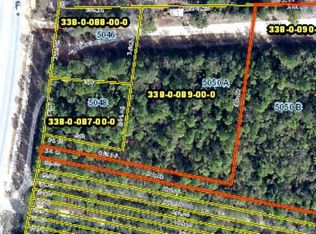
    Enjoy simple, peaceful, outdoor living on 6.8 acres in McBean! This farmhouse has been lovingly maintained by the same family for 55 years. Six children were raised in this home and countless grands have loved coming here to visit and play under the gorgeous oaks. It feels like a park - what a special property! Originally designed as part of Piney Grove Subdivision, this parcel includes 5 lots, with road frontage on Mike Padgett Hwy, Piney Grove Rd, & Moseley Rd. You could subdivide the lots or keep them to enjoy. Have you ever heard of Harvest Hosts? There is an area already set up with septic, water, & electric that was previously used for a trailer. One additional septic tank is already in place for a total of 3. This property has income producing potential as well as the potential for multi-generational living. There is plenty of room to build a separate home for your parents or in-laws! The farmhouse was designed for practicality and the structure is very sound, solid, and energy efficient. There is a huge laundry & storage room, with additional walk-up attic storage above. Sit a while on the covered back porch and enjoy the peaceful setting. A large shop with power and covered parking is nestled at the rear of the property. No HOA gives you the freedom to enjoy your hobbies! Make an outdoor entertainment area with a pickle ball court, play ground, fire pit, hammock...truly so many possibilities. Just 20 minutes to Plant Vogtle and 30 minutes to Ft Eisenhower.

    Zillow last checked:

    Listing updated:

    Listed by:

    McKenna Carlile Murray 706-284-2106,

    Blanchard & Calhoun - SN

    Bought with:

    Sharon Arguello, 331549

    Better Homes & Gardens Executive Partners

    Source: Hive MLS,MLS#: 98180199MLS LogoOriginating MLS: REALTORS® of Greater Augusta

    Facts & features

    Interior

    Bedrooms & bathrooms
    • Bedrooms: 4
    • Bathrooms: 2
    • Full bathrooms: 1
    • 1/2 bathrooms: 1
    Rooms
    • Room types: Living Room, Family Room, Laundry, Master Bedroom, Bedroom 2, Bedroom 3, Bedroom 4, Loft
    Primary bedroom
    • Level: Main
    • Dimensions: 12 x 14
    Bedroom 2
    • Level: Main
    • Dimensions: 10 x 12
    Bedroom 3
    • Level: Upper
    • Dimensions: 13 x 13
    Bedroom 4
    • Level: Upper
    • Dimensions: 12 x 13
    Family room
    • Level: Main
    • Dimensions: 12 x 25
    Kitchen
    • Level: Main
    • Dimensions: 20 x 12
    Laundry
    • Level: Main
    • Dimensions: 10 x 25
    Living room
    • Level: Main
    • Dimensions: 24 x 12
    Loft
    • Level: Upper
    • Dimensions: 9 x 13
    Heating
    • Propane, Fireplace(s), Electric
    Cooling
    • Central Air, Ceiling Fan(s)
    Appliances
    • Included: Refrigerator, Dishwasher
    • Laundry: Dryer Hookup, Washer Hookup
    Features
    • Pantry, Blinds/Shades
    • Flooring: Carpet, Concrete, Laminate, Hardwood
    • Basement: None
    • Attic: Partially Floored,Permanent Stairs,Storage
    Interior area
    • Total structure area: 2,384
    • Total interior livable area: 2,384 sqft

    Property

    Parking
    • Total spaces: 1
    • Parking features: Carport, Attached, Gravel
    • Has attached garage: Yes
    • Carport spaces: 1
    Accessibility
    • Accessibility features: None
    Features
    • Levels: One and One Half
    • Patio & porch: Covered, Porch
    • Exterior features: See Remarks
    Lot
    • Size: 6.8 Acres
    • Dimensions: 296, 207 SqFt
    • Features: See Remarks
    Details
    • Additional structures: Workshop, Outbuilding
    • Parcel number: 4
    • Special conditions: Standard

    Construction

    Type & style
    • Home type: SingleFamily
    • Property subtype: Single Family Residence
    Materials
    • Block, Concrete, Stucco
    • Foundation: Crawl Space
    • Roof: Composition
    Condition
    • New construction: No
    • Year built: 1973

    Utilities & green energy

    • Sewer: Septic Tank
    • Water: Public

    Community & HOA

    Community
    • Subdivision: Piney Grove
    HOA
    • Has HOA: No
    Location
    • Region: Augusta

    Financial & listing details

    • Price per square foot: $109/sqft
    • Tax assessed value: $251,910
    • Annual tax amount: $2,968
    • Date on market: 4/18/2024
    • Listing agreement: Exclusive Right To Sell
    • Listing terms: Cash,Conventional

    Price history

    DateEventPrice
    5/1/2024Sold$260,000$109/sqft
    Source: Hive MLS #98180199 Report a problem
    4/22/2024Pending sale$260,000$109/sqft
    Source: REALTORS® of Greater Augusta #527906 Report a problem
    4/18/2024Listed for sale$260,000$109/sqft
    Source: REALTORS® of Greater Augusta #527906 Report a problem

    Public tax history

    YearProperty taxesTax assessment
    2025$2,968 +452.4%$100,764 +34.8%
    2024$537 +14.3%$74,744 -9.3%
    2023$470 +19.7%$82,408 +72%
    2022$393 -12.8%$47,907 -0.9%
    2021$450 -6.6%$48,349
    2020$482 -0.8%$48,349
    2019$486 -0.3%$48,349
    2018$487 +0.3%$48,349
    2017$486 -0.4%$48,349
    2016$488 $48,349
    2015$488 -38.4%$48,349 +0.9%
    2014$792 $47,901
    2013-- --
    2012-- --
    2011-- --
    2010-- --
    2009-- --
    2008-- --
    2007-- --
    2005-- --
    2004-- --
    2001-- --
    2000-- --
    Find assessor info on the county website

    Neighborhood: Bennock Mill

    Nearby schools

    GreatSchools rating
    Schools provided by the listing agent
    • Elementary: McBean
    • Middle: Pine Hill Middle
    • High: Crosscreek

    Source: Hive MLS. This data may not be complete. We recommend contacting the local school district to confirm school assignments for this home.

    Get pre-qualified for a loan
    At Zillow Home Loans, we can pre-qualify you in as little as 5 minutes with no impact to your credit score.

    An equal housing lender. NMLS #10287.

    Sell for more on Zillow
    Get a Zillow Showcase℠ listing at no additional cost and you could sell for .
    $303,100
    2% more
    +$6,062
    With Zillow Showcase(estimated)
    $309,162