Welcome home to this beautifully updated brick ranch situated on a spacious one-acre lot with room to spread out, entertain, and enjoy the outdoors! Inside, you'll find a versatile floor plan featuring two separate living areas and two dining spaces, offering plenty of flexibility for everyday living. One of the dining areas could easily serve as a home office, playroom, or additional flex space. The updated kitchen features granite countertops, a new stove, and a built-in oven, along with a spacious pantry featuring wood shelving for plenty of storage and organization. The owner's suite offers a private ensuite bath with a double vanity, granite countertops, and open shelving perfect for linen storage, along with a walk-in closet. Both bathrooms feature updated granite countertops, and one includes a shower with both a traditional shower head and a rainfall shower head. Vinyl flooring flows throughout most of the home, with comfortable carpeting in two bedrooms. Major updates include a new HVAC system and a roof that's only 6 years old. Outside, the expansive fenced backyard offers endless possibilities, with a built-in fire pit, designated garden area, and plenty of open space for outdoor gatherings, hobbies, pets, or simply enjoying your own private retreat. With its combination of updates, flexible living spaces, and generous outdoor space, this home offers so much to enjoy both inside and out! Additional financing opportunity! This home has an existing VA loan with a 6% interest rate that may be assumable for qualified buyers, subject to lender approval. Assuming a loan typically has fewer closing costs and a lower VA Funding Fee. Local bank financing options may also be available to help cover the difference between the existing loan balance and purchase price. Ask for details!
For sale
$260,000
1615 Pine Ridge Drive N, Hephzibah, GA 30815
4beds
1,926sqft
Single Family Residence
Built in 1980
1 Acres Lot
$258,300 Zestimate®
$135/sqft
$-- HOA
What's special
- 6 days
- 245
- 39
Likely to sell faster than
Zillow last checked:
Listing updated:
Listed by:
Kristen Stouffer 919-215-2969,
Meybohm Real Estate - Evans,
The Frontgate Group,
Meybohm Real Estate - Evans
Source: Hive MLS,MLS#: 100616688 Originating MLS: REALTORS® of Greater Augusta
Facts & features
Interior
Bedrooms & bathrooms
- Bedrooms: 4
- Bathrooms: 2
- Full bathrooms: 2
Rooms
- Room types: Breakfast Room, Great Room, Dining Room, Bedroom 4, Bedroom 3, Bedroom 2, Master Bedroom, Living Room, Laundry
Primary bedroom
- Level: Main
- Dimensions: 14 x 12
Bedroom 2
- Level: Main
- Dimensions: 12 x 11
Bedroom 3
- Level: Main
- Dimensions: 13 x 10
Bedroom 4
- Level: Main
- Dimensions: 11 x 10
Breakfast room
- Level: Main
- Dimensions: 13 x 9
Dining room
- Level: Main
- Dimensions: 12 x 11
Great room
- Level: Main
- Dimensions: 17 x 14
Kitchen
- Level: Main
- Dimensions: 11 x 10
Laundry
- Level: Main
- Dimensions: 7 x 5
Living room
- Level: Main
- Dimensions: 15 x 12
Heating
- Fireplace(s), Electric, Forced Air, Natural Gas
Cooling
- Central Air, Ceiling Fan(s)
Appliances
- Included: Electric Oven, Refrigerator, Range, Dishwasher, Electric Range
- Laundry: Dryer Hookup, Washer Hookup
Features
- Walk-in Closet(s), Entrance Foyer, Pantry, Blinds/Shades, Eat-in Kitchen, Walk-In Closet(s)
- Flooring: Carpet, Vinyl
- Basement: None
- Attic: Scuttle
- Has fireplace: Yes
Interior area
- Total structure area: 1,926
- Total interior livable area: 1,926 sqft
Property
Parking
- Parking features: Concrete, Parking Pad
Features
- Levels: One
- Patio & porch: Patio, Rear Porch
- Fencing: Fenced
- View description: None
- Frontage type: See Remarks
Lot
- Size: 1 Acres
- Dimensions: 150 x 290
- Features: See Remarks, Landscaped, Rectangular Lot, Other
Details
- Parcel number: 2320056000
- Zoning: R1
- Special conditions: Standard
Construction
Type & style
- Home type: SingleFamily
- Property subtype: Single Family Residence
Materials
- Brick, Brick Veneer, Wood Frame
- Foundation: Slab
- Roof: Composition
Condition
- New construction: No
- Year built: 1980
Utilities & green energy
- Sewer: Septic Tank
- Water: Public
- Utilities for property: Cable Available, Natural Gas Connected, Water Connected
Community & HOA
Community
- Subdivision: Cedar Ridge Farms
HOA
- Has HOA: No
- Amenities included: Street Lights
Location
- Region: Hephzibah
Financial & listing details
- Price per square foot: $135/sqft
- Tax assessed value: $245,600
- Annual tax amount: $2,640
- Date on market: 11/16/2026
- Cumulative days on market: 6 days
- Listing agreement: Exclusive Right To Sell
- Listing terms: Assumable,Cash,Conventional,FHA,VA Loan
- Road surface type: Paved
Estimated market value
$258,300
$245,000 - $271,000
$1,754/mo
Price history
| Date | Event | Price |
|---|---|---|
| 11/16/2026 | Listed for sale | $260,000+13%$135/sqft |
Source:  Hive MLS #100616688 Report a problem | ||
| 3/11/2024 | Sold | $230,000-3.5%$119/sqft |
Source: Hive MLS #98167152 Report a problem | ||
| 2/8/2024 | Pending sale | $238,400$124/sqft |
Source:  REALTORS® of Greater Augusta #522815 Report a problem | ||
| 1/3/2024 | Price change | $238,400-0.6%$124/sqft |
Source: REALTORS® of Greater Augusta #522815 Report a problem | ||
| 11/18/2023 | Listed for sale | $239,900+37.1%$125/sqft |
Source: REALTORS® of Greater Augusta #522815 Report a problem | ||
| 11/2/2020 | Sold | $175,000+2.9%$91/sqft |
Source: Hive MLS #98045347 Report a problem | ||
| 10/6/2020 | Pending sale | $170,000$88/sqft |
Source: JIM HADDEN REAL ESTATE #460563 Report a problem | ||
| 10/5/2020 | Listed for sale | $170,000$88/sqft |
Source: JIM HADDEN REAL ESTATE #460563 Report a problem | ||
| 9/22/2020 | Pending sale | $170,000$88/sqft |
Source: JIM HADDEN REAL ESTATE #460563 Report a problem | ||
| 9/19/2020 | Listed for sale | $170,000+100%$88/sqft |
Source: JIM HADDEN REAL ESTATE #460563 Report a problem | ||
| 7/17/2020 | Sold | $85,000$44/sqft |
Source: Public Record Report a problem | ||
| 1/29/2017 | Listing removed | $1,200$1/sqft |
Source: Owner Report a problem | ||
| 1/14/2017 | Listed for rent | $1,200$1/sqft |
Source: Owner Report a problem | ||
Public tax history
| Year | Property taxes | Tax assessment |
|---|---|---|
| 2025 | $3,083 +54.7% | $98,240 +63.6% |
| 2024 | $1,993 +7.1% | $60,040 +3.7% |
| 2023 | $1,861 -5.7% | $57,924 +2.8% |
| 2022 | $1,974 +34.7% | $56,362 +48.1% |
| 2021 | $1,465 -9.9% | $38,054 |
| 2020 | $1,627 -0.6% | $38,054 |
| 2019 | $1,637 +0.1% | $38,054 |
| 2018 | $1,635 -0.1% | $38,054 |
| 2017 | $1,637 +5% | $38,054 |
| 2016 | $1,558 | $38,054 |
| 2015 | $1,558 -0.8% | $38,054 |
| 2014 | $1,570 | $38,054 |
| 2013 | -- | -- |
| 2012 | -- | -- |
| 2011 | -- | -- |
| 2010 | -- | -- |
| 2009 | -- | -- |
| 2008 | -- | -- |
| 2007 | -- | -- |
| 2005 | -- | -- |
| 2004 | -- | -- |
| 2001 | -- | -- |
| 2000 | -- | -- |
Find assessor info on the county website
Monthly payment
Est. payment
Payment breakdown
Explore the cost of this home by adjusting the details. Changes won't be saved.Climate risks
Neighborhood: McBean
Nearby schools
Schools provided by the listing agent
- Elementary: McBean
- Middle: Pine Hill Middle
- High: Crosscreek
Source: Hive MLS. This data may not be complete. We recommend contacting the local school district to confirm school assignments for this home.

Similar homes
- $269,9003 bd3 ba1.9k sqft4362 Big Dipper Circle, Hephzibah, GA 30815For Sale
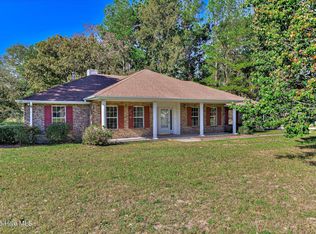
 MLS ID #100612567, Alexandria Cabe, Meybohm Real Estate - Evans. Hive MLS
- $--4 bd2 ba2.3k sqft1954 McDade Farm Rd, Hephzibah, GA 30815Auction
 Auction.com 2
- $244,9003 bd2 ba1.5k sqft1593 Brown Road, Hephzibah, GA 30815For Sale
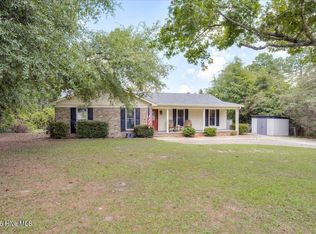 MLS ID #100595211, Rebecca Rickerson, AMY COOK & CO., LLC. Hive MLS
- $264,9004 bd2 ba1.9k sqft4139 Foreman Way, Hephzibah, GA 30815For Sale
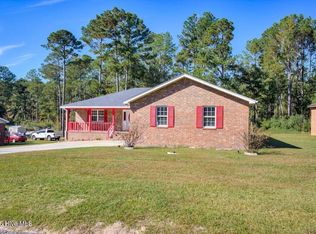 MLS ID #100615863, Chad Trollinger, Keller Williams Realty Augusta Partners. Hive MLS
- $285,0004 bd3 ba2.4k sqft1531 Pine Ridge Drive E, Hephzibah, GA 30815For SaleMLS ID #100598820, Edwin Douglass, Blanchard & Calhoun - WA. Hive MLS
- $250,0004 bd2 ba2.4k sqft1576 Keron Way, Hephzibah, GA 30815For SaleMLS ID #100614939, Christine May, Leading Edge Real Estate. Hive MLS
- $265,7503 bd2 ba1.9k sqft1437 Brown Rd, Hephzibah, GA 30815Active
 MLS ID #10812596, Tiffany Pinkney, Real Broker, LLC. GAMLS
- $250,0003 bd2 ba1.3k sqft1707 Rusk Drive, Hephzibah, GA 30815For SaleMLS ID #100599520, Katheryn Scarborough, Meybohm Real Estate - Evans. Hive MLS
- $220,0004 bd2 ba1.7k sqft1102 Hephzibah Mcbean Road, Hephzibah, GA 30815For SaleMLS ID #100616675, Joan Steinberg, Blanchard & Calhoun - WA. Hive MLS
- $274,0004 bd3 ba2.3k sqft4114 Big Oak Dr, Hephzibah, GA 30815ActiveMLS ID #10853676, Tanya Pickens, Opendoor Brokerage. GAMLS
- $255,0004 bd2 ba1.6k sqft4032 Rio Pinar Drive, Augusta, GA 30906For SaleMLS ID #100593527, Matt Kelly, WRKHorse Real Estate. Hive MLS
- $350,0004 bd2 ba1.9k sqft1556 Pine Ridge Dr E, Hephzibah, GA 30815ActiveMLS ID #10890442, Jonathan Minerick, Homecoin.com. GAMLS
- $367,5003 bd2 ba2.3k sqft4223 Forest Rd, Hephzibah, GA 30815ActiveMLS ID #10889930, Belinda Thompson, Real Broker, LLC. GAMLS
- $195,0003 bd2 ba1.7k sqft4126 Old Waynesboro Road, Hephzibah, GA 30815For SaleMLS ID #100611228, Charissa S. Jones, Realty One Group Visionaries. Hive MLS
- $279,0004 bd3 ba2.3k sqft4398 Goshen Lake Drive S, Augusta, GA 30906For SaleMLS ID #100597458, Andrew J Williamson, Meybohm Real Estate - Evans. Hive MLS
