Discover the perfect blend of space, privacy, and convenience in this beautiful 4-bedroom, 2-bathroom, single-story ranch-style home offering 1,961 sq. ft. of living space on 1.33 acres. Tucked away at the end of a quiet cul-de-sac with NO HOA, this property offers room to spread out and enjoy the freedom of country-style living without sacrificing everyday convenience. The thoughtfully designed split-bedroom floor plan provides added privacy, with three bedrooms situated on one side of the home and the spacious primary suite tucked away on the opposite side. A flexible bonus room just off the foyer makes an ideal home office, formal sitting area, or hobby space. Additional features include a two-car side-entry garage and a functional layout designed for comfortable everyday living. Step outside to a fenced backyard that backs up to county-owned wooded property, creating a peaceful, private setting with no direct backyard neighbors. Enjoy evenings around the firepit area, with room to finish customizing the space to your liking. The 1.33-acre lot offers plenty of room for outdoor activities, entertaining, pets, gardening, or simply enjoying the extra space. This home also comes with valuable extras, including wall-mounted TVs, washer and dryer, and security cameras. Stay connected with available fiber-optic internet, and enjoy additional peace of mind with a limited home warranty in place through 2034. Offered at $350,000 with a $10,000 buyer concession that can be applied toward closing costs or used however the buyer chooses. If you've been looking for a home with acreage, privacy, a functional floor plan, and no HOA restrictions, this property is one you won't want to miss!
Active
$350,000
1556 Pine Ridge Dr E, Hephzibah, GA 30815
4beds
1,961sqft
Single Family Residence
Built in 2024
1.33 Acres Lot
$349,600 Zestimate®
$178/sqft
$-- HOA
What's special
Quiet cul-de-sacTwo-car side-entry garageWall-mounted tvsWasher and dryer
- 8 days
- 277
- 32
Likely to sell faster than
Zillow last checked:
Listing updated:
Listed by:
Jonathan Minerick 888-400-2513,
Homecoin.com
Source: GAMLS,MLS#: 10890442
Facts & features
Interior
Bedrooms & bathrooms
- Bedrooms: 4
- Bathrooms: 2
- Full bathrooms: 2
- Main level bathrooms: 2
- Main level bedrooms: 4
Rooms
- Room types: Laundry, Office
Kitchen
- Features: Kitchen Island
Heating
- Central, Electric, Heat Pump, Hot Water
Cooling
- Ceiling Fan(s), Dual, Electric
Appliances
- Included: Dishwasher, Disposal, Dryer, Microwave, Oven/Range (Combo), Refrigerator, Stainless Steel Appliance(s), Washer
- Laundry: Mud Room
Features
- Double Vanity, Master On Main Level, Split Bedroom Plan, Walk-In Closet(s)
- Flooring: Carpet, Vinyl
- Basement: None
- Attic: Pull Down Stairs
- Has fireplace: No
Interior area
- Total structure area: 1,961
- Total interior livable area: 1,961 sqft
- Finished area above ground: 1,961
- Finished area below ground: 0
Property
Parking
- Parking features: Garage
- Has garage: Yes
Features
- Levels: One
- Stories: 1
- Patio & porch: Patio
Lot
- Size: 1.33 Acres
- Features: Cul-De-Sac
- Residential vegetation: Partially Wooded
Details
- Parcel number: 2323004000
Construction
Type & style
- Home type: SingleFamily
- Architectural style: Ranch
- Property subtype: Single Family Residence
Materials
- Concrete, Stone, Vinyl Siding
- Roof: Composition
Condition
- Resale
- New construction: No
- Year built: 2024
Details
- Warranty included: Yes
Utilities & green energy
- Electric: 220 Volts
- Sewer: Septic Tank
- Water: Public
- Utilities for property: Cable Available, Electricity Available, High Speed Internet, Phone Available, Underground Utilities, Water Available
Community & HOA
Community
- Features: Street Lights
- Subdivision: None
HOA
- Has HOA: No
- Services included: None
Location
- Region: Hephzibah
Financial & listing details
- Price per square foot: $178/sqft
- Tax assessed value: $308,140
- Annual tax amount: $2,874
- Date on market: 11/13/2026
- Cumulative days on market: 8 days
- Listing agreement: Exclusive Agency
- Electric utility on property: Yes
Estimated market value
$349,600
$332,000 - $367,000
$1,984/mo
Price history
| Date | Event | Price |
|---|---|---|
| 11/13/2026 | Listed for sale | $350,000+9.1%$178/sqft |
Source:  GAMLS #10890442 Report a problem | ||
| 7/29/2024 | Sold | $320,900+1.6%$164/sqft |
Source:  Hive MLS #98183439 Report a problem | ||
| 6/27/2024 | Pending sale | $315,900$161/sqft |
Source:  REALTORS® of Greater Augusta #524105 Report a problem | ||
| 1/10/2024 | Listed for sale | $315,900$161/sqft |
Source: REALTORS® of Greater Augusta #524105 Report a problem | ||
Public tax history
| Year | Property taxes | Tax assessment |
|---|---|---|
| 2025 | $3,882 +947.8% | $123,256 +1300.6% |
| 2024 | $371 | $8,800 |
| 2023 | -- | -- |
Find assessor info on the county website
Monthly payment
Est. payment
Payment breakdown
Explore the cost of this home by adjusting the details. Changes won't be saved.Climate risks
Neighborhood: McBean
Nearby schools
Schools provided by the listing agent
- Elementary: McBean
- Middle: Pine Hill
- High: Cross Creek
Source: GAMLS. This data may not be complete. We recommend contacting the local school district to confirm school assignments for this home.
Similar homes
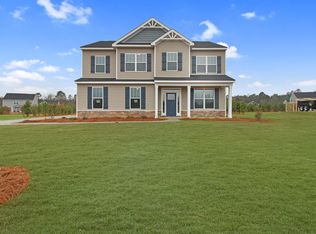
- $367,5003 bd2 ba2.3k sqft4223 Forest Rd, Hephzibah, GA 30815Active

 MLS ID #10889930, Belinda Thompson, Real Broker, LLC. GAMLS
- $--4 bd2 ba2.3k sqft1954 McDade Farm Rd, Hephzibah, GA 30815Auction
 Auction.com 2
- $260,0004 bd2 ba1.9k sqft1615 Pine Ridge Drive N, Hephzibah, GA 30815For Sale
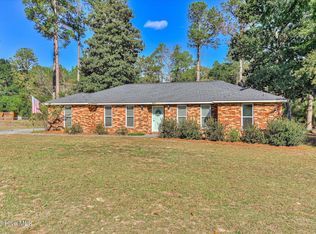
 MLS ID #100616688, Kristen Stouffer, Meybohm Real Estate - Evans. Hive MLS
- $349,9003 bd3 ba2.5k sqft111 Barefield Drive, Hephzibah, GA 30815For Sale
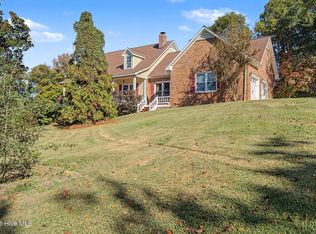 MLS ID #100616370, Justin Bolin, Meybohm Real Estate - Wheeler. Hive MLS
- $385,5005 bd3 ba2.7k sqft1649 Pine Ridge Drive N, Hephzibah, GA 30815For SaleMLS ID #100613910, Makayla McCowen, Keller Williams Realty Augusta Partners. Hive MLS
- $285,0004 bd3 ba2.4k sqft1531 Pine Ridge Drive E, Hephzibah, GA 30815For SaleMLS ID #100598820, Edwin Douglass, Blanchard & Calhoun - WA. Hive MLS
- $330,0004 bd2 ba1.9k sqft3314 Thames Pl, Hephzibah, GA 30815ActiveMLS ID #10888463, Tiffany C Williams, Wilder Realty SCGA Inc.. GAMLS
- $269,9003 bd3 ba1.9k sqft4362 Big Dipper Circle, Hephzibah, GA 30815For SaleMLS ID #100612567, Alexandria Cabe, Meybohm Real Estate - Evans. Hive MLS
- $349,5004 bd3 ba2.3k sqft4407 T J Kelly Drive, Hephzibah, GA 30815For SaleMLS ID #100602986, Lula V Kanardy, RE/MAX Reinvented. Hive MLS
- $250,0004 bd2 ba2.4k sqft1576 Keron Way, Hephzibah, GA 30815For SaleMLS ID #100614939, Christine May, Leading Edge Real Estate. Hive MLS
- $299,9004 bd3 ba2.5k sqft1231 Paramount Court, Hephzibah, GA 30815For SaleMLS ID #100601525, Anne Kyzer, Mary Yelton Realty, Llc. Hive MLS
- $220,0004 bd2 ba1.7k sqft1102 Hephzibah Mcbean Road, Hephzibah, GA 30815For SaleMLS ID #100616675, Joan Steinberg, Blanchard & Calhoun - WA. Hive MLS
- $244,9003 bd2 ba1.5k sqft1593 Brown Road, Hephzibah, GA 30815For SaleMLS ID #100595211, Rebecca Rickerson, AMY COOK & CO., LLC. Hive MLS
- $349,9003 bd2 ba1.4k sqft1878 Mcdade Farm Road, Augusta, GA 30906For SaleMLS ID #100606797, Tasheka Harris, Keller Williams Realty Augusta Partners. Hive MLS
