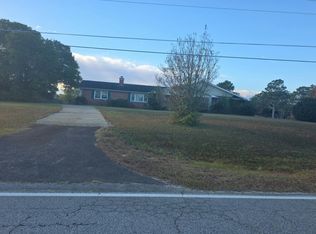
Check out this completely renovated 4 br/ 2 bath, brick ranch on Hephzibah-McBean Road. This home boasts NEW LVT flooring throughout the main living areas and bedrooms. There is NO CARPET in the home. The open floorplan, with plenty of natural light, gives the home a spacious feeling. You will love the kitchen with its NEW CABINETS AND STAINLESS-STEEL APPLIANCES, granite counters, and an island. The oversized primary suite has two closets including a very large walk-in closet and space for a sitting area or small office. The primary bathroom has two vanities and a large, tiled shower. The 4th bedroom is on the other side of the house and can easily be used as an office, playroom, great room, or mother-in-law suite. If that is not enough, enjoy the outdoors on the roomy screened-in porch. NEW ROOF. NEW HOT WATER HEATER. Situated on a half-acre lot, this home provides plenty of privacy.
For sale
$220,000
1102 Hephzibah Mcbean Road, Hephzibah, GA 30815
4beds
1,760sqft
Single Family Residence
Built in 1994
0.5 Acres Lot
$-- Zestimate®
$125/sqft
$-- HOA
What's special
New roofGranite countersRoomy screened-in porchOversized primary suite
- 6 days
- 235
- 31
Likely to sell faster than
Zillow last checked:
Listing updated:
Listed by:
Joan Steinberg 706-951-5700,
Blanchard & Calhoun - WA
Source: Hive MLS,MLS#: 100616675 Originating MLS: REALTORS® of Greater Augusta
Facts & features
Interior
Bedrooms & bathrooms
- Bedrooms: 4
- Bathrooms: 2
- Full bathrooms: 2
Rooms
- Room types: Dining Room, Great Room, Master Bedroom, Bedroom 2, Bedroom 3, Bedroom 4, Laundry
Primary bedroom
- Level: Main
- Dimensions: 21.5 x 19.4
Bedroom 2
- Level: Main
- Dimensions: 18 x 11.5
Bedroom 3
- Level: Main
- Dimensions: 12 x 10
Bedroom 4
- Level: Main
- Dimensions: 15.5 x 11.5
Dining room
- Level: Main
- Dimensions: 12 x 9
Great room
- Level: Main
- Dimensions: 18 x 11.5
Kitchen
- Level: Main
- Dimensions: 11.5 x 10
Laundry
- Level: Main
- Dimensions: 1.5 x 7
Heating
- Electric, Heat Pump
Cooling
- Central Air, Ceiling Fan(s)
Appliances
- Included: Built-In Microwave, Dishwasher, Electric Range
- Laundry: Dryer Hookup, Washer Hookup, Laundry Room
Features
- Master Downstairs, Walk-in Closet(s), Ceiling Fan(s), Pantry, Walk-in Shower, Tile Counters, Walk-In Closet(s)
- Flooring: LVT/LVP, Ceramic Tile
- Basement: Crawl Space
- Has fireplace: No
Interior area
- Total structure area: 1,760
- Total interior livable area: 1,760 sqft
Video & virtual tour
Property
Parking
- Parking features: Concrete
Accessibility
- Accessibility features: None
Features
- Levels: One
- Patio & porch: Enclosed, Screened, Rear Porch
- Exterior features: None
- Pool features: None
- Fencing: None
- View description: None
- Waterfront features: None
- Frontage type: See Remarks
Lot
- Size: 0.5 Acres
- Dimensions: 100 x 214 x 100 x 216
- Features: Level, Landscaped
Details
- Additional structures: Outbuilding
- Parcel number: 3370010020
- Zoning: Residential
- Special conditions: Standard
Construction
Type & style
- Home type: SingleFamily
- Property subtype: Single Family Residence
Materials
- Brick Veneer, Wood Frame
- Foundation: Crawl Space
- Roof: Composition
Condition
- New construction: No
- Year built: 1994
Utilities & green energy
- Sewer: Septic Tank
- Water: County Water
- Utilities for property: Cable Available, Water Connected
Green energy
- Green verification: None
Community & HOA
Community
- Security: Smoke Detector(s)
- Subdivision: Ringfield Acres
HOA
- Has HOA: No
Location
- Region: Hephzibah
Financial & listing details
- Price per square foot: $125/sqft
- Tax assessed value: $176,470
- Annual tax amount: $2,274
- Date on market: 11/16/2026
- Cumulative days on market: 6 days
- Listing agreement: Exclusive Right To Sell
- Listing terms: Cash,Conventional,FHA,VA Loan
Estimated market value
Not available
Estimated sales range
Not available
Not available
Price history
| Date | Event | Price |
|---|---|---|
| 11/16/2026 | Listed for sale | $220,000+101.8%$125/sqft |
Source:  Hive MLS #100616675 Report a problem | ||
| 5/26/2026 | Sold | $109,000$62/sqft |
Source: Public Record Report a problem | ||
Public tax history
| Year | Property taxes | Tax assessment |
|---|---|---|
| 2025 | $2,156 +17.8% | $65,260 +14.3% |
| 2024 | $1,831 -17.2% | $57,104 -24% |
| 2023 | $2,210 +21.4% | $75,180 +39.5% |
| 2022 | $1,820 +25.6% | $53,906 +42.7% |
| 2021 | $1,450 -5.4% | $37,781 |
| 2020 | $1,533 -0.7% | $37,781 |
| 2019 | $1,543 +0.5% | $37,781 |
| 2018 | $1,536 -0.5% | $37,781 |
| 2017 | $1,543 +0.4% | $37,781 |
| 2016 | $1,537 | $37,781 |
| 2015 | $1,537 +11.1% | $37,781 |
| 2014 | $1,384 | $37,781 |
| 2013 | -- | -- |
| 2012 | -- | -- |
| 2011 | -- | -- |
| 2010 | -- | -- |
| 2009 | -- | -- |
| 2008 | -- | -- |
| 2007 | -- | -- |
| 2005 | -- | -- |
| 2004 | -- | -- |
| 2001 | -- | -- |
| 2000 | -- | -- |
Find assessor info on the county website
Monthly payment
Est. payment
Payment breakdown
Explore the cost of this home by adjusting the details. Changes won't be saved.Climate risks
Neighborhood: McBean
Nearby schools
Schools provided by the listing agent
- Elementary: McBean
- Middle: Pine Hill Middle
- High: Crosscreek
Source: Hive MLS. This data may not be complete. We recommend contacting the local school district to confirm school assignments for this home.
- $126,8003 bd1 ba1k sqft1104 Hephzibah McBean Rd, Hephzibah, GA 30815Off Market
- $191,7004 bd2 ba1.7k sqft1106B Hephzibah McBean Rd, Hephzibah, GA 30815Off Market
- $215,0004 bd2 ba1.5k sqft1110 A Hephzibah McBean Rd, Hephzibah, GA 30815Sold
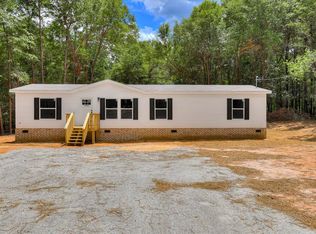
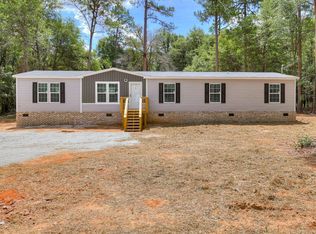
- $249,9005 bd3 ba2.2k sqft1106 A Hephzibah McBean Rd, Hephzibah, GA 30815Sold
Similar homes
- $--4 bd2 ba2.3k sqft2010 Story Mill Estate Dr, Hephzibah, GA 30815Auction
 ServiceLink Auction
- $250,0004 bd2 ba2.4k sqft1576 Keron Way, Hephzibah, GA 30815For Sale
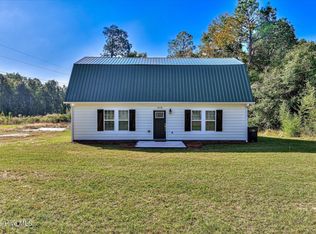
 MLS ID #100614939, Christine May, Leading Edge Real Estate. Hive MLS
- $260,0004 bd2 ba1.9k sqft1615 Pine Ridge Drive N, Hephzibah, GA 30815For Sale
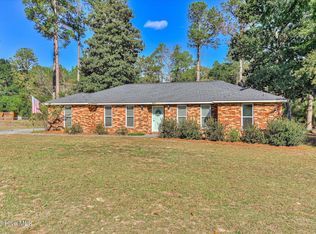 MLS ID #100616688, Kristen Stouffer, Meybohm Real Estate - Evans. Hive MLS
- $--4 bd2 ba2.3k sqft1954 McDade Farm Rd, Hephzibah, GA 30815Auction
 Auction.com 2
- $224,9004 bd2 ba1.6k sqft1106 Hephzibah - Mcbean Road, Hephzibah, GA 30815New ConstructionMLS ID #100586015, Christine May, Leading Edge Real Estate. Hive MLS
- $264,9004 bd2 ba1.9k sqft4139 Foreman Way, Hephzibah, GA 30815For SaleMLS ID #100615863, Chad Trollinger, Keller Williams Realty Augusta Partners. Hive MLS
- $219,9004 bd2 ba1.4k sqft1509 Santa Rosa Drive, Augusta, GA 30906For SaleMLS ID #100613852, Justin Bolin, Meybohm Real Estate - Wheeler. Hive MLS
- $194,9003 bd2 ba1.1k sqft194 Gregory Drive, Waynesboro, GA 30830For SaleMLS ID #100617144, Michelle Lovett Lockhart, Blanchard & Calhoun - WA. Hive MLS
- $244,9003 bd2 ba1.5k sqft1593 Brown Road, Hephzibah, GA 30815For SaleMLS ID #100595211, Rebecca Rickerson, AMY COOK & CO., LLC. Hive MLS
- $200,0003 bd2 ba1.6k sqft4321 Wilson Road, Hephzibah, GA 30815For SaleMLS ID #100613972, Stephanie Rouse, Fathom Realty GA. Hive MLS
- $195,0003 bd2 ba1.7k sqft4126 Old Waynesboro Road, Hephzibah, GA 30815For SaleMLS ID #100611228, Charissa S. Jones, Realty One Group Visionaries. Hive MLS
- $265,7503 bd2 ba1.9k sqft1437 Brown Rd, Hephzibah, GA 30815Active
 MLS ID #10812596, Tiffany Pinkney, Real Broker, LLC. GAMLS
- $250,0003 bd2 ba1.3k sqft1707 Rusk Drive, Hephzibah, GA 30815For SaleMLS ID #100599520, Katheryn Scarborough, Meybohm Real Estate - Evans. Hive MLS
- $199,9004 bd2 ba1.1k sqft153 Campbell Circle, Hephzibah, GA 30815For SaleMLS ID #98200475, Greg Honeymichael, Meybohm Real Estate - Evans. Hive MLS
