Price improvement! Welcome home to 1804 Sheffield Court! This beautifully updated 3-bedroom, 2-bath home offers 1,278 square feet of comfortable, thoughtfully designed living space on a spacious 0.41-acre lot with no HOA.
Step inside to a bright, inviting interior featuring updated flooring, fresh finishes, and a desirable split-bedroom floor plan. The spacious great room is anchored by a cozy fireplace and flows naturally into the updated kitchen, complete with stainless steel appliances, a stylish backsplash, a pantry, a breakfast area, and plenty of space for everyday living and entertaining.
The primary suite offers a private retreat with a walk-in closet and en-suite bath, while two additional bedrooms provide flexibility for guests, a home office, or additional living space. A separate laundry room with shelving adds extra storage and convenience.
Outside, the deep backyard offers plenty of room to relax, entertain, garden, or simply enjoy your own outdoor space. Mature landscaping and a storage shed add even more functionality. Nearby Diamond Lakes Regional Park offers walking trails, fishing, playgrounds, and picnic areas.
Updated, move-in ready, and tucked away on a low-traffic cul-de-sac in Hephzibah, 1804 Sheffield Court is ready to welcome its next owner. Schedule your private showing today!
For sale
Price cut: $5K (11/6)
$239,999
1804 Sheffield Ct, Hephzibah, GA 30815
3beds
1,278sqft
Single Family Residence
Built in 2001
0.41 Acres Lot
$-- Zestimate®
$188/sqft
$-- HOA
What's special
Cozy fireplaceFresh finishesStorage shedUpdated kitchenDesirable split-bedroom floor planBright inviting interiorStainless steel appliances
- 38 days
- 194
- 9
Zillow last checked:
Listing updated:
Listed by:
Ayanna Jones 404-484-3063,
Epique Realty
Source: Aiken MLS,MLS#: 226032
Facts & features
Interior
Bedrooms & bathrooms
- Bedrooms: 3
- Bathrooms: 2
- Full bathrooms: 2
Primary bedroom
- Level: Main
- Area: 156
- Dimensions: 13 x 12
Bedroom 2
- Level: Main
- Area: 100
- Dimensions: 10 x 10
Bedroom 3
- Level: Main
- Area: 100
- Dimensions: 10 x 10
Dining room
- Level: Main
- Area: 64
- Dimensions: 8 x 8
Kitchen
- Level: Main
- Area: 90
- Dimensions: 10 x 9
Laundry
- Level: Main
- Area: 64
- Dimensions: 8 x 8
Living room
- Level: Main
- Area: 288
- Dimensions: 16 x 18
Heating
- Fireplace(s), Natural Gas
Cooling
- Central Air
Appliances
- Included: Range, Refrigerator, Disposal
Features
- Walk-In Closet(s), Bedroom on 1st Floor, Ceiling Fan(s), Eat-in Kitchen, Cable Internet
- Flooring: Carpet, Ceramic Tile, Tile
- Basement: None
- Number of fireplaces: 1
- Fireplace features: Gas Log
Interior area
- Total structure area: 1,278
- Total interior livable area: 1,278 sqft
- Finished area above ground: 1,278
- Finished area below ground: 0
Video & virtual tour
Property
Parking
- Parking features: Driveway
- Has uncovered spaces: Yes
Features
- Levels: One
- Patio & porch: Patio, Porch
- Pool features: None
- Fencing: Fenced
Lot
- Size: 0.41 Acres
- Features: See Remarks
Details
- Additional structures: Shed(s)
- Parcel number: 2134001000
- Special conditions: Standard
- Horse amenities: None
Construction
Type & style
- Home type: SingleFamily
- Architectural style: Ranch
- Property subtype: Single Family Residence
Materials
- Brick
- Foundation: Slab
- Roof: Tar/Gravel
Condition
- New construction: No
- Year built: 2001
Utilities & green energy
- Sewer: Septic Tank
- Water: Public
Community & HOA
Community
- Features: Internet Available
- Subdivision: None
HOA
- Has HOA: No
Location
- Region: Hephzibah
Financial & listing details
- Price per square foot: $188/sqft
- Tax assessed value: $206,200
- Annual tax amount: $2,664
- Date on market: 10/13/2026
- Cumulative days on market: 42 days
- Listing terms: Assumable,Contract
- Road surface type: Paved
Estimated market value
Not available
Estimated sales range
Not available
$1,580/mo
Price history
| Date | Event | Price |
|---|---|---|
| 11/6/2026 | Price change | $239,999-2%$188/sqft |
Source:  Hive MLS #100608394 Report a problem | ||
| 10/9/2026 | Listed for sale | $245,000+11.4%$192/sqft |
Source: Hive MLS #100608394 Report a problem | ||
| 4/1/2026 | Sold | $220,000+0%$172/sqft |
Source: Hive MLS #98252902 Report a problem | ||
| 3/3/2026 | Pending sale | $219,900$172/sqft |
Source: Hive MLS #552028 Report a problem | ||
| 2/20/2026 | Price change | $219,900-4.4%$172/sqft |
Source: Hive MLS #552028 Report a problem | ||
| 2/11/2026 | Listed for sale | $230,000+107.2%$180/sqft |
Source: Hive MLS #552028 Report a problem | ||
| 12/8/2025 | Sold | $111,000+11%$87/sqft |
Source: Public Record Report a problem | ||
| 11/8/2019 | Sold | $100,000-4.5%$78/sqft |
Source: Hive MLS #98048229 Report a problem | ||
| 9/27/2019 | Pending sale | $104,750$82/sqft |
Source: CENTURY 21 Jeff Keller Realty #444364 Report a problem | ||
| 8/24/2019 | Price change | $104,750-4.8%$82/sqft |
Source: CENTURY 21 Jeff Keller Realty #444364 Report a problem | ||
| 7/19/2019 | Listed for sale | $110,000+29.4%$86/sqft |
Source: CENTURY 21 JEFF KELLER REALTY #444364 Report a problem | ||
| 11/17/2017 | Sold | $85,000$67/sqft |
Source: Public Record Report a problem | ||
| 9/2/2017 | Listed for sale | $85,000+2.5%$67/sqft |
Source: KELLER WILLIAMS REALTY #417950 Report a problem | ||
| 12/21/2001 | Sold | $82,900$65/sqft |
Source: Public Record Report a problem | ||
Public tax history
| Year | Property taxes | Tax assessment |
|---|---|---|
| 2025 | $2,664 +16.2% | $82,480 +15.5% |
| 2024 | $2,293 +7.2% | $71,396 +3.5% |
| 2023 | $2,139 +2.4% | $68,992 +14% |
| 2022 | $2,090 +32.2% | $60,504 +53.9% |
| 2021 | $1,581 -5% | $39,302 +0.3% |
| 2020 | $1,663 -0.6% | $39,180 |
| 2019 | $1,674 +14.9% | $39,180 |
| 2018 | $1,456 -3.2% | $39,180 |
| 2017 | $1,505 -7.4% | $39,180 |
| 2016 | $1,626 | $39,180 |
| 2015 | $1,626 -4.5% | $39,180 |
| 2014 | $1,703 | $39,180 |
| 2013 | -- | -- |
| 2012 | -- | -- |
| 2011 | -- | -- |
| 2010 | -- | -- |
| 2009 | -- | -- |
| 2008 | -- | -- |
| 2007 | -- | -- |
| 2005 | -- | -- |
| 2004 | -- | -- |
| 2001 | -- | -- |
Find assessor info on the county website
Monthly payment
Est. payment
Payment breakdown
Explore the cost of this home by adjusting the details. Changes won't be saved.Climate risks
Neighborhood: McDade


Similar homes
- $--3 bd2 ba1.1k sqft1001 Cedarview Cir, Hephzibah, GA 30815Auction
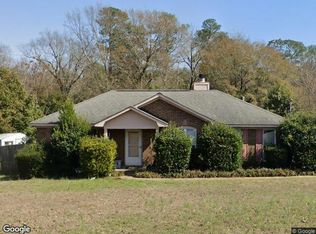 Xome
- $239,9003 bd2 ba1.5k sqft2703 Bob White Court, Hephzibah, GA 30815For Sale
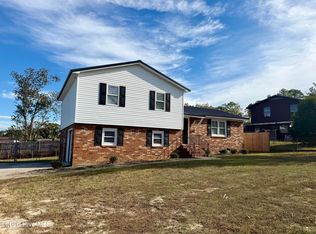
 MLS ID #100617139, Michelle Lovett Lockhart, Blanchard & Calhoun - WA. Hive MLS
- $259,9004 bd2 ba1.8k sqft3776 Pinnacle Place Drive, Hephzibah, GA 30815For Sale
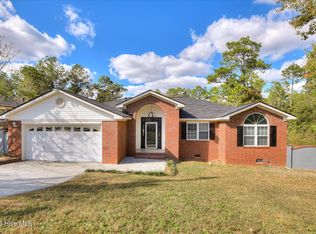 MLS ID #100616564, Ronald T Barron, Barron Group. Hive MLS
- $225,0003 bd2 ba1.6k sqft3610 Bitternut Street, Augusta, GA 30906For Sale
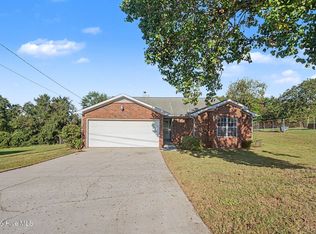 MLS ID #100616489, Evelyn Williams, Meybohm Real Estate - Wheeler. Hive MLS
- $179,9003 bd2 ba1.2k sqft2641 Cranbrook Drive, Hephzibah, GA 30815For SaleMLS ID #100617738, Micah Barber, Meybohm Real Estate - Evans. Hive MLS
- $244,5003 bd3 ba1.8k sqft4401 Goshen Lake Drive S, Augusta, GA 30906For SaleMLS ID #100616714, Ronald T Barron, Barron Group. Hive MLS
- $194,7004 bd2 ba1.3k sqft2954 Old Highway 1, Hephzibah, GA 30815For SaleMLS ID #100610331, Joseph Lewis, Keller Williams Realty Augusta Partners. Hive MLS
- $275,0004 bd3 ba1.7k sqft2890 Pepperdine Drive, Hephzibah, GA 30815For SaleMLS ID #100614821, Sarah Swan, Century 21 Magnolia. Hive MLS
- $190,0003 bd2 ba1.2k sqft3452 Monte Carlo Drive, Augusta, GA 30906For SaleMLS ID #100611527, Ruth Postell, Realty One Group Visionaries. Hive MLS
- $249,9003 bd2 ba1.8k sqft3427 Toms Drive, Augusta, GA 30906For SaleMLS ID #100615207, Kayla Anthony, Re/max True Advantage. Hive MLS
- $240,0004 bd3 ba1.8k sqft3506 Hyacinth Lane, Augusta, GA 30906For SaleMLS ID #100586811, Lashanda Thomas, 5 Homes Real Estate Company, L. Hive MLS
- $129,9003 bd2 ba1.2k sqft2542 Anthony Dejuan Pkwy, Hephzibah, GA 30815Active
 MLS ID #10779622, Isabella Crandall, Trelora Realty, Inc.. GAMLS
- $165,0003 bd2 ba1.3k sqft2818 Butler Manor Drive, Hephzibah, GA 30815For SaleMLS ID #100580754, James Paul, Keller Williams Realty Augusta Partners. Hive MLS
- $235,0003 bd2 ba1.4k sqft513 Gray Catbird Way, Warrenville, SC 29851For SaleMLS ID #100615935, Kermit Sharpe, Meybohm Real Estate - Evans. Hive MLS
- $235,0003 bd3 ba1.3k sqft1740 King Woods Drive, Augusta, GA 30904For SaleMLS ID #100595410, Joan Steinberg, Blanchard & Calhoun - WA. Hive MLS
- $230,0003 bd2 ba1.4k sqft2945 Bridgeport Drive, Augusta, GA 30909For SaleMLS ID #100611582, Rachel Bowman, Jim Hadden Real Estate. Hive MLS
- $185,0003 bd2 ba1.5k sqft3507 Stoney Brook Road, Augusta, GA 30906For SaleMLS ID #100598350, CHRISTOPHER MAJORS, Jim Hadden Real Estate. Hive MLS
- $265,0004 bd2 ba1.8k sqft3131 Hampton Drive, Augusta, GA 30906For SaleMLS ID #100615513, David Lee Wheatley, Keller Williams Realty Augusta Partners. Hive MLS
