Welcome to 3131 Hampton Dr in Augusta, GA! This spacious 4-bedroom, 2-bath ranch-style home offers 1,870 square feet of comfortable living space and is in great condition.
The single-story layout provides plenty of room to spread out, with four bedrooms that can easily accommodate family, guests, a home office, or additional flex space. The home features a practical floor plan, generous living areas, and a well-maintained interior that is ready for its next resident.
Conveniently located in Augusta with easy access to shopping, dining, schools, Fort Gordon, and major roadways, this home combines space, comfort, and convenience.
With four bedrooms, two full bathrooms, and nearly 1,900 square feet of living space, 3131 Hampton Dr is one you won't want to miss. Schedule your showing today!
For sale
$265,000
3131 Hampton Drive, Augusta, GA 30906
4beds
1,870sqft
Single Family Residence
Built in 2004
0.25 Acres Lot
$262,800 Zestimate®
$142/sqft
$-- HOA
What's special
Practical floor planSingle-story layoutWell-maintained interior
- 9 days
- 177
- 20
Likely to sell faster than
Zillow last checked:
Listing updated:
Listed by:
David Lee Wheatley 706-945-5551,
Keller Williams Realty Augusta Partners
Source: Hive MLS,MLS#: 100615513 Originating MLS: REALTORS® of Greater Augusta
Facts & features
Interior
Bedrooms & bathrooms
- Bedrooms: 4
- Bathrooms: 2
- Full bathrooms: 2
Rooms
- Room types: Living Room, Dining Room, Master Bedroom, Bedroom 2, Bedroom 3, Bedroom 4, Breakfast Room
Primary bedroom
- Level: Main
- Dimensions: 17 x 12
Bedroom 2
- Level: Main
- Dimensions: 13 x 10
Bedroom 3
- Level: Main
- Dimensions: 12 x 10
Bedroom 4
- Level: Main
- Dimensions: 11 x 11
Breakfast room
- Level: Main
- Dimensions: 10 x 9
Dining room
- Level: Main
- Dimensions: 11 x 10
Kitchen
- Level: Main
- Dimensions: 10 x 8
Living room
- Level: Main
- Dimensions: 17 x 14
Heating
- Fireplace(s), Forced Air, Natural Gas
Cooling
- Central Air, Ceiling Fan(s)
Appliances
- Included: Built-In Microwave, Range, Disposal, Dishwasher
- Laundry: Washer Hookup
Features
- Walk-in Closet(s), Entrance Foyer, Blinds/Shades, Walk-In Closet(s), See Remarks
- Flooring: Carpet, Ceramic Tile
- Doors: Storm Door(s)
- Basement: None
- Attic: Pull Down Stairs
- Has fireplace: Yes
Interior area
- Total structure area: 1,870
- Total interior livable area: 1,870 sqft
Property
Parking
- Total spaces: 2
- Parking features: Attached, Garage Door Opener, See Remarks, Garage
- Attached garage spaces: 2
Features
- Levels: One
- Patio & porch: Covered, Patio, Porch, See Remarks, Front Porch
- Exterior features: Garden, Storm Doors, See Remarks
- Fencing: None
- View description: None
- Frontage type: See Remarks
Lot
- Size: 0.25 Acres
- Dimensions: 0.25 Acres
- Features: See Remarks, Landscaped
Details
- Parcel number: 0954049000
- Zoning: R1
- Special conditions: Standard
Construction
Type & style
- Home type: SingleFamily
- Property subtype: Single Family Residence
Materials
- Brick, Wood Frame
- Foundation: Slab
- Roof: Composition
Condition
- New construction: No
- Year built: 2004
Utilities & green energy
- Sewer: Public Sewer
- Water: Public
- Utilities for property: Cable Available
Community & HOA
Community
- Security: Smoke Detector(s)
- Subdivision: The Hamptons
HOA
- Has HOA: No
Location
- Region: Augusta
Financial & listing details
- Price per square foot: $142/sqft
- Tax assessed value: $93,268
- Annual tax amount: $2,483
- Date on market: 11/10/2026
- Cumulative days on market: 9 days
- Listing agreement: Exclusive Right To Sell
- Listing terms: Cash,Conventional,FHA,VA Loan
Estimated market value
$262,800
$250,000 - $276,000
$1,751/mo
Price history
| Date | Event | Price |
|---|---|---|
| 11/10/2026 | Listed for sale | $265,000+16.7%$142/sqft |
Source:  Hive MLS #100615513 Report a problem | ||
| 5/1/2023 | Sold | $227,000+0.9%$121/sqft |
Source:  Aiken MLS #205378 Report a problem | ||
| 3/17/2023 | Pending sale | $225,000$120/sqft |
Source: Aiken MLS #205378 Report a problem | ||
| 3/13/2023 | Listed for sale | $225,000+51%$120/sqft |
Source: Aiken MLS #205378 Report a problem | ||
| 9/7/2006 | Sold | $149,000$80/sqft |
Source: Public Record Report a problem | ||
Public tax history
| Year | Property taxes | Tax assessment |
|---|---|---|
| 2025 | $2,929 +4.8% | $92,420 +2.3% |
| 2024 | $2,795 +51% | $90,376 +12.2% |
| 2023 | $1,851 -20.8% | $80,540 +8.4% |
| 2022 | $2,337 +24.1% | $74,328 +36.8% |
| 2021 | $1,882 -5.5% | $54,315 |
| 2020 | $1,991 -0.7% | $54,315 |
| 2019 | $2,004 +2.2% | $54,315 |
| 2018 | $1,962 -2.1% | $54,315 |
| 2017 | $2,004 +2.1% | $54,315 |
| 2016 | $1,964 | $54,315 |
| 2015 | $1,964 -0.5% | $54,315 +0.3% |
| 2014 | $1,973 | $54,135 |
| 2013 | -- | -- |
| 2012 | -- | -- |
| 2011 | -- | -- |
| 2010 | -- | -- |
| 2009 | -- | -- |
| 2008 | -- | -- |
| 2007 | -- | -- |
| 2005 | -- | -- |
Find assessor info on the county website
Monthly payment
Est. payment
Payment breakdown
Explore the cost of this home by adjusting the details. Changes won't be saved.Climate risks
Neighborhood: Barton Chapel
Nearby schools
Schools provided by the listing agent
- Elementary: Glenn Hills
- Middle: Glenn Hills
- High: Glenn Hills
Source: Hive MLS. This data may not be complete. We recommend contacting the local school district to confirm school assignments for this home.


Similar homes
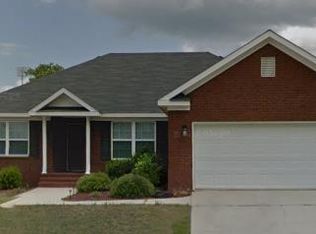
- $285,0003 bd2 ba1.8k sqft1828 Heathers Way, Augusta, GA 30906For Sale
 MLS ID #224549, Renee Drumgoole Cottingham, Berkshire Hathaway HomeServices Beazley Realtors. Aiken MLS
- $274,9004 bd2 ba1.9k sqft4034 Burning Tree Lane, Augusta, GA 30906For Sale
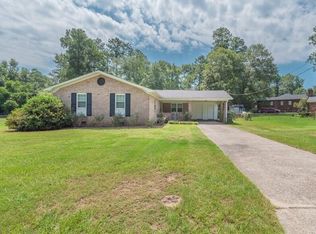
 MLS ID #98202169, Patricia Holland Mallis, Goshen Realty. Hive MLS
- $270,0003 bd3 ba1.6k sqft2047 Signal Hill Court, Augusta, GA 30906New Construction
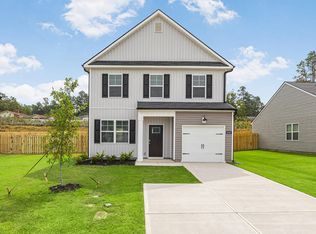 Hive MLS
- $194,0003 bd2 ba1.3k sqft3503 Toms Ct, Augusta, GA 30906For Sale
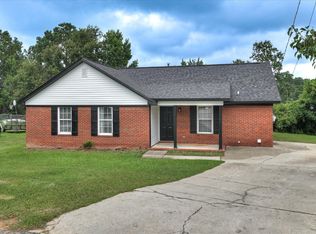 MLS ID #224485, No Place Like Home G Team, Keller Williams Realty Augusta Partners. Aiken MLS
- $330,0004 bd2 ba1.9k sqft3314 Thames Pl, Hephzibah, GA 30815Active
 MLS ID #10888463, Tiffany C Williams, Wilder Realty SCGA Inc.. GAMLS
- $245,0005 bd3 ba2.3k sqft2085 Hillsinger Road, Augusta, GA 30904For SaleMLS ID #100596230, Stephanie Dragano, Douglas Lane Real Estate Group. Hive MLS
- $299,0003 bd2 ba2k sqft4325 Regans Ln, Augusta, GA 30909ActiveMLS ID #10774873, Tiffany C Williams, Wilder Realty SCGA Inc.. GAMLS
- $288,9003 bd2 ba1.9k sqft866 Brookfield Parkway, Augusta, GA 30907For SaleMLS ID #100608867, Micah Barber, Meybohm Real Estate - Evans. Hive MLS
- $300,0005 bd3 ba2.3k sqft2778 Fawn Drive, Augusta, GA 30906New ConstructionHive MLS
- $265,0003 bd3 ba1.4k sqft2908 Pleasant Court, Martinez, GA 30907For SaleMLS ID #100595864, Nicole Bender, Keller Williams Realty Augusta Partners. Hive MLS
- $178,0003 bd2 ba1k sqft3602 Audubon Place, Augusta, GA 30906For SaleMLS ID #100586515, Evelyn Kyara Norris, Realty One Group Visionaries. Hive MLS
- $185,0003 bd2 ba1.5k sqft3507 Stoney Brook Road, Augusta, GA 30906For SaleMLS ID #100598350, CHRISTOPHER MAJORS, Jim Hadden Real Estate. Hive MLS
- $160,0003 bd3 ba1.3k sqft3622 Audubon Pl, Augusta, GA 30906ActiveMLS ID #10873844, Tiffany C Williams, Wilder Realty SCGA Inc.. GAMLS
- $309,9005 bd3 ba2.3k sqft1016 Hay Meadow Drive, Augusta, GA 30909For SaleMLS ID #100615932, Katie King, Southeastern Residential, LLC. Hive MLS
- $285,0004 bd3 ba1.8k sqft2067 Summerton Circle, Evans, GA 30809For SaleMLS ID #100615293, Jessica Brown, Re/max True Advantage. Hive MLS
- $190,0003 bd2 ba1.2k sqft3452 Monte Carlo Drive, Augusta, GA 30906For SaleMLS ID #100611527, Ruth Postell, Realty One Group Visionaries. Hive MLS
- $259,0003 bd2 ba1.7k sqft128 Silver Maple Court, Martinez, GA 30907For SaleMLS ID #100601682, Catherine King, Keller Williams Realty Augusta Partners. Hive MLS
