Welcome to this practically new 5-bedroom, 3 full bathroom home perfectly situated on a desirable corner lot in Sims Landing subdivision, just minutes from Fort Gordon's Gate 1 and the new Super Kroger in W. Augusta.
Step inside to a bright, open-concept floor plan featuring luxury vinyl flooring throughout the main level--completely carpet-free for easy maintenance and cleaning. The spacious living area flows seamlessly into the open eat-in kitchen, creating the perfect space for everyday living and entertaining.
The modern kitchen is a true centerpiece, boasting a large island with bar seating, granite counters and stainless steel appliances, ample counter space and cabinetry, and a versatile walk-in pantry, making the main level of this home ideal for cooking and hosting big or small gatherings.
Included on the main-level is a guest bedroom with a full bathroom providing excellent flexibility for visitors, in-laws, or a private home office. Upstairs, you'll retreat to the huge owner's suite featuring vaulted ceilings and a luxurious ensuite bathroom complete with a walk-in glass door shower, relaxing garden tub, and a spacious walk-in closet.
Step outside to enjoy this beautiful and versatile corner lot with a fully-fenced backyard and grilling pad--perfect for outdoor entertaining. This home includes an inviting rocking chair front porch and 2-car garage w/ ample driveway space. Roof was totally replaced in late 2024.
Sims Landing is minutes from Fort Gordon, restaurants, and shopping, and the community includes sidewalks, street lights, and a large community clubhouse/ pool for your biggest events and gatherings or just to layout by the pool.
Call us today to schedule your private showing before this beautiful home is gone!
For sale
Price cut: $5K (7/29)
$319,900
1016 Hay Meadow Drive, Augusta, GA 30909
5beds
2,388sqft
Single Family Residence
Built in 2021
5,663 Square Feet Lot
$319,200 Zestimate®
$134/sqft
$50/mo HOA
What's special
Fully-fenced backyardDesirable corner lotBright open-concept floor planStainless steel appliancesVersatile walk-in pantrySpacious walk-in closetGranite counters
- 170 days
- 181
- 22
Zillow last checked:
Listing updated:
Listed by:
Shane Yeager 706-726-1316,
Keller Williams Realty Augusta Partners,
Shalynn Pruett 970-765-9615,
Keller Williams Realty Augusta Partners
Source: Hive MLS,MLS#: 98256729 Originating MLS: REALTORS® of Greater Augusta
Originating MLS: REALTORS® of Greater AugustaFacts & features
Interior
Bedrooms & bathrooms
- Bedrooms: 5
- Bathrooms: 3
- Full bathrooms: 3
Rooms
- Room types: Living Room, Dining Room, Master Bedroom, Bedroom 2, Bedroom 3, Bedroom 4, Bedroom 5, Loft, Laundry
Primary bedroom
- Level: Upper
- Dimensions: 19 x 12
Bedroom 2
- Level: Upper
- Dimensions: 11 x 11
Bedroom 3
- Level: Upper
- Dimensions: 11 x 11
Bedroom 4
- Level: Upper
- Dimensions: 11 x 11
Bedroom 5
- Level: Ground
- Dimensions: 13 x 11
Dining room
- Level: Main
- Dimensions: 15 x 11
Kitchen
- Level: Main
- Dimensions: 14 x 11
Laundry
- Level: Upper
- Dimensions: 8 x 8
Living room
- Level: Main
- Dimensions: 15 x 11
Loft
- Level: Upper
- Dimensions: 13 x 9
Heating
- Heat Pump, Fireplace(s), Electric
Cooling
- Central Air, Ceiling Fan(s), Heat Pump
Appliances
- Included: Built-In Microwave, Refrigerator, Range, Disposal, Dishwasher
- Laundry: Dryer Hookup, Washer Hookup
Features
- Walk-in Closet(s), Entrance Foyer, Kitchen Island, Pantry, Blinds/Shades, Eat-in Kitchen, Walk-In Closet(s)
- Flooring: LVT/LVP, Carpet
- Doors: Thermal Doors
- Windows: Thermal Windows
- Basement: None
- Attic: Partially Floored,Scuttle
- Number of fireplaces: 1
Interior area
- Total structure area: 2,388
- Total interior livable area: 2,388 sqft
Property
Parking
- Total spaces: 2
- Parking features: Attached, Concrete, Garage Door Opener, Garage
- Attached garage spaces: 2
Features
- Levels: Two
- Patio & porch: Patio, Front Porch
- Exterior features: Thermal Doors
- Fencing: Fenced
- View description: None
- Frontage type: See Remarks
Lot
- Size: 5,663 Square Feet
- Dimensions: 115 x 52
- Features: Landscaped, Sprinklers in Front, Sprinklers in Rear, Other
Details
- Parcel number: 0653424000
- Zoning: R-1
- Special conditions: Standard
Construction
Type & style
- Home type: SingleFamily
- Property subtype: Single Family Residence
Materials
- Concrete, Vinyl Siding
- Foundation: Slab
- Roof: Composition
Condition
- New construction: No
- Year built: 2021
Utilities & green energy
- Sewer: Public Sewer
- Water: Public
- Utilities for property: Cable Available
Community & HOA
Community
- Security: Smoke Detector(s), Security System Owned
- Subdivision: Sims Landing
HOA
- Has HOA: Yes
- Amenities included: Pool, Sidewalks, Street Lights
- HOA fee: $600 annually
- HOA name: Sims Landing Association
- HOA phone: 762-585-6191
Location
- Region: Augusta
Financial & listing details
- Price per square foot: $134/sqft
- Tax assessed value: $306,870
- Annual tax amount: $3,735
- Date on market: 4/24/2026
- Cumulative days on market: 170 days
- Listing agreement: Exclusive Right To Sell
- Listing terms: Cash,Conventional,FHA,VA Loan
- Road surface type: Paved
Estimated market value
$319,200
$303,000 - $335,000
$2,349/mo
Price history
| Date | Event | Price |
|---|---|---|
| 7/29/2026 | Price change | $319,900-1.5%$134/sqft |
Source:  Hive MLS #98256729 Report a problem Hive MLS #98256729 Report a problem | ||
| 5/11/2026 | Listed for sale | $324,900$136/sqft |
Source: Hive MLS #98256729 Report a problem | ||
| 5/11/2026 | Listing removed | $324,900$136/sqft |
Source: Hive MLS #555012 Report a problem | ||
| 4/24/2026 | Listed for sale | $324,900+4.8%$136/sqft |
Source: Hive MLS #555012 Report a problem | ||
| 8/22/2024 | Sold | $310,000-1.6%$130/sqft |
Source: Hive MLS #98184401 Report a problem | ||
| 6/27/2024 | Pending sale | $315,000$132/sqft |
Source:  REALTORS® of Greater Augusta #530704 Report a problem REALTORS® of Greater Augusta #530704 Report a problem | ||
| 6/20/2024 | Listed for sale | $315,000-0.9%$132/sqft |
Source: REALTORS® of Greater Augusta #530704 Report a problem | ||
| 6/19/2024 | Listing removed | -- |
Source: REALTORS® of Greater Augusta #528899 Report a problem | ||
| 5/28/2024 | Price change | $318,000-2.4%$133/sqft |
Source: REALTORS® of Greater Augusta #528899 Report a problem | ||
| 3/19/2024 | Price change | $325,900-6.9%$136/sqft |
Source: REALTORS® of Greater Augusta #525692 Report a problem | ||
| 2/22/2024 | Listed for sale | $349,900+36%$147/sqft |
Source: REALTORS® of Greater Augusta #525692 Report a problem | ||
| 4/30/2021 | Sold | $257,280$108/sqft |
Source: Hive MLS #98040347 Report a problem | ||
Public tax history
| Year | Property taxes | Tax assessment |
|---|---|---|
| 2025 | $3,735 +3% | $122,748 +0.7% |
| 2024 | $3,627 +8.4% | $121,840 +4.2% |
| 2023 | $3,345 +2.1% | $116,976 +13.7% |
| 2022 | $3,277 +587.8% | $102,880 +551.1% |
| 2021 | $476 | $15,800 |
Find assessor info on the county website
Monthly payment
Est. payment
Payment breakdown
Explore the cost of this home by adjusting the details. Changes won't be saved.Climate risks
Neighborhood: Belair
Nearby schools
Schools provided by the listing agent
- Elementary: Belair K
- Middle: Belair K
- High: Westside
Source: Hive MLS. This data may not be complete. We recommend contacting the local school district to confirm school assignments for this home.

Similar homes
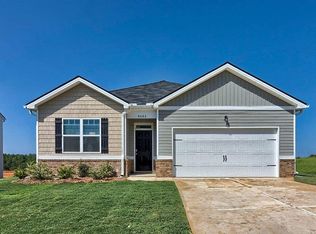
- $327,9005 bd3 ba2.3k sqft5091 Captain Drive, Grovetown, GA 30813For Sale

 MLS ID #98257025, Katerra Godbee, Heart and Key Realty, LLC. Hive MLS
 - $315,0005 bd3 ba2.4k sqft993 Raghorn Rd, Grovetown, GA 30813For Sale
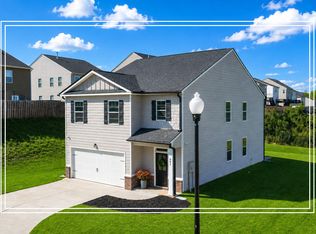 MLS ID #222951, Shannon D Rollings, Shannon Rollings Real Estate. Aiken MLS
 - $349,9505 bd3 ba2.8k sqft1279 Cobblefield Dr, Grovetown, GA 30813For Sale
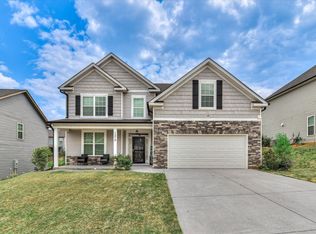 MLS ID #223049, Laquashia Hall-Williams, Meybohm Real Estate - Augusta. Aiken MLS
 - $349,5004 bd3 ba2.3k sqft3054 Margot Lane, Grovetown, GA 30813For Sale
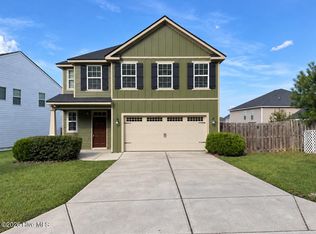 MLS ID #100603780, Lisa Medders, EXP Realty, LLC. Hive MLS
 - $332,9005 bd3 ba2.7k sqft3313 Grove Landing Circle, Grovetown, GA 30813For SaleMLS ID #100591492, Caroline Smith McCray, Lokation Real Estate, LLC. Hive MLS
- $348,0004 bd3 ba2.3k sqft755 Mural Lake Court, Grovetown, GA 30813For SaleMLS ID #100598951, Phuong Hoang Le, HomeSmart Realty Partners. Hive MLS
- $336,0005 bd3 ba2.4k sqft280 Palamon Drive, Grovetown, GA 30813For SaleMLS ID #100596186, Ehrin Fairey, EXP Realty, LLC. Hive MLS
- $339,9003 bd2 ba1.6k sqft2606 Sherborne Court, Augusta, GA 30909For SaleMLS ID #100596872, Andy Higgins, Meybohm Real Estate - Evans. Hive MLS
- $305,0003 bd2 ba1.7k sqft3266 Colonel Court #128, Grovetown, GA 30813For SaleMLS ID #100587074, Cathy L Austin, EXP Realty, LLC. Hive MLS
- $329,9004 bd3 ba2.5k sqft227 Kickham Lane, Grovetown, GA 30813For SaleMLS ID #100601468, Joseph Lewis, Keller Williams Realty Augusta Partners. Hive MLS
- $324,9004 bd2 ba2.1k sqft3049 Easton Drive, Hephzibah, GA 30815For SaleMLS ID #100579554, Makayla McCowen, Keller Williams Realty Augusta Partners. Hive MLS
- $349,0004 bd3 ba2.6k sqft984 Raghorn Road, Grovetown, GA 30813For SaleMLS ID #100584345, Makayla McCowen, Keller Williams Realty Augusta Partners. Hive MLS
- $310,0004 bd3 ba1.9k sqft1136 Button Buck Lane, Grovetown, GA 30813For SaleMLS ID #100596404, Shalynn Pruett, Keller Williams Realty Augusta Partners. Hive MLS
- $324,9003 bd2 ba1.6k sqft1052 Burlington Drive, Augusta, GA 30909For SaleMLS ID #98253743, Bharat Datta, Berkshire Hathaway HomeServices Beazley Realtors. Hive MLS
- $300,0005 bd3 ba2.3k sqft2778 Fawn Drive, Augusta, GA 30906New ConstructionHive MLS
- $360,0004 bd3 ba2.8k sqft4033 Ellington Drive, Grovetown, GA 30813For SaleMLS ID #98256408, Amber Dimaio, Market House Realty, LLC. Hive MLS
- $335,0003 bd3 ba2k sqft862 Brookfield Parkway, Augusta, GA 30907For SaleMLS ID #100599814, Full Service Realty Team, Keller Williams Realty Augusta Partners. Hive MLS
- $314,9004 bd3 ba2.3k sqft610 Turtle Creek Lane, Harlem, GA 30814For SaleMLS ID #100588287, Caleb Willing, Better Homes & Gardens Executive Partners. Hive MLS
- $329,9003 bd3 ba1.8k sqft426 Longmeadow Drive, Grovetown, GA 30813For SaleMLS ID #100581373, Charles C Pangle, Hometown Realty. Hive MLS
