BACK ON THE MARKET AT NO FAULT OF THE SELLER! The previous buyer's financing fell through just days before closing, giving you another opportunity to make this home yours! **SELLER IS OFFERING UP TO $10,000 TOWARD BUYER'S CLOSING COSTS AND IS READY TO NEGOTIATE!** If you've been waiting for the right home and the right opportunity, this could be it!
Only 3 years old, this spacious 5-bedroom home offers the benefits of newer construction without the wait of building. With plenty of room to spread out, a modern layout, and **ALL APPLIANCES INCLUDED**, you can move right in without the added expense of purchasing major appliances. Step outside to a large, flat backyard with endless possibilities for entertaining, pets, play, or creating your own outdoor retreat.
With 5 bedrooms, a generous backyard, appliances included, and up to $10,000 in closing cost assistance, this home offers a lot to love! The seller is motivated and ready to work with the right buyer. Don't miss your opportunity to make 5091 Captain Drive your next address. Schedule your private showing today!
For sale
$327,900
5091 Captain Drive, Grovetown, GA 30813
5beds
2,388sqft
Single Family Residence
Built in 2023
7,405 Square Feet Lot
$327,600 Zestimate®
$137/sqft
$25/mo HOA
What's special
Modern layoutLarge flat backyardGenerous backyardAll appliances included
- 119 days
- 193
- 32
Zillow last checked:
Listing updated:
Listed by:
Katerra Godbee 706-394-5278,
Heart and Key Realty, LLC
Source: Hive MLS,MLS#: 98257025 Originating MLS: REALTORS® of Greater Augusta
Originating MLS: REALTORS® of Greater AugustaFacts & features
Interior
Bedrooms & bathrooms
- Bedrooms: 5
- Bathrooms: 3
- Full bathrooms: 3
Rooms
- Room types: Living Room, Bedroom 2, Master Bedroom, Bedroom 3, Bedroom 4, Bedroom 5, Laundry
Primary bedroom
- Level: Upper
- Dimensions: 10 x 20
Bedroom 2
- Level: Main
- Dimensions: 10 x 10
Bedroom 3
- Level: Upper
- Dimensions: 10 x 10
Bedroom 4
- Level: Upper
- Dimensions: 10 x 10
Bedroom 5
- Level: Upper
- Dimensions: 10 x 10
Kitchen
- Level: Main
- Dimensions: 12 x 12
Laundry
- Level: Upper
- Dimensions: 8 x 10
Living room
- Level: Main
- Dimensions: 20 x 20
Heating
- Electric, None
Cooling
- Central Air, Ceiling Fan(s)
Appliances
- Included: Built-In Microwave, Washer, Refrigerator, Range, Dryer, Disposal, Dishwasher
Features
- Walk-in Closet(s), Kitchen Island, Pantry, Blinds/Shades, In-Law Quarters, Walk-In Closet(s)
- Flooring: LVT/LVP, Carpet
- Doors: Storm Door(s)
- Basement: None
- Attic: Pull Down Stairs
- Has fireplace: No
Interior area
- Total structure area: 2,388
- Total interior livable area: 2,388 sqft
Property
Parking
- Total spaces: 2
- Parking features: Attached, Garage Door Opener
- Attached garage spaces: 2
Features
- Levels: Two
- Patio & porch: Screened, Rear Porch
- Exterior features: Storm Doors
- Fencing: Privacy,Fenced
- View description: None
- Frontage type: See Remarks
Lot
- Size: 7,405 Square Feet
- Dimensions: 55 x 135
- Features: Landscaped, Sprinklers in Front, Sprinklers in Rear
Details
- Additional structures: Outbuilding
- Parcel number: 0780230000
- Zoning: R-1D
- Special conditions: Standard
Construction
Type & style
- Home type: SingleFamily
- Property subtype: Single Family Residence
Materials
- Vinyl Siding, Wood Frame
- Foundation: Slab
- Roof: Composition
Condition
- New construction: No
- Year built: 2023
Utilities & green energy
- Sewer: Public Sewer
- Water: Public
- Utilities for property: Cable Available, Sewer Connected, Water Connected
Community & HOA
Community
- Security: Smoke Detector(s)
- Subdivision: Captain's Corner
HOA
- Has HOA: Yes
- Amenities included: Sidewalks, Street Lights
- HOA fee: $300 annually
- HOA name: Community Connect Partners
- HOA phone: 706-842-7531
Location
- Region: Grovetown
Financial & listing details
- Price per square foot: $137/sqft
- Tax assessed value: $330,040
- Annual tax amount: $3,849
- Date on market: 9/16/2026
- Cumulative days on market: 119 days
- Listing agreement: Exclusive Right To Sell
- Listing terms: Cash,Conventional,FHA,VA Loan
Estimated market value
$327,600
$311,000 - $344,000
$2,083/mo
Price history
| Date | Event | Price |
|---|---|---|
| 9/16/2026 | Listed for sale | $327,900$137/sqft |
Source:  Hive MLS #98257025 Report a problem Hive MLS #98257025 Report a problem | ||
| 8/5/2026 | Pending sale | $327,900$137/sqft |
Source: Hive MLS #98257025 Report a problem | ||
| 7/22/2026 | Contingent | $327,900$137/sqft |
Source: Hive MLS #98257025 Report a problem | ||
| 7/7/2026 | Price change | $327,900-2.1%$137/sqft |
Source: Hive MLS #98257025 Report a problem | ||
| 5/22/2026 | Price change | $335,000-1.5%$140/sqft |
Source: Hive MLS #98257025 Report a problem | ||
| 5/11/2026 | Listed for sale | $340,000$142/sqft |
Source: Hive MLS #98257025 Report a problem | ||
| 5/11/2026 | Listing removed | $340,000$142/sqft |
Source: Hive MLS #555308 Report a problem | ||
| 5/1/2026 | Listed for sale | $340,000+7%$142/sqft |
Source: Hive MLS #555308 Report a problem | ||
| 6/1/2023 | Sold | $317,900+0%$133/sqft |
Source: Public Record Report a problem | ||
| 3/12/2023 | Pending sale | $317,830$133/sqft |
Source:  DR Horton Report a problem DR Horton Report a problem | ||
| 3/11/2023 | Price change | $317,830-1.9%$133/sqft |
Source: DR Horton Report a problem | ||
| 3/2/2023 | Price change | $323,830-0.9%$136/sqft |
Source: DR Horton Report a problem | ||
| 2/25/2023 | Price change | $326,830+0.2%$137/sqft |
Source: DR Horton Report a problem | ||
| 2/5/2023 | Listed for sale | $326,330$137/sqft |
Source: DR Horton Report a problem | ||
Public tax history
| Year | Property taxes | Tax assessment |
|---|---|---|
| 2025 | $3,849 +3.2% | $132,016 +5% |
| 2024 | $3,730 +333.4% | $125,720 +432.7% |
| 2023 | $861 | $23,600 |
Find assessor info on the county website
Monthly payment
Est. payment
Payment breakdown
Explore the cost of this home by adjusting the details. Changes won't be saved.Climate risks
Neighborhood: Belair
Nearby schools
Schools provided by the listing agent
- Elementary: Bel Air
- Middle: Belair K
- High: Westside Comp. High
Source: Hive MLS. This data may not be complete. We recommend contacting the local school district to confirm school assignments for this home.


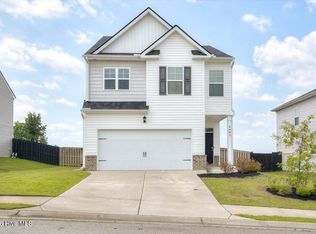

Similar homes
- $334,9005 bd3 ba2.5k sqft4038 Abbey Road, Grovetown, GA 30813For Sale

 MLS ID #100589132, Amanda F Schlegel, Hollimon & Company Real Estate. Hive MLS
 - $312,5604 bd3 ba1.9k sqft5036 Captain Drive, Grovetown, GA 30813New Construction
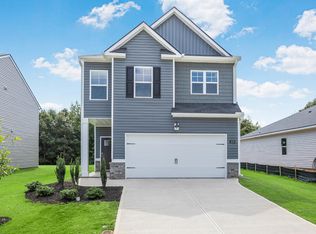 MLS ID #100576956, Kelvin Facey, D.R. Horton Realty of Georgia, Inc.. Hive MLS
 - $310,7854 bd3 ba1.9k sqft5156 Captain Drive, Grovetown, GA 30813New Construction
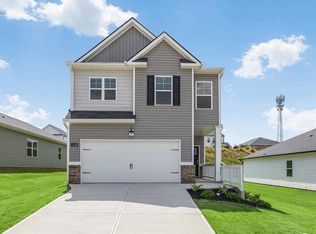 MLS ID #100576927, Jausiah Xamir, D.R. Horton Realty of Georgia, Inc.. Hive MLS
 - $316,2004 bd3 ba1.9k sqft5151 Captain Drive, Grovetown, GA 30813New Construction
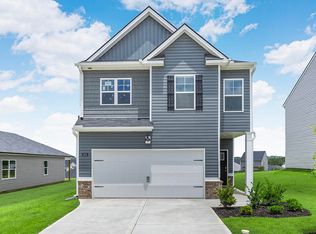 Hive MLS
 - $371,0005 bd3 ba2.5k sqft1396 Admiral Avenue, Grovetown, GA 30813New ConstructionHive MLS
- $324,9004 bd3 ba2.6k sqft1004 Hay Meadow Drive, Augusta, GA 30909For SaleMLS ID #100583397, Heaven Taylor, Keller Williams Realty Augusta Partners. Hive MLS
- $315,5004 bd3 ba2.6k sqft1115 Button Buck Lane, Grovetown, GA 30813For SaleMLS ID #100606396, Cameron Phillips, Keller Williams Realty Aiken Partners. Hive MLS
- $329,9004 bd3 ba2.5k sqft227 Kickham Lane, Grovetown, GA 30813For SaleMLS ID #100601468, Joseph Lewis, Keller Williams Realty Augusta Partners. Hive MLS
- $410,0005 bd3 ba2.6k sqft5931 Big Pond Trail, Grovetown, GA 30813For SaleMLS ID #100602465, Jackie Lowe-Johnson, Keller Williams Realty Augusta Partners. Hive MLS
- $390,0005 bd3 ba3.2k sqft3310 Hemlock Falls, Grovetown, GA 30813For SaleMLS ID #100588166, Erica Harris, Keller Williams Realty Augusta Partners. Hive MLS
- $330,0004 bd2 ba1.9k sqft3314 Thames Place, Hephzibah, GA 30815For SaleMLS ID #100608930, Tiffany Williams, ERA Wilder Realty. Hive MLS
- $379,0005 bd4 ba2.9k sqft260 Prominence Drive, Grovetown, GA 30813For SaleMLS ID #100600090, Dakota Lyons, Lyons Property Group, LLC. Hive MLS
- $314,9004 bd3 ba2.3k sqft610 Turtle Creek Lane, Harlem, GA 30814For SaleMLS ID #100588287, Caleb Willing, Better Homes & Gardens Executive Partners. Hive MLS
- $275,0003 bd3 ba1.6k sqft116 Kenosha Court, Grovetown, GA 30813For SaleMLS ID #100583175, Makayla McCowen, Keller Williams Realty Augusta Partners. Hive MLS
- $336,9003 bd3 ba1.9k sqft712 Woodvine Drive #Tp149, Grovetown, GA 30813New ConstructionMLS ID #98195595, Terri O'Neil, Ivey Realty Associates, Llc. Hive MLS
