Pull up a chair and stay a while--
1004 Hay Meadow Drive is ready to welcome you home. This spacious 4-bedroom, 3-bath home offers a thoughtfully designed open-concept floor plan perfect for everyday living and entertaining. The inviting foyer leads to a bright family room, formal dining area, and a well-appointed kitchen featuring classic white cabinetry and ample workspace. A main-level guest bedroom and full bath provide flexibility for guests, a home office, or multi-generational living.
Upstairs, the oversized owner's suite serves as a private retreat with a separate sitting area, generous closet space, and a spa-inspired ensuite bath. Two additional bedrooms share a full bath, while the versatile loft offers endless possibilities for a media area, ''playroom'', home gym, or additional living space.
Conveniently located near Fort Gordon (now Fort Eisenhower), as well as shopping, dining, and everyday conveniences, this home combines comfort, space, and functionality. Schedule your private showing today!
For sale
Price cut: $5K (9/12)
$324,900
1004 Hay Meadow Drive, Augusta, GA 30909
4beds
2,635sqft
Single Family Residence
Built in 2021
6,098 Square Feet Lot
$-- Zestimate®
$123/sqft
$50/mo HOA
What's special
- 112 days
- 208
- 21
Zillow last checked:
Listing updated:
Listed by:
Heaven Taylor 803-341-2650,
Keller Williams Realty Augusta Partners
Source: Hive MLS,MLS#: 100583397 Originating MLS: REALTORS® of Greater Augusta
Originating MLS: REALTORS® of Greater AugustaFacts & features
Interior
Bedrooms & bathrooms
- Bedrooms: 4
- Bathrooms: 3
- Full bathrooms: 3
Rooms
- Room types: Dining Room, Family Room, Bedroom 1, Master Bedroom, Bedroom 3, Bedroom 4, Loft
Primary bedroom
- Level: Upper
- Dimensions: 15 x 18
Bedroom 1
- Level: Main
- Dimensions: 12 x 15
Bedroom 3
- Level: Upper
- Dimensions: 12 x 13
Bedroom 4
- Level: Upper
- Dimensions: 12 x 11
Dining room
- Level: Main
- Dimensions: 10 x 11
Family room
- Level: Ground
- Dimensions: 17 x 18
Kitchen
- Level: Main
- Dimensions: 13 x 12
Loft
- Level: Upper
Heating
- Fireplace(s), Electric, Forced Air
Cooling
- Central Air, Ceiling Fan(s)
Appliances
- Included: Built-In Microwave, Range, Disposal, Dishwasher
- Laundry: Dryer Hookup, Washer Hookup
Features
- Walk-in Closet(s), Entrance Foyer, Ceiling Fan(s), Pantry, Blinds/Shades, Smart Thermostat, Walk-In Closet(s)
- Flooring: Carpet, Laminate, Vinyl
- Basement: None
- Attic: Scuttle
- Number of fireplaces: 1
Interior area
- Total structure area: 2,635
- Total interior livable area: 2,635 sqft
Video & virtual tour
Property
Parking
- Total spaces: 2
- Parking features: Attached, Concrete, Garage
- Attached garage spaces: 2
Features
- Levels: Two
- Patio & porch: Patio, Front Porch, Rear Porch
- Exterior features: Cluster Mailboxes
- Fencing: Back Yard
- Has view: Yes
- View description: See Remarks
- Frontage type: See Remarks
Lot
- Size: 6,098 Square Feet
- Features: Landscaped, Sprinklers in Front, Sprinklers in Rear
Details
- Parcel number: 0653421000
- Zoning: residential
- Special conditions: Standard
Construction
Type & style
- Home type: SingleFamily
- Property subtype: Single Family Residence
Materials
- Brick, Vinyl Siding
- Foundation: Slab
- Roof: Composition
Condition
- New construction: No
- Year built: 2021
Utilities & green energy
- Sewer: Public Sewer
- Water: Public
- Utilities for property: Cable Available
Community & HOA
Community
- Security: Security System, Smoke Detector(s)
- Subdivision: Sims Landing
HOA
- Has HOA: Yes
- Amenities included: Pool, Street Lights
- HOA fee: $600 annually
- HOA name: n/a
Location
- Region: Augusta
Financial & listing details
- Price per square foot: $123/sqft
- Tax assessed value: $131,116
- Annual tax amount: $3,497
- Date on market: 6/24/2026
- Cumulative days on market: 112 days
- Listing agreement: Exclusive Agency
- Listing terms: Cash,Conventional,FHA,VA Loan
Estimated market value
Not available
Estimated sales range
Not available
$2,428/mo
Price history
| Date | Event | Price |
|---|---|---|
| 9/12/2026 | Price change | $324,900-1.5%$123/sqft |
Source:  Hive MLS #100583397 Report a problem Hive MLS #100583397 Report a problem | ||
| 6/24/2026 | Listed for sale | $329,9000%$125/sqft |
Source: Hive MLS #100583397 Report a problem | ||
| 6/10/2026 | Listing removed | -- |
Source: Owner Report a problem | ||
| 5/24/2026 | Listed for sale | $330,000+4.8%$125/sqft |
Source: Owner Report a problem | ||
| 6/16/2022 | Sold | $315,000-0.6%$120/sqft |
Source: Hive MLS #98165343 Report a problem | ||
| 6/3/2022 | Pending sale | $317,000$120/sqft |
Source:  REALTORS® of Greater Augusta #503097 Report a problem REALTORS® of Greater Augusta #503097 Report a problem | ||
| 6/2/2022 | Listed for sale | $317,000+16.9%$120/sqft |
Source: REALTORS® of Greater Augusta #503097 Report a problem | ||
| 5/14/2021 | Sold | $271,080$103/sqft |
Source: Public Record Report a problem | ||
Public tax history
| Year | Property taxes | Tax assessment |
|---|---|---|
| 2025 | $3,878 +0.2% | $131,116 +0.1% |
| 2024 | $3,868 +8.3% | $130,956 +3.9% |
| 2023 | $3,572 +4.1% | $126,000 +16.2% |
| 2022 | $3,431 +620.2% | $108,400 +586.1% |
| 2021 | $476 | $15,800 |
Find assessor info on the county website
Monthly payment
Est. payment
Payment breakdown
Explore the cost of this home by adjusting the details. Changes won't be saved.Climate risks
Neighborhood: Belair
Nearby schools
Schools provided by the listing agent
- Elementary: Belair K
- Middle: Belair K
- High: Westside
Source: Hive MLS. This data may not be complete. We recommend contacting the local school district to confirm school assignments for this home.
Similar homes
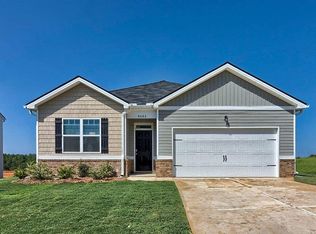
- $324,9004 bd3 ba2k sqft9057 Brevard Road, Augusta, GA 30909For Sale

 MLS ID #100585547, Delresa Lynn Rollerson, EXP Realty, LLC. Hive MLS
 - $349,9005 bd3 ba2.7k sqft1146 Sims Drive, Augusta, GA 30909For Sale
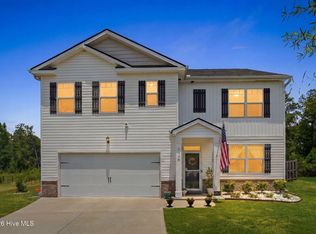 MLS ID #100588577, Hampton Harbin, Blanchard & Calhoun - WA. Hive MLS
 - $319,0004 bd3 ba2k sqft1140 George W Crawford Drive, Augusta, GA 30909For Sale
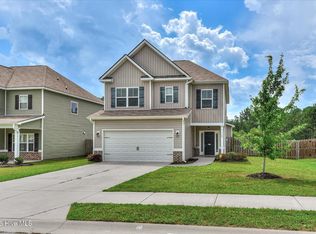 MLS ID #100595061, Saketha Gray, ERA Wilder Realty. Hive MLS
 - $334,9004 bd3 ba2.3k sqft1120 George W Crawford Drive, Augusta, GA 30909For Sale
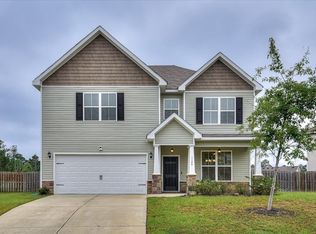 MLS ID #98203552, Angela Sorapuru-Lopez, Re/max True Advantage. Hive MLS
 - $329,9004 bd3 ba2k sqft4039 Cottingham Way, Augusta, GA 30909For SaleMLS ID #100599481, Andrew Prescott, RE/MAX Reinvented. Hive MLS
- $339,9004 bd2 ba2k sqft3060 Brems Drive, Augusta, GA 30909New ConstructionMLS ID #98257022, Rachel Harper White, Berkshire Hathaway HomeServices Beazley Realtors. Hive MLS
- $327,9005 bd3 ba2.3k sqft5091 Captain Drive, Grovetown, GA 30813For SaleMLS ID #98257025, Katerra Godbee, Heart and Key Realty, LLC. Hive MLS
- $325,2504 bd2 ba1.8k sqft774 Burlington Drive, Augusta, GA 30909New ConstructionMLS ID #100585738, Wright Team, Better Homes & Gardens Executive Partners. Hive MLS
- $317,9003 bd2 ba1.8k sqft3056 Brems Drive, Augusta, GA 30909New ConstructionMLS ID #98257023, Rachel Harper White, Berkshire Hathaway HomeServices Beazley Realtors. Hive MLS
- $378,9004 bd3 ba2.2k sqft1269 Elbron Drive, Augusta, GA 30909New ConstructionMLS ID #98255693, Elana Bell, Berkshire Hathaway HomeServices Beazley Realtors. Hive MLS
- $334,9005 bd3 ba2.5k sqft4038 Abbey Road, Grovetown, GA 30813For SaleMLS ID #100589132, Amanda F Schlegel, Hollimon & Company Real Estate. Hive MLS
- $313,9003 bd2 ba1.7k sqft3064 Brems Drive, Augusta, GA 30909New ConstructionMLS ID #100578163, Rachel Harper White, Berkshire Hathaway HomeServices Beazley Realtors. Hive MLS
- $344,9003 bd2 ba2k sqft3040 Brems Drive, Augusta, GA 30909New ConstructionMLS ID #98256150, Rachel Harper White, Berkshire Hathaway HomeServices Beazley Realtors. Hive MLS
- $316,9004 bd2 ba1.6k sqft778 Burlington Drive, Augusta, GA 30909New ConstructionMLS ID #100584917, Wright Team, Better Homes & Gardens Executive Partners. Hive MLS
- $299,0004 bd3 ba1.9k sqft1407 Habersham Drive, Augusta, GA 30909New ConstructionMLS ID #100579584, Matt Kelly, WRKHORSE REAL ESTATE. Hive MLS
- $299,9004 bd2 ba1.7k sqft5080 Captain Drive, Grovetown, GA 30813For SaleMLS ID #100594480, Lisa M Moss, Blanchard & Calhoun - Evans. Hive MLS
- $366,4005 bd3 ba2.5k sqft782 Burlington Drive, Augusta, GA 30909New ConstructionMLS ID #100585526, Wright Team, Better Homes & Gardens Executive Partners. Hive MLS
- $316,2004 bd3 ba1.9k sqft5151 Captain Drive, Grovetown, GA 30813New ConstructionHive MLS
- $310,7854 bd3 ba1.9k sqft5156 Captain Drive, Grovetown, GA 30813New ConstructionMLS ID #100576927, Jausiah Xamir, D.R. Horton Realty of Georgia, Inc.. Hive MLS
- $371,0005 bd3 ba2.5k sqft1396 Admiral Avenue, Grovetown, GA 30813New ConstructionHive MLS
