Welcome to 4039 Cottingham Way, a meticulously maintained home in Augusta's Granite Hill community that still looks and feels new. Built in 2023, this spacious two-story home offers 4 bedrooms, 2.5 bathrooms, and 2,090 square feet of thoughtfully designed living space.
The open floor plan creates an easy flow between the kitchen, dining area, and living room, making the main level ideal for both everyday living and entertaining. The kitchen features granite countertops, stainless steel appliances, and plenty of workspace and storage. Luxury vinyl flooring adds style and durability throughout the main living areas, while large windows bring in abundant natural light.
Upstairs, the spacious primary suite offers a private bathroom and comfortable retreat at the end of the day. Three additional bedrooms provide flexibility for guests, a home office, hobbies, or extra living space.
Step outside to a fenced-in backyard with a peaceful view and plenty of room to relax, entertain, garden, or play. Additional highlights include a welcoming front porch, rear patio, attached two-car garage, and a manageable 0.16-acre lot with a view.
Conveniently located near Fort Gordon, Augusta Mall, area hospitals, shopping, dining, and major routes including I-20 and I-520, this move-in-ready home combines modern comfort with an accessible Augusta location. Schedule your private showing and see how well 4039 Cottingham Way has been cared for.
For sale
$329,900
4039 Cottingham Way, Augusta, GA 30909
4beds
2,090sqft
Single Family Residence
Built in 2023
6,970 Square Feet Lot
$329,100 Zestimate®
$158/sqft
$17/mo HOA
What's special
- 52 days
- 182
- 25
Zillow last checked:
Listing updated:
Listed by:
Andrew Prescott 803-480-0027,
RE/MAX Reinvented
Source: Hive MLS,MLS#: 100599481 Originating MLS: REALTORS® of Greater Augusta
Originating MLS: REALTORS® of Greater AugustaFacts & features
Interior
Bedrooms & bathrooms
- Bedrooms: 4
- Bathrooms: 3
- Full bathrooms: 2
- 1/2 bathrooms: 1
Rooms
- Room types: Living Room, Master Bedroom, Bedroom 2, Bedroom 3, Bedroom 4
Primary bedroom
- Level: Upper
- Dimensions: 14 x 17
Bedroom 2
- Level: Upper
- Dimensions: 10 x 13
Bedroom 3
- Level: Upper
- Dimensions: 10 x 13
Bedroom 4
- Dimensions: 10 x 12
Kitchen
- Level: Main
- Dimensions: 13 x 14
Living room
- Level: Main
- Dimensions: 17 x 18
Heating
- Electric, Forced Air, Heat Pump
Cooling
- Central Air, Ceiling Fan(s)
Appliances
- Included: Electric Oven, Built-In Microwave, Washer, Refrigerator, Ice Maker, Dryer, Dishwasher, ENERGY STAR Qualified Appliances, Electric Range
- Laundry: Dryer Hookup, Washer Hookup, Laundry Room
Features
- Walk-in Closet(s), High Ceilings, Entrance Foyer, Kitchen Island, Ceiling Fan(s), Pantry, Walk-in Shower, Eat-in Kitchen, Walk-In Closet(s), See Remarks
- Flooring: LVT/LVP, Carpet
- Basement: None
- Attic: Pull Down Stairs
- Has fireplace: No
Interior area
- Total structure area: 2,090
- Total interior livable area: 2,090 sqft
Video & virtual tour
Property
Parking
- Total spaces: 2
- Parking features: Garage Faces Front, Concrete, Garage Door Opener, Garage
- Attached garage spaces: 2
Accessibility
- Accessibility features: None
Features
- Levels: Two
- Patio & porch: Covered, Patio, Front Porch, Rear Porch
- Exterior features: None
- Pool features: None
- Fencing: Back Yard
- Has view: Yes
- View description: See Remarks
- Waterfront features: None
- Frontage type: See Remarks
Lot
- Size: 6,970 Square Feet
- Dimensions: 61 x 106 x 75 x 105
- Features: Gentle Sloping, Landscaped
Details
- Parcel number: 0673064000
- Zoning: R1
- Special conditions: Standard
Construction
Type & style
- Home type: SingleFamily
- Property subtype: Single Family Residence
Materials
- Vinyl Siding, Wood Frame, Stone Veneer
- Foundation: Slab
- Roof: Architectural Shingle,Composition
Condition
- New construction: No
- Year built: 2023
Utilities & green energy
- Sewer: Public Sewer
- Water: Public
- Utilities for property: Cable Available, Underground Utilities, Water Connected
Green energy
- Green verification: None
Community & HOA
Community
- Security: Smoke Detector(s)
- Subdivision: Granite Hill
HOA
- Has HOA: Yes
- Amenities included: Street Lights, See Remarks
- HOA fee: $200 annually
- HOA name: Granite Hill 4 Association
Location
- Region: Augusta
Financial & listing details
- Price per square foot: $158/sqft
- Tax assessed value: $321,820
- Annual tax amount: $3,895
- Date on market: 8/27/2026
- Cumulative days on market: 52 days
- Listing agreement: Exclusive Right To Sell
- Listing terms: Cash,Conventional,FHA,VA Loan
Estimated market value
$329,100
$313,000 - $346,000
$2,262/mo
Price history
| Date | Event | Price |
|---|---|---|
| 8/27/2026 | Listed for sale | $329,900-1.4%$158/sqft |
Source:  Hive MLS #100599481 Report a problem Hive MLS #100599481 Report a problem | ||
| 5/1/2024 | Sold | $334,466+0.6%$160/sqft |
Source: Hive MLS #98180273 Report a problem | ||
| 4/4/2024 | Pending sale | $332,400$159/sqft |
Source:  REALTORS® of Greater Augusta #523428 Report a problem REALTORS® of Greater Augusta #523428 Report a problem | ||
| 1/2/2024 | Price change | $332,400-0.6%$159/sqft |
Source: REALTORS® of Greater Augusta #523428 Report a problem | ||
| 12/12/2023 | Listed for sale | $334,400+486.7%$160/sqft |
Source: REALTORS® of Greater Augusta #523428 Report a problem | ||
| 12/6/2023 | Sold | $57,000$27/sqft |
Source: Public Record Report a problem | ||
Public tax history
| Year | Property taxes | Tax assessment |
|---|---|---|
| 2025 | $3,895 +286.2% | $128,728 +464.6% |
| 2024 | $1,008 +87.7% | $22,800 +26.7% |
| 2023 | $537 -8.8% | $18,000 |
| 2022 | $589 | $18,000 |
Find assessor info on the county website
Monthly payment
Est. payment
Payment breakdown
Explore the cost of this home by adjusting the details. Changes won't be saved.Climate risks
Neighborhood: Belair
Nearby schools
Schools provided by the listing agent
- Elementary: Sue Reynolds
- Middle: A R Johnson H.S.E.
- High: Richmond Academy
Source: Hive MLS. This data may not be complete. We recommend contacting the local school district to confirm school assignments for this home.


Similar homes
- $325,2504 bd2 ba1.8k sqft774 Burlington Drive, Augusta, GA 30909New Construction

 MLS ID #100585738, Wright Team, Better Homes & Gardens Executive Partners. Hive MLS
 - $334,9004 bd3 ba2.3k sqft1120 George W Crawford Drive, Augusta, GA 30909For Sale
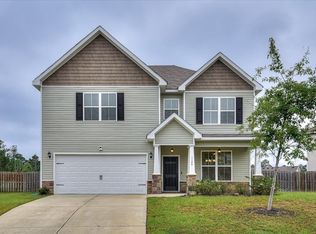 MLS ID #98203552, Angela Sorapuru-Lopez, Re/max True Advantage. Hive MLS
 - $319,0004 bd3 ba2k sqft1140 George W Crawford Drive, Augusta, GA 30909For Sale
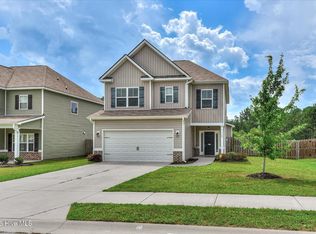 MLS ID #100595061, Saketha Gray, ERA Wilder Realty. Hive MLS
 - $324,9004 bd3 ba2k sqft9057 Brevard Road, Augusta, GA 30909For Sale
 MLS ID #100585547, Delresa Lynn Rollerson, EXP Realty, LLC. Hive MLS
 - $316,9004 bd2 ba1.6k sqft778 Burlington Drive, Augusta, GA 30909New ConstructionMLS ID #100584917, Wright Team, Better Homes & Gardens Executive Partners. Hive MLS
- $299,9003 bd2 ba1.5k sqft1060 Burlington Drive, Augusta, GA 30909For SaleMLS ID #100587741, Angela Sorapuru-Lopez, Re/max True Advantage. Hive MLS
- $366,4005 bd3 ba2.5k sqft782 Burlington Drive, Augusta, GA 30909New ConstructionMLS ID #100585526, Wright Team, Better Homes & Gardens Executive Partners. Hive MLS
- $394,9004 bd3 ba2.2k sqft5392 Copse Drive, Augusta, GA 30909For SaleMLS ID #100602177, Vicki Roberts Stephenson, Better Homes & Gardens Executive Partners. Hive MLS
- $324,9003 bd2 ba1.6k sqft1052 Burlington Drive, Augusta, GA 30909For SaleMLS ID #98253743, Bharat Datta, Berkshire Hathaway HomeServices Beazley Realtors. Hive MLS
- $305,0003 bd3 ba1.6k sqft2355 Belair Spring Road, Augusta, GA 30909New ConstructionMLS ID #98201392, Seth Paxton Thompson, Douglas Lane Real Estate Group. Hive MLS
- $309,9004 bd2 ba2.2k sqft3914 Crest Drive, Hephzibah, GA 30815For SaleMLS ID #100601299, Caleb Willing, Better Homes & Gardens Executive Partners. Hive MLS
- $349,5004 bd3 ba2.3k sqft3054 Margot Lane, Grovetown, GA 30813For SaleMLS ID #100603780, Lisa Medders, EXP Realty, LLC. Hive MLS
- $299,9004 bd2 ba1.7k sqft5080 Captain Drive, Grovetown, GA 30813For SaleMLS ID #100594480, Lisa M Moss, Blanchard & Calhoun - Evans. Hive MLS
- $329,9004 bd3 ba2.1k sqft924 Sweetgrass Circle, Harlem, GA 30814For SaleMLS ID #100609911, Bradley Sikes Group, Meybohm Real Estate - Evans. Hive MLS
- $335,0004 bd3 ba2.4k sqft316 Koweta Way, Grovetown, GA 30813For SaleMLS ID #100599955, Sherry H Sanders, EXP Realty, LLC. Hive MLS
- $305,0003 bd2 ba1.7k sqft3266 Colonel Court #128, Grovetown, GA 30813For SaleMLS ID #100587074, Cathy L Austin, EXP Realty, LLC. Hive MLS
- $299,0004 bd3 ba2k sqft2126 Grove Landing Way, Grovetown, GA 30813For SaleMLS ID #100602724, Regina Howard Sanders, Berkshire Hathaway HomeServices Beazley Realtors. Hive MLS
- $299,0003 bd2 ba1.5k sqft420 Arrowwood Drive, Grovetown, GA 30813For SaleMLS ID #100591031, Berry Team Augusta, Meybohm Real Estate - Evans. Hive MLS
