The Ashford offers a spacious ranch-style design with a desirable split-bedroom floor plan, perfect for comfortable family living. This thoughtfully designed home features a wide-open layout, complemented by a private study with elegant French doors--ideal for a home office or quiet retreat. The expansive kitchen serves as the heart of the home, complete with a flat bar-top peninsula that's perfect for casual dining, drinks, and entertaining guests. The owner's suite provides a relaxing escape, featuring a luxurious bathroom with a four-foot shower, a separate garden tub, a private water closet, and double vanities offering ample space and convenience. Adding to the home's efficiency, the gas range is connected externally to a large propane cylinder, helping reduce power costs compared to a traditional electric range. The range is less than a year old. With its modern layout, practical upgrades, and strong rental potential, this property is an excellent opportunity for first-time homebuyers or savvy investors looking to secure a great home with solid returns. Closing Attorney will be Newsome Shearouse in Evans as they hold POA of owners
For sale
$324,900
1052 Burlington Dr, Hephzibah, GA 30815
3beds
1,662sqft
:
Get pre-qualified$2,094/mo
Single Family Residence
Built in 2025
-- sqft lot
$324,000 Zestimate®
$195/sqft
$-- HOA
What's special
Wide-open layoutDesirable split-bedroom floor planPrivate water closetSpacious ranch-style designSeparate garden tubExpansive kitchen
- 44 days |
- 90 |
- 2 |
Zillow last checked:
Listed by:
Sam Datta 706-863-1775,
Beazley, REALTORSA®
Source: BHHS broker feed,MLS#: 98253743
Facts & features
Interior
Bedrooms & bathrooms
- Bedrooms: 3
- Bathrooms: 2
- Full bathrooms: 2
Heating
- Electric
Cooling
- Central Air
Appliances
- Included: Dishwasher, Microwave
Features
- Cable Ready
- Has basement: No
Interior area
- Total structure area: 1,662
- Total interior livable area: 1,662 sqft
Property
Features
- Patio & porch: Patio
Details
- Parcel number: 0670051000
Construction
Type & style
- Home type: SingleFamily
- Property subtype: Single Family Residence
Materials
- Stone, Vinyl
Condition
- Year built: 2025
Community & HOA
Location
- Region: Hephzibah
Financial & listing details
- Price per square foot: $195/sqft
- Tax assessed value: $45,000
- Annual tax amount: $524
- Date on market: 6/9/2026
- Lease term: Contact For Details
- Electric utility on property: Yes
Estimated market value
$324,000
$308,000 - $340,000
$2,052/mo
Price history
| Date | Event | Price |
|---|---|---|
| 3/17/2026 | Price change | $324,900+3.2%$195/sqft |
Source:  Hive MLS #553347 Report a problem Hive MLS #553347 Report a problem | ||
| 8/22/2025 | Pending sale | $314,715$189/sqft |
Source:  REALTORS® of Greater Augusta #546173 Report a problem REALTORS® of Greater Augusta #546173 Report a problem | ||
| 8/22/2025 | Listed for sale | $314,715$189/sqft |
Source: REALTORS® of Greater Augusta #546173 Report a problem | ||
Public tax history
| Year | Property taxes | Tax assessment |
|---|---|---|
| 2025 | $524 +21.7% | $18,000 +10.6% |
| 2024 | $430 | $16,279 |
Find assessor info on the county website
Monthly payment
Est. payment
Payment breakdown
Explore the cost of this home by adjusting the details. Changes won't be saved.Climate risks
Neighborhood: 30815
Nearby schools
GreatSchools rating
- NAWaynesboro Primary SchoolGrades: PK-2Distance: 12.3 mi
- 4/10Burke County Middle SchoolGrades: 6-8Distance: 12.2 mi
- 3/10Burke County High SchoolGrades: 9-12Distance: 12.1 mi
- $806.25 AcresCedar St, Pocomoke, MD 21851Off Market
- $8,0121.41 AcresAcad Est, Hephzibah, GA 30815Off Market
- $298,0003 bd2 ba1.8k sqft2110 Magnolia Pkwy, Grovetown, GA 30813Off Market
- $274,3583 bd2 ba1.6k sqft308 Ansley Ln, Harlem, GA 30814Off Market
- $296,0084 bd2 ba2k sqft815 Bell Springs Ct, Grovetown, GA 30813Off Market
- $241,1003 bd2 ba1.5k sqft2205 Sunny Day Dr, Hephzibah, GA 30815Off Market
- $208,0004 bd2 ba1.6k sqft1110 B Hephzibah McBean Rd, Hephzibah, GA 30815Sold
- $265,0004 bd2 ba1.9k sqft2207 Sunny Day Dr, Hephzibah, GA 30815Off Market
- $329,5004 bd3 ba2.2k sqft4421 T J Kelly Dr, Hephzibah, GA 30815Off Market
A local agent can set up tours, give advice and negotiate with sellers.
Similar homes
- $305,5003 bd2 ba1.5k sqft420 Arrowwood Drive, Grovetown, GA 30813For Sale
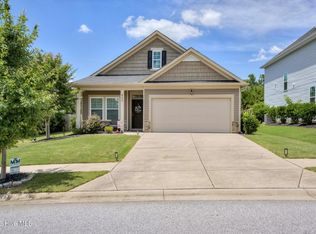
 MLS ID #100591031, Berry Team Augusta, Meybohm Real Estate - Evans. Hive MLS
 - $329,9004 bd2 ba2.1k sqft3049 Easton Drive, Hephzibah, GA 30815For Sale
 MLS ID #100579554, Makayla McCowen, Keller Williams Realty Augusta Partners. Hive MLS
 - $--3 bd2 ba1.4k sqft3382 Grove Landing Cir, Grovetown, GA 30813Auction
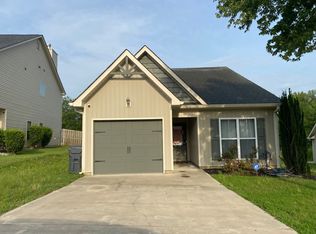 ServiceLink Auction
 - $250,0003 bd2 ba1.4k sqft855 Academy Avenue, Waynesboro, GA 30830For Sale
 MLS ID #100590704, Anne Kyzer, Mary Yelton Realty, Llc. Hive MLS
 - $257,9003 bd2 ba1.3k sqft2910 Pepperdine Drive, Hephzibah, GA 30815For SaleMLS ID #98256411, Leroy Hammond, Keller Williams Realty Augusta Partners. Hive MLS
- $279,0004 bd3 ba1.9k sqft345 Church Street, Blythe, GA 30805For SaleMLS ID #98250727, Laurie Merrill Preis, Jason Mitchell Real Estate. Hive MLS
- $290,0003 bd2 ba1.8k sqft1828 Heathers Way, Augusta, GA 30906For SaleMLS ID #224549, Renee Drumgoole Cottingham, Berkshire Hathaway HomeService. Aiken MLS
- $394,0004 bd3 ba2.3k sqft5112 Joe Weatherly Ln, Hephzibah, GA 30815Active
 MLS ID #10790987, Kimberly Williams, Augusta Partners, LLC. GAMLS
 - $319,9004 bd3 ba2.3k sqft610 Turtle Creek Lane, Harlem, GA 30814For SaleMLS ID #100588287, Caleb Willing, Better Homes & Gardens Executive Partners. Hive MLS
- $289,0003 bd3 ba1.7k sqft117 Zack Street, Waynesboro, GA 30830For SaleMLS ID #100579781, Shannon Norton, David Greene Realty, Llc. Hive MLS
- $240,0004 bd2 ba1.4k sqft2703 Crosshaven Dr, Hephzibah, GA 30815ActiveMLS ID #10810668, Christina Barton, Summer House Realty. GAMLS
- $269,0004 bd3 ba2k sqft3936 Ellen Street, Hephzibah, GA 30815For SaleMLS ID #98257222, Tonda Booker, Real Broker, LLC. Hive MLS
- $297,0003 bd3 ba1.8k sqft115 Morgan Dr, Harlem, GA 30814For SaleMLS ID #220370, Marivel Gomez, Olde South Properties - Aiken. Aiken MLS
- $295,0003 bd2 ba1.7k sqft5261 Copse Drive, Augusta, GA 30909For SaleMLS ID #100586631, Mary C Baker, The Realty Studio. Hive MLS
- $349,0004 bd3 ba2.4k sqft7002 Summerton Drive, Augusta, GA 30909For SaleMLS ID #100587668, Tonda Booker, Real Broker, LLC. Hive MLS
- $294,0004 bd2 ba2k sqft761 Goodale Drive, Augusta, GA 30909For SaleMLS ID #100587178, Scott Madaus, Meybohm Real Estate - Evans. Hive MLS
- $305,0003 bd2 ba1.7k sqft3266 Colonel Court #128, Grovetown, GA 30813For SaleMLS ID #100587074, Cathy L Austin, EXP Realty, LLC. Hive MLS
- $302,5003 bd2 ba1.7k sqft754 Neville Street, Grovetown, GA 30813For SaleMLS ID #100586693, Kate Braun, Keller Williams Realty Augusta Partners. Hive MLS
- $299,9003 bd3 ba2k sqft511 Brantley Cove Cir, Grovetown, GA 30813For SaleMLS ID #223820, Melvin Speight, Century 21 Magnolia. Aiken MLS
- $299,0003 bd2 ba2k sqft4325 Regans Ln, Augusta, GA 30909ActiveMLS ID #10774873, Tiffany C Williams, Wilder Realty SCGA Inc.. GAMLS
