Skip main navigation
New construction
  • Price cut: $8K (7/10)
    $339,900

    1056 Burlington Drive, Augusta, GA 30909

    4beds
    2,294sqft
    : 
    Loading
    Get pre-qualified
    Single Family Residence
    Built in 2025
    7,841 Square Feet Lot
    $339,100 Zestimate®
    $148/sqft
    $17/mo HOA

    What's special

    Fully fenced backyardBlack guttersLarge walk-in closetSeparate water closetSeparate showerCovered rear porchSoaking tub
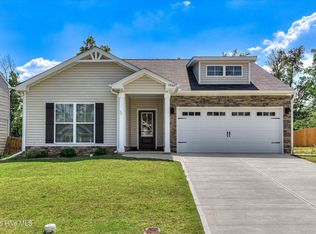
    With a huge upstairs owner's suite and a wide-open great room offering abundant wall space and flexibility for entertaining or everyday living, the Mansfield is designed to impress. The spacious owner's retreat features a large walk-in closet, while the luxurious owner's bath includes a separate water closet, soaking tub, and separate shower for added comfort. The main level also features a private study with elegant French doors, perfect for a home office or flex space. Secondary bedrooms are generously sized and each includes its own walk-in closet, providing plenty of storage throughout the home. Additional upgrades include a covered rear porch, black gutters, a fully fenced backyard, blinds installed on all operable windows, and an additional outlet in the garage for a portable generator, offering convenience and peace of mind. Builder is offering a $12,000 builder incentive (subject to change; contact the listing agent for current details and eligibility).
    244 days
    |
    459
    |
    57
    |

    Zillow last checked:

    Listing updated:

    Listed by:

    Wright Team 706-945-7988,

    Better Homes & Gardens Executive Partners,

    Bobby J. Robinson 931-263-2623,

    Better Homes & Gardens Executive Partners

    Source: Hive MLS,MLS#: 98201704MLS LogoOriginating MLS: REALTORS® of Greater Augusta

    Loading...

      Facts & features

      Interior

      Bedrooms & bathrooms
      • Bedrooms: 4
      • Bathrooms: 3
      • Full bathrooms: 2
      • 1/2 bathrooms: 1
      Rooms
      • Room types: Office, Family Room, Breakfast Room, Bedroom 4, Bedroom 3, Bedroom 2, Master Bedroom, Other
      Primary bedroom
      • Level: Upper
      • Dimensions: 16 x 16
      Bedroom 2
      • Level: Upper
      • Dimensions: 10 x 13
      Bedroom 3
      • Level: Upper
      • Dimensions: 10 x 12
      Bedroom 4
      • Level: Upper
      • Dimensions: 11 x 11
      Breakfast room
      • Level: Main
      • Dimensions: 11 x 13
      Family room
      • Level: Main
      • Dimensions: 16 x 19
      Kitchen
      • Level: Main
      • Dimensions: 11 x 13
      Office
      • Description: Cmptr/Offc
      • Level: Main
      • Dimensions: 11 x 13
      Other
      • Description: Owner Suite Closet
      • Level: Main
      • Dimensions: 5 x 14
      Other
      • Description: Sitting Area Owner Suite
      • Level: Upper
      • Dimensions: 9 x 10
      Heating
      • Heat Pump, Electric
      Cooling
      • Central Air, Ceiling Fan(s), Heat Pump
      Appliances
      • Included: Vented Exhaust Fan, Built-In Microwave, Range, Dishwasher
      • Laundry: Dryer Hookup, Washer Hookup
      Features
      • Walk-in Closet(s), Entrance Foyer, Pantry, Eat-in Kitchen, Walk-In Closet(s)
      • Flooring: LVT/LVP, Carpet
      • Basement: None
      • Attic: Pull Down Stairs
      Interior area
      • Total structure area: 2,294
      • Total interior livable area: 2,294 sqft

      Property

      Parking
      • Total spaces: 2
      • Parking features: Attached, Concrete, Garage
      • Attached garage spaces: 2
      Features
      • Levels: Two
      • Patio & porch: Covered, Patio, Front Porch, Rear Porch
      • Fencing: Back Yard
      • Has view: Yes
      • View description: See Remarks
      • Frontage type: See Remarks
      Lot
      • Size: 7,841 Square Feet
      • Dimensions: 155 x 130 x 131 x 124
      • Features: Landscaped, Sprinklers in Front, Sprinklers in Rear
      Details
      • Parcel number: 0673109000
      • Zoning: Residential
      • Special conditions: Standard

      Construction

      Type & style
      • Home type: SingleFamily
      • Property subtype: Single Family Residence
      Materials
      • Brick, Stone, Vinyl Siding, Wood Frame
      • Foundation: Slab
      • Roof: Composition
      Condition
      • New construction: Yes
      • Year built: 2025
      Details
      • Warranty included: Yes

      Utilities & green energy

      • Sewer: Public Sewer
      • Water: Public
      • Utilities for property: Cable Available

      Community & HOA

      Community
      • Security: Smoke Detector(s)
      • Subdivision: Granite Hill
      HOA
      • Has HOA: Yes
      • Amenities included: Street Lights
      • HOA fee: $200 annually
      • HOA name: Bragg and Associates
      • HOA phone: 706-210-0494
      Location
      • Region: Augusta

      Financial & listing details

      • Price per square foot: $148/sqft
      • Tax assessed value: $18,000
      • Annual tax amount: $574
      • Date on market: 2/11/2026
      • Cumulative days on market: 244 days
      • Listing agreement: Exclusive Right To Sell
      • Listing terms: Cash,Conventional,FHA,VA Loan

        Estimated market value

        $339,100

        $322,000 - $356,000

        $2,624/mo

        Price history

        DateEventPrice
        7/10/2026Price change$339,900-2.3%$148/sqft
        Source: Hive MLS #98201704 Report a problem
        6/17/2026Price change$347,900-0.6%$152/sqft
        Source: Hive MLS #98201704 Report a problem
        5/15/2026Price change$349,900-1.4%$153/sqft
        Source: Hive MLS #98201704 Report a problem
        11/14/2025Price change$354,900-0.4%$155/sqft
        Source: Hive MLS #545529 Report a problem
        11/12/2025Price change$356,280+1.7%$155/sqft
        Source: Hive MLS #545529 Report a problem
        11/10/2025Listed for sale$350,400$153/sqft
        Source: Hive MLS #545529 Report a problem
        8/7/2025Pending sale$350,400$153/sqft
        Source: REALTORS® of Greater Augusta #545529 Report a problem
        8/7/2025Listed for sale$350,400+423%$153/sqft
        Source: REALTORS® of Greater Augusta #545529 Report a problem
        6/30/2025Sold$67,000$29/sqft
        Source: Public Record Report a problem

        Public tax history

        YearProperty taxesTax assessment
        2025$574 $18,000
        Find assessor info on the county website

        Monthly payment

        Est. payment

        Payment breakdown

        Explore the cost of this home by adjusting the details. Changes won't be saved.
        All calculations are estimates and provided by Zillow, Inc. for informational purposes only. Actual amounts may vary.
        HOA fees may include property taxes on listings classified as Co-Ops. Contact the listing agent and/or owner for fee details.
        Mortgage interest rates are dependent on a number of factors, including credit score, down payment, and repayment length. Interest rate data provided by Zillow Group Marketplace, Inc. as of 1/1/1970 from various mortgage lenders with which we have lead or other similar arrangements; the Estimated Payment is an average of those rates.
        See how much you could borrow to make a competitive offer.

        Climate risks

        Neighborhood: Belair

        Getting around

        4 / 100
        Car-Dependent
        12 / 100
        Somewhat Bikeable

        Nearby schools

        GreatSchools rating
        Schools provided by the listing agent
        • Elementary: Sue Reynolds
        • Middle: Langford
        • High: Richmond Academy

        Source: Hive MLS. This data may not be complete. We recommend contacting the local school district to confirm school assignments for this home.

        A local agent can set up tours, give advice and negotiate with sellers.

        Browse local experts

        Similar homes