Beautifully updated home! New luxury vinyl plank flooring, fresh interior paint, new stainless-steel appliances, and updated light fixtures. Conveniently located near Fort Eisenhower. This home is ready for you to make it your own!
For sale
$330,000
3314 Thames Place, Hephzibah, GA 30815
4beds
1,964sqft
Single Family Residence
Built in 2005
0.31 Acres Lot
$327,300 Zestimate®
$168/sqft
$11/mo HOA
What's special
New stainless-steel appliancesFresh interior paintUpdated light fixtures
- 5 days
- 153
- 7
Likely to sell faster than
Zillow last checked:
Listing updated:
Listed by:
Tiffany Williams 706-814-0521,
ERA Wilder Realty
Source: Hive MLS,MLS#: 100608930 Originating MLS: REALTORS® of Greater Augusta
Originating MLS: REALTORS® of Greater AugustaFacts & features
Interior
Bedrooms & bathrooms
- Bedrooms: 4
- Bathrooms: 2
- Full bathrooms: 2
Rooms
- Room types: Breakfast Room, Great Room, Dining Room, Bedroom 4, Bedroom 3, Bedroom 2, Master Bedroom, Living Room, Laundry
Primary bedroom
- Description: Room dimensions are approximate and should be verified by the buyer or buyer’s agent.
- Level: Main
- Dimensions: 12.8 x 16.8
Bedroom 2
- Description: Room dimensions are approximate and should be verified by the buyer or buyer’s agent.
- Level: Main
- Dimensions: 9.1 x 11
Bedroom 3
- Description: Room dimensions are approximate and should be verified by the buyer or buyer’s agent.
- Level: Main
- Dimensions: 11.7 x 9.11
Bedroom 4
- Description: Room dimensions are approximate and should be verified by the buyer or buyer’s agent.
- Level: Main
- Dimensions: 15.5 x 10.1
Breakfast room
- Description: Room dimensions are approximate and should be verified by the buyer or buyer’s agent.
- Level: Main
- Dimensions: 10.9 x 9.5
Dining room
- Description: Room dimensions are approximate and should be verified by the buyer or buyer’s agent.
- Level: Main
- Dimensions: 11 x 10.9
Great room
- Description: Room dimensions are approximate and should be verified by the buyer or buyer’s agent.
- Level: Main
- Dimensions: 15.11 x 13.11
Kitchen
- Description: Room dimensions are approximate and should be verified by the buyer or buyer’s agent.
- Level: Main
- Dimensions: 10.9 x 10.7
Laundry
- Description: Room dimensions are approximate and should be verified by the buyer or buyer’s agent.
- Level: Main
- Dimensions: 11.8 x 5.8
Living room
- Description: Room dimensions are approximate and should be verified by the buyer or buyer’s agent.
- Level: Main
- Dimensions: 11 x 11.08
Heating
- Fireplace(s), Electric, Forced Air, Natural Gas
Cooling
- Central Air, Ceiling Fan(s)
Appliances
- Included: Vented Exhaust Fan, Range, Disposal, Dishwasher
- Laundry: Dryer Hookup, Washer Hookup
Features
- Walk-in Closet(s), Entrance Foyer, Dry Bar, Eat-in Kitchen, Walk-In Closet(s)
- Flooring: LVT/LVP
- Doors: Thermal Doors
- Windows: Thermal Windows
- Basement: None
- Attic: Pull Down Stairs
- Has fireplace: Yes
Interior area
- Total structure area: 1,964
- Total interior livable area: 1,964 sqft
Property
Parking
- Total spaces: 4
- Parking features: Attached, Concrete, Garage
- Attached garage spaces: 4
Features
- Levels: One
- Patio & porch: Covered, Screened, Front Porch
- Exterior features: Thermal Doors
- Fencing: Back Yard,Wood
- View description: None
- Frontage type: See Remarks
Lot
- Size: 0.31 Acres
- Dimensions: 95 x 141
- Features: Landscaped, Sprinklers in Front, Sprinklers in Rear
Details
- Parcel number: 1424156000
- Zoning: R-1C
- Special conditions: Standard
Construction
Type & style
- Home type: SingleFamily
- Property subtype: Single Family Residence
Materials
- Brick, Vinyl Siding, Wood Frame
- Foundation: Slab
- Roof: Composition
Condition
- New construction: No
- Year built: 2005
Utilities & green energy
- Sewer: Public Sewer
- Water: Public
- Utilities for property: Cable Available
Community & HOA
Community
- Security: Smoke Detector(s)
- Subdivision: Cambridge
HOA
- Has HOA: Yes
- Amenities included: Sidewalks
- HOA fee: $135 annually
- HOA name: Cambridge POA-Samuel Walker
- HOA phone: 706-751-8197
Location
- Region: Hephzibah
Financial & listing details
- Price per square foot: $168/sqft
- Tax assessed value: $106,292
- Annual tax amount: $2,856
- Date on market: 10/8/2026
- Cumulative days on market: 5 days
- Listing agreement: Exclusive Right To Sell
- Listing terms: Cash,Conventional,FHA,VA Loan
Estimated market value
$327,300
$311,000 - $344,000
$1,791/mo
Price history
| Date | Event | Price |
|---|---|---|
| 10/8/2026 | Listed for sale | $330,000+65%$168/sqft |
Source:  Hive MLS #100608930 Report a problem Hive MLS #100608930 Report a problem | ||
| 10/2/2025 | Sold | $200,000+19.1%$102/sqft |
Source: Public Record Report a problem | ||
| 7/29/2005 | Sold | $167,900$85/sqft |
Source: Hive MLS #98081293 Report a problem | ||
Public tax history
| Year | Property taxes | Tax assessment |
|---|---|---|
| 2025 | $3,298 +10.6% | $106,292 +9.2% |
| 2024 | $2,981 +6.2% | $97,380 +2% |
| 2023 | $2,805 +0.5% | $95,504 +11.6% |
| 2022 | $2,792 +11.8% | $85,566 +22.8% |
| 2021 | $2,497 -5.8% | $69,686 |
| 2020 | $2,650 -0.7% | $69,686 |
| 2019 | $2,669 +1.5% | $69,686 +0.2% |
| 2018 | $2,629 -1.4% | $69,572 |
| 2017 | $2,665 +1.3% | $69,572 |
| 2016 | $2,631 | $69,572 |
| 2015 | $2,631 -0.8% | $69,572 |
| 2014 | $2,653 | $69,572 |
| 2013 | -- | -- |
| 2012 | -- | -- |
| 2011 | -- | -- |
| 2010 | -- | -- |
| 2009 | -- | -- |
| 2008 | -- | -- |
| 2007 | -- | -- |
| 2005 | -- | -- |
Find assessor info on the county website
Monthly payment
Est. payment
Payment breakdown
Explore the cost of this home by adjusting the details. Changes won't be saved.Climate risks
Neighborhood: Pepperidge
Nearby schools
Schools provided by the listing agent
- Elementary: Tobacco Road
- Middle: Pine Hill Middle
- High: Crosscreek
Source: Hive MLS. This data may not be complete. We recommend contacting the local school district to confirm school assignments for this home.

Similar homes
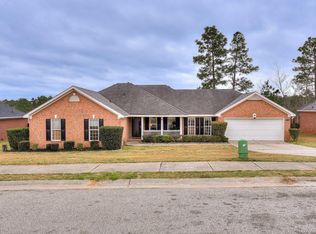
- $260,0004 bd2 ba1.8k sqft3432 Essex Pl, Hephzibah, GA 30815Active

 MLS ID #10836675, Alicia James, eXp Commercial. GAMLS
 - $295,6754 bd3 ba2.4k sqft2035 Odyssey Dr, Hephzibah, GA 30815New Construction
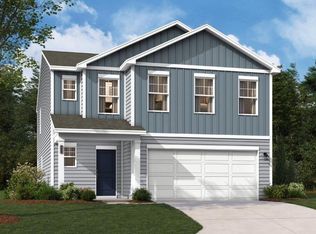 Aiken MLS
 - $260,0004 bd2 ba1.9k sqft3388 Thames Pl, Hephzibah, GA 30815For Sale
 MLS ID #224813, Stacy Pulliam, Jhani Realty. Aiken MLS
 - $235,0003 bd2 ba1.4k sqft3696 Bansbury Place, Hephzibah, GA 30815For Sale

 MLS ID #100590901, Christine Keller, Century 21 Jeff Keller Realty. Hive MLS
 - $299,9004 bd2 ba2k sqft2714 Ardwick Drive, Hephzibah, GA 30815For SaleMLS ID #98252005, Daniel Adams, Berkshire Hathaway HomeServices Beazley Realtors. Hive MLS
- $333,9004 bd3 ba2.1k sqft2380 Bellingham Drive, Hephzibah, GA 30815New ConstructionMLS ID #100600324, Daniel Adams, Berkshire Hathaway HomeServices Beazley Realtors. Hive MLS
- $326,9004 bd3 ba2.1k sqft2364 Bellingham Drive, Hephzibah, GA 30815New ConstructionMLS ID #100592922, Cherelle Bonds, Berkshire Hathaway HomeServices Beazley Realtors. Hive MLS
- $329,9004 bd3 ba2.1k sqft2341 Bellingham Drive, Hephzibah, GA 30815New ConstructionMLS ID #100578134, Daniel Adams, Berkshire Hathaway HomeServices Beazley Realtors. Hive MLS
- $329,9004 bd3 ba2.1k sqft2356 Bellingham Drive, Hephzibah, GA 30815New ConstructionMLS ID #100578140, Daniel Adams, Berkshire Hathaway HomeServices Beazley Realtors. Hive MLS
- $314,9004 bd2 ba2.1k sqft2353 Bellingham Drive, Hephzibah, GA 30815New ConstructionMLS ID #100592918, Cherelle Bonds, Berkshire Hathaway HomeServices Beazley Realtors. Hive MLS
- $283,5754 bd3 ba2k sqft2036 Odyssey Drive, Hephzibah, GA 30815New ConstructionHive MLS
- $205,0004 bd2 ba1.7k sqft2501 Shannon Court, Hephzibah, GA 30815For SaleMLS ID #100598884, Christine Keller, Century 21 Jeff Keller Realty. Hive MLS
- $298,0004 bd3 ba1.8k sqft4353 Newland Street, Hephzibah, GA 30815For SaleMLS ID #100597865, Benjamin Kuku, Homesmart. Hive MLS
- $274,9003 bd2 ba1.6k sqft2542 Inverness Drive, Hephzibah, GA 30815For SaleMLS ID #100595297, Tiffany Ferrell, Century 21 Magnolia. Hive MLS
- $314,9003 bd2 ba2.1k sqft2377 Bellingham Drive, Hephzibah, GA 30815New ConstructionMLS ID #100600348, Cherelle Bonds, Berkshire Hathaway HomeServices Beazley Realtors. Hive MLS
- $230,0004 bd2 ba1.8k sqft2620 Claymont Road, Hephzibah, GA 30815For SaleMLS ID #100583120, Tomeka Dossa, ClarCumm Group, LLC. Hive MLS
- $285,5754 bd3 ba2k sqft2051 Odyssey Drive, Hephzibah, GA 30815New ConstructionHive MLS
- $304,9003 bd2 ba1.8k sqft2381 Bellingham Drive, Hephzibah, GA 30815New ConstructionMLS ID #100600378, Daniel Adams, Berkshire Hathaway HomeServices Beazley Realtors. Hive MLS
