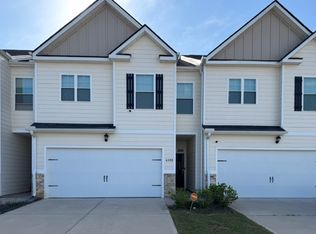
Beautifully maintained two-story townhouse in the sought-after Laurel Park subdivision. This spacious 4-bedroom, 2.5-bath home features an inviting open-concept layout with an island kitchen equipped with stainless steel appliances. Enjoy a 2-car garage and a privately fenced backyard perfect for relaxing or entertaining. Conveniently located just minutes from Fort Eisenhower, downtown Augusta, local parks, and shopping.
For sale
$298,000
4353 Newland Street, Hephzibah, GA 30815
4beds
1,859sqft
Townhouse
Built in 2021
4,356 Square Feet Lot
$297,400 Zestimate®
$160/sqft
$50/mo HOA
What's special
Inviting open-concept layoutStainless steel appliancesIsland kitchen
- 67 days
- 17
- 0
Zillow last checked:
Listing updated:
Listed by:
Benjamin Kuku 678-576-8204,
Homesmart
Source: Hive MLS,MLS#: 100597865 Originating MLS: REALTORS® of Greater Augusta
Originating MLS: REALTORS® of Greater AugustaFacts & features
Interior
Bedrooms & bathrooms
- Bedrooms: 4
- Bathrooms: 3
- Full bathrooms: 2
- 1/2 bathrooms: 1
Rooms
- Room types: Master Bedroom, Bedroom 2, Bedroom 3, Bedroom 4, Family Room, Dining Room
Primary bedroom
- Level: Upper
- Dimensions: 14 x 11
Bedroom 2
- Level: Upper
- Dimensions: 10 x 9
Bedroom 3
- Level: Upper
- Dimensions: 10 x 9
Bedroom 4
- Level: Upper
- Dimensions: 10 x 9
Dining room
- Level: Main
- Dimensions: 14 x 10
Family room
- Level: Main
- Dimensions: 13 x 10
Kitchen
- Level: Main
- Dimensions: 12 x 12
Heating
- Electric, Forced Air, Hot Water
Cooling
- Central Air, Ceiling Fan(s)
Appliances
- Included: Built-In Microwave, Range, Dishwasher
- Laundry: Dryer Hookup, Washer Hookup, In Hall
Features
- Walk-in Closet(s), Entrance Foyer, Kitchen Island, Pantry, Blinds/Shades, Walk-In Closet(s)
- Flooring: Carpet, Laminate, Vinyl
- Basement: None
- Attic: Scuttle
- Has fireplace: No
- Common walls with other units/homes: End Unit
Interior area
- Total structure area: 1,859
- Total interior livable area: 1,859 sqft
Property
Parking
- Total spaces: 8
- Parking features: Garage Faces Front, Attached, Additional Parking, Concrete, Garage Door Opener, Garage
- Attached garage spaces: 2
Accessibility
- Accessibility features: Smart Technology
Features
- Levels: Two
- Patio & porch: Covered, Patio
- Exterior features: End Unit
- Fencing: Full,Back Yard,Wood,Fenced
- Has view: Yes
- View description: See Remarks
- Frontage type: See Remarks
Lot
- Size: 4,356 Square Feet
- Features: Level
Details
- Parcel number: 1413030000
- Zoning: Residential
Construction
Type & style
- Home type: Townhouse
- Property subtype: Townhouse
- Attached to another structure: Yes
Materials
- Brick, Fiber Cement
- Foundation: Slab
- Roof: Composition
Condition
- New construction: No
- Year built: 2021
Utilities & green energy
- Sewer: Public Sewer, County Sewer
- Water: Public, County Water
- Utilities for property: Sewer Connected, Underground Utilities, Water Available, Water Connected
Community & HOA
Community
- Subdivision: Laurel Park Townhomes
HOA
- Has HOA: Yes
- Amenities included: Street Lights
- HOA fee: $600 annually
- HOA name: Laurel Park
- HOA phone: 706-842-7531
Location
- Region: Hephzibah
Financial & listing details
- Price per square foot: $160/sqft
- Tax assessed value: $96,380
- Annual tax amount: $2,590
- Date on market: 8/21/2026
- Cumulative days on market: 67 days
- Listing agreement: Exclusive Right To Sell
- Listing terms: Cash,Conventional,FHA,USDA Loan,VA Loan
- Road surface type: Paved
Estimated market value
$297,400
$283,000 - $312,000
$1,937/mo
Price history
| Date | Event | Price |
|---|---|---|
| 8/21/2026 | Listed for sale | $298,000+17.2%$160/sqft |
Source:  Hive MLS #100597865 Report a problem Hive MLS #100597865 Report a problem | ||
| 9/29/2022 | Listing removed | -- |
Source:  DR Horton Report a problem DR Horton Report a problem | ||
| 9/28/2022 | Sold | $254,330$137/sqft |
Source: Hive MLS #98168105 Report a problem | ||
| 3/29/2022 | Pending sale | $254,330$137/sqft |
Source:  REALTORS® of Greater Augusta #483671 Report a problem REALTORS® of Greater Augusta #483671 Report a problem | ||
| 3/21/2022 | Listed for sale | $254,330$137/sqft |
Source: REALTORS® of Greater Augusta #483671 Report a problem | ||
Public tax history
| Year | Property taxes | Tax assessment |
|---|---|---|
| 2025 | $2,851 +5.7% | $96,380 +1.6% |
| 2024 | $2,697 -2% | $94,880 -2% |
| 2023 | $2,753 +575.2% | $96,808 +564.9% |
| 2022 | $408 | $14,560 |
Find assessor info on the county website
Monthly payment
Est. payment
Payment breakdown
Explore the cost of this home by adjusting the details. Changes won't be saved.Climate risks
Neighborhood: Jamestown
Nearby schools
Schools provided by the listing agent
- Elementary: Diamond Lakes
- Middle: Pine Hill Middle
- High: Crosscreek
Source: Hive MLS. This data may not be complete. We recommend contacting the local school district to confirm school assignments for this home.

Similar homes
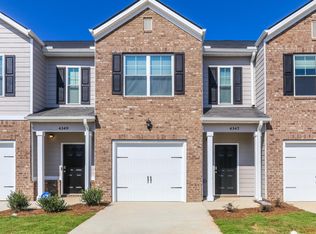
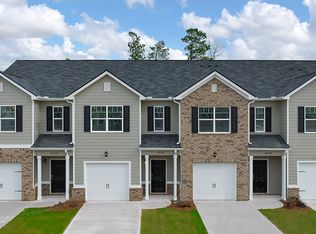
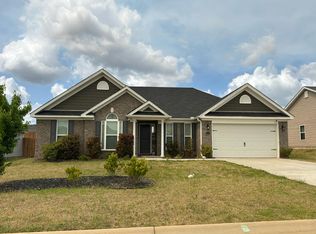
- $--4 bd2 ba1.9k sqft818 Landon St, Hephzibah, GA 30815Auction
 Auction.com 2
 - $268,0003 bd3 ba1.8k sqft5432 Thrasher Lane, Hephzibah, GA 30815For Sale

 MLS ID #98252953, Daniel Adams, Berkshire Hathaway HomeServices Beazley Realtors. Hive MLS
 - $309,9004 bd3 ba2.2k sqft2720 Spirit Creek Rd, Hephzibah, GA 30815Active

 MLS ID #10814014, Larry B Ramsey, eXp Realty. GAMLS
 - $299,9004 bd2 ba2k sqft2714 Ardwick Drive, Hephzibah, GA 30815For Sale
 MLS ID #98252005, Daniel Adams, Berkshire Hathaway HomeServices Beazley Realtors. Hive MLS
 - $330,0004 bd2 ba1.9k sqft3314 Thames Place, Hephzibah, GA 30815For SaleMLS ID #100608930, Tiffany Williams, ERA Wilder Realty. Hive MLS
- $195,0003 bd2 ba1.4k sqft3711 Teakwood Court, Hephzibah, GA 30815For SaleMLS ID #100611305, Micah Barber, Meybohm Real Estate - Evans. Hive MLS
- $309,9004 bd2 ba2.2k sqft3914 Crest Drive, Hephzibah, GA 30815For SaleMLS ID #100601299, Caleb Willing, Better Homes & Gardens Executive Partners. Hive MLS
- $274,9003 bd2 ba1.6k sqft2542 Inverness Drive, Hephzibah, GA 30815For SaleMLS ID #100595297, Tiffany Ferrell, Century 21 Magnolia. Hive MLS
- $285,5754 bd3 ba2k sqft2051 Odyssey Drive, Hephzibah, GA 30815New ConstructionHive MLS
- $283,5754 bd3 ba2k sqft2036 Odyssey Drive, Hephzibah, GA 30815New ConstructionHive MLS
- $319,9004 bd2 ba2.1k sqft3049 Easton Drive, Hephzibah, GA 30815For SaleMLS ID #100579554, Makayla McCowen, Keller Williams Realty Augusta Partners. Hive MLS
- $314,9004 bd2 ba2.1k sqft2353 Bellingham Drive, Hephzibah, GA 30815New ConstructionMLS ID #100592918, Cherelle Bonds, Berkshire Hathaway HomeServices Beazley Realtors. Hive MLS
- $324,5004 bd2 ba2k sqft3077 Easton Drive, Hephzibah, GA 30815For SaleMLS ID #100598901, Mandy Nesmith, Berkshire Hathaway HomeServices. Hive MLS
- $329,9004 bd3 ba2.1k sqft2341 Bellingham Drive, Hephzibah, GA 30815New ConstructionMLS ID #100578134, Daniel Adams, Berkshire Hathaway HomeServices Beazley Realtors. Hive MLS
- $326,9004 bd3 ba2.1k sqft2364 Bellingham Drive, Hephzibah, GA 30815New ConstructionMLS ID #100592922, Cherelle Bonds, Berkshire Hathaway HomeServices Beazley Realtors. Hive MLS
- $289,9003 bd2 ba1.7k sqft2385 Bellingham Drive, Hephzibah, GA 30815New ConstructionMLS ID #100600346, Cherelle Bonds, Berkshire Hathaway HomeServices Beazley Realtors. Hive MLS
- $235,0003 bd3 ba1.8k sqft3538 Firestone Drive, Hephzibah, GA 30815For SaleMLS ID #98252337, Teresa McArthur, Meybohm Real Estate - Evans. Hive MLS
