SELLER CONTRIBUTION OF 8,000 TOWARDS CLOSING COSTS! This beautifully maintained 3-bedroom, 2.5-bath townhome offers low-maintenance living with thoughtful upgrades and true move-in readiness. The main level features durable LVP flooring, an open and inviting living space, and a kitchen with granite countertops, ample cabinetry, and all appliances included -- REFRIGERATOR, AND WASHER/DRYER REMAIN!!
Upstairs, the bedrooms are well-sized and include 2'' faux wood blinds throughout for a clean, finished look. The home is equipped with a central Ethernet hookup, ideal for remote work, gaming, or streaming.
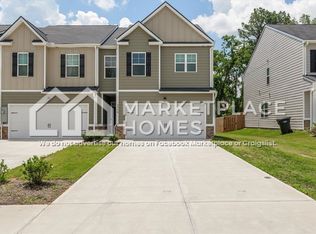
Step outside to enjoy a fenced backyard, perfect for pets or a private outdoor space.
What truly sets this home apart is that it is partially furnished, making it an excellent option for owner-occupants or investors alike. Furnishings include a couch, loveseat, area rug, kitchen table with chairs, bar stools, owner's bed, two twin beds, desk with chair, and a fully stocked kitchen with dishes, pots and pans, cooking utensils, silverware, and glassware -- truly turn-key and ready to move in.
Conveniently located just minutes from Fort Gordon, shopping, dining, and major roadways, this townhome is ideal as a primary residence, rental, or investment opportunity.
For sale
$235,000
3538 Firestone Drive, Hephzibah, GA 30815
3beds
1,866sqft
Townhouse
Built in 2023
3,049 Square Feet Lot
$235,000 Zestimate®
$126/sqft
$50/mo HOA
What's special
Fenced backyardAll appliances includedAmple cabinetryKitchen with granite countertopsCentral ethernet hookupDurable lvp flooring
- 275 days
- 48
- 4
Zillow last checked:
Listing updated:
Listed by:
Teresa McArthur 706-284-1401,
Meybohm Real Estate - Evans
Source: Hive MLS,MLS#: 98252337 Originating MLS: REALTORS® of Greater Augusta
Originating MLS: REALTORS® of Greater AugustaFacts & features
Interior
Bedrooms & bathrooms
- Bedrooms: 3
- Bathrooms: 3
- Full bathrooms: 2
- 1/2 bathrooms: 1
Rooms
- Room types: Great Room, Dining Room, Laundry, Master Bedroom, Bedroom 2, Bedroom 3, Bathroom 1
Primary bedroom
- Level: Upper
- Dimensions: 16 x 14
Bedroom 2
- Level: Upper
- Dimensions: 10 x 10
Bedroom 3
- Level: Upper
- Dimensions: 10 x 10
Bathroom 1
- Level: Upper
- Dimensions: 10 x 11
Dining room
- Level: Main
- Dimensions: 14 x 10
Great room
- Level: Main
- Dimensions: 13 x 10
Kitchen
- Level: Main
- Dimensions: 12 x 12
Laundry
- Level: Upper
- Dimensions: 6 x 8
Laundry
- Level: Upper
- Dimensions: 6 x 8
Heating
- Electric, Forced Air, Heat Pump
Cooling
- Central Air
Appliances
- Included: Built-In Microwave, Refrigerator, Range, Disposal, Dishwasher
- Laundry: Dryer Hookup, Washer Hookup
Features
- Walk-in Closet(s), Entrance Foyer, Kitchen Island, Pantry, Blinds/Shades, Eat-in Kitchen, Walk-In Closet(s)
- Flooring: LVT/LVP, Carpet, Concrete
- Basement: None
- Attic: Pull Down Stairs
- Has fireplace: No
Interior area
- Total structure area: 1,866
- Total interior livable area: 1,866 sqft
Property
Parking
- Total spaces: 2
- Parking features: Concrete, Garage Door Opener
- Attached garage spaces: 2
Accessibility
- Accessibility features: None
Features
- Levels: Two
- Patio & porch: Front Porch
- Fencing: Fenced
- View description: None
- Frontage type: See Remarks
Lot
- Size: 3,049 Square Feet
- Dimensions: 24 x 125
Details
- Parcel number: 1531002000
- Zoning: R
- Special conditions: Standard
Construction
Type & style
- Home type: Townhouse
- Property subtype: Townhouse
Materials
- Brick, Fiber Cement
- Foundation: Slab
- Roof: Composition
Condition
- New construction: No
- Year built: 2023
Utilities & green energy
- Sewer: Public Sewer
- Water: Public
- Utilities for property: Cable Available
Community & HOA
Community
- Security: Smoke Detector(s)
- Subdivision: Laurel Park Townhomes
HOA
- Has HOA: Yes
- Amenities included: Sidewalks, Street Lights
- HOA fee: $600 annually
- HOA name: Laurel Park Augusta Homeowner’s Association
Location
- Region: Hephzibah
Financial & listing details
- Price per square foot: $126/sqft
- Tax assessed value: $247,620
- Annual tax amount: $2,614
- Date on market: 1/21/2026
- Cumulative days on market: 275 days
- Listing agreement: Exclusive Right To Sell
- Listing terms: 1031 Exchange,Cash,Conventional,FHA,VA Loan
- Road surface type: Paved
Estimated market value
$235,000
$223,000 - $247,000
$1,780/mo
Price history
| Date | Event | Price |
|---|---|---|
| 6/29/2026 | Price change | $235,000-4.1%$126/sqft |
Source:  Hive MLS #98252337 Report a problem Hive MLS #98252337 Report a problem | ||
| 5/11/2026 | Listed for sale | $245,000$131/sqft |
Source: Hive MLS #98252337 Report a problem | ||
| 5/11/2026 | Listing removed | $245,000$131/sqft |
Source: Hive MLS #551226 Report a problem | ||
| 3/12/2026 | Price change | $245,000-3.9%$131/sqft |
Source: Hive MLS #551226 Report a problem | ||
| 1/21/2026 | Listed for sale | $255,000-2.6%$137/sqft |
Source: Hive MLS #551226 Report a problem | ||
| 1/8/2026 | Listing removed | $1,900$1/sqft |
Source: Hive MLS #545451 Report a problem | ||
| 10/20/2025 | Listed for rent | $1,900$1/sqft |
Source: Hive MLS #545451 Report a problem | ||
| 10/20/2025 | Listing removed | $1,900$1/sqft |
Source: REALTORS® of Greater Augusta #545451 Report a problem | ||
| 10/6/2025 | Price change | $1,900-9.5%$1/sqft |
Source: REALTORS® of Greater Augusta #545451 Report a problem | ||
| 8/6/2025 | Listed for rent | $2,100$1/sqft |
Source: REALTORS® of Greater Augusta #545451 Report a problem | ||
| 12/11/2024 | Sold | $261,872+2.7%$140/sqft |
Source: Public Record Report a problem | ||
| 2/13/2024 | Listing removed | $255,000$137/sqft |
Source:  DR Horton Report a problem DR Horton Report a problem | ||
| 2/8/2024 | Price change | $255,000-0.2%$137/sqft |
Source: DR Horton Report a problem | ||
| 1/4/2024 | Price change | $255,500-3.9%$137/sqft |
Source: DR Horton Report a problem | ||
| 12/14/2023 | Listed for sale | $266,000-4.7%$143/sqft |
Source: DR Horton Report a problem | ||
| 12/6/2023 | Listing removed | -- |
Source: DR Horton Report a problem | ||
| 10/30/2023 | Listed for sale | $279,150$150/sqft |
Source: DR Horton Report a problem | ||
Public tax history
| Year | Property taxes | Tax assessment |
|---|---|---|
| 2025 | $3,055 +18% | $99,048 +1.2% |
| 2024 | $2,588 | $97,864 |
| 2023 | -- | -- |
Find assessor info on the county website
Monthly payment
Est. payment
Payment breakdown
Explore the cost of this home by adjusting the details. Changes won't be saved.Climate risks
Neighborhood: Jamestown
Nearby schools
Schools provided by the listing agent
- Elementary: Diamond Lakes
- Middle: Spirit Creek
- High: Crosscreek
Source: Hive MLS. This data may not be complete. We recommend contacting the local school district to confirm school assignments for this home.


Similar homes
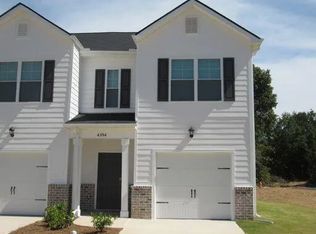
- $268,0003 bd3 ba1.8k sqft5432 Thrasher Lane, Hephzibah, GA 30815For Sale

 MLS ID #98252953, Daniel Adams, Berkshire Hathaway HomeServices Beazley Realtors. Hive MLS
 - $240,0003 bd3 ba1.8k sqft4314 Newland Street, Hephzibah, GA 30815New Construction
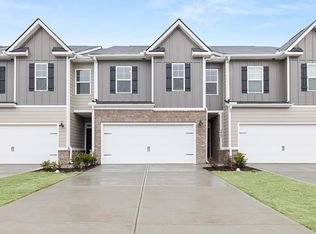 MLS ID #100578345, Michelle Renee Pontenstein, D.R. Horton Realty of Georgia, Inc.. Hive MLS
 - $242,0003 bd3 ba1.8k sqft4312 Newland Street, Hephzibah, GA 30815New Construction
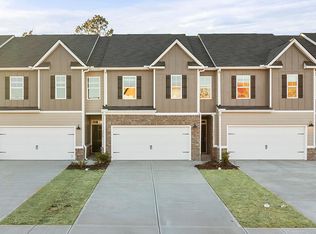 MLS ID #100578342, Chauncey Moody, D.R. Horton Realty of Georgia, Inc.. Hive MLS
 - $242,0003 bd3 ba1.8k sqft4316 Newland Street, Hephzibah, GA 30815New ConstructionMLS ID #100578346, Chauncey Moody, D.R. Horton Realty of Georgia, Inc.. Hive MLS
- $299,9004 bd2 ba2k sqft2714 Ardwick Drive, Hephzibah, GA 30815For SaleMLS ID #98252005, Daniel Adams, Berkshire Hathaway HomeServices Beazley Realtors. Hive MLS
- $214,9003 bd3 ba2.2k sqft2413 Faith Trail, Augusta, GA 30906For SaleMLS ID #100600014, Angela Sorapuru-Lopez, Re/max True Advantage. Hive MLS
- $239,9003 bd3 ba1.6k sqft3403 Wisteria Lane, Augusta, GA 30906For SaleMLS ID #100585432, Lauren Hodge, The Realty Studio. Hive MLS
- $304,9003 bd2 ba1.8k sqft2324 Bellingham Drive, Hephzibah, GA 30815New ConstructionMLS ID #100578083, Daniel Adams, Berkshire Hathaway HomeServices Beazley Realtors. Hive MLS
- $302,9003 bd2 ba1.8k sqft2336 Bellingham Drive, Hephzibah, GA 30815New ConstructionMLS ID #100578109, Cherelle Bonds, Berkshire Hathaway HomeServices Beazley Realtors. Hive MLS
- $324,5004 bd2 ba2k sqft3077 Easton Drive, Hephzibah, GA 30815For SaleMLS ID #100598901, Mandy Nesmith, Berkshire Hathaway HomeServices. Hive MLS
- $214,9003 bd2 ba1.1k sqft3522 Bullock Avenue, Augusta, GA 30906For SaleMLS ID #100602482, Joseph Lewis, Keller Williams Realty Augusta Partners. Hive MLS
- $299,9003 bd2 ba1.8k sqft2722 Inverness Drive, Hephzibah, GA 30815New ConstructionMLS ID #98253331, Daniel Adams, Berkshire Hathaway HomeServices Beazley Realtors. Hive MLS
- $239,9003 bd2 ba1.3k sqft3028 Brighton Street, Augusta, GA 30906New ConstructionMLS ID #100593342, Monica Simpson, Keller Williams Realty Augusta Partners. Hive MLS
- $249,0003 bd3 ba1.6k sqft1062 Linsmore Avenue, Grovetown, GA 30813For SaleMLS ID #100600801, Richard Wiebe, Red Rock Realty. Hive MLS
- $239,9003 bd2 ba1.2k sqft924 Barnes Street, Augusta, GA 30901For SaleMLS ID #100611000, Tonya Denise Tillman, Property Partners. Hive MLS
- $249,9003 bd3 ba1.5k sqft1067 Linsmore Avenue, Grovetown, GA 30813For SaleMLS ID #98252382, Gerald Merriweather, Meybohm Real Estate - Wheeler. Hive MLS
- $250,0002 bd3 ba1.4k sqft544 Vinings Drive, Grovetown, GA 30813For SaleMLS ID #100597793, Farrah Barber, Meybohm Real Estate - Evans. Hive MLS
- $229,0002 bd2 ba1.1k sqft805 Stephens Street, Grovetown, GA 30813For SaleMLS ID #100601534, Angelia Beck, Southeastern Residential, LLC. Hive MLS
- $255,0002 bd3 ba1.4k sqft593 Vinings Drive, Grovetown, GA 30813For SaleMLS ID #100596619, HOLLY MCLEAN, VIP Realty Services. Hive MLS
