This gorgeous 3-year-old, 3-bedroom, 2.5 bath townhome is an absolute charm! The seller has put a lot of love and upgrades in it to make it a home to come home to. This spacious home will make the next owner happy to have found it. You will first enter into a large foyer covered with laminate flooring that flows to a large family room with ceiling fan, flux wood blinds, cable and more. The family room is open to a large kitchen that features plenty of cabinet space, granite covered counters, and full backsplash. The kitchen also includes stainless appliances, garbage disposal, and more. There is easy excess to the half bath, laundry room and double car garage from the kitchen area. The 3-year-old washer and dryer to remain and less than 1 year old top-of-the-line LGT refrigerator with ice and water dispenser is negotiable with a reasonable and expectable offer. As you proceed to the upstairs area you will find a large master suite with cozy carpeting, ceiling fan, walk-in closet, a large owner's bath with separate tub and large walk-in shower, dual vanities with granite counter tops, framed mirrors, and undermounted stainless steel sinks. The secondary bedrooms are spacious with ample closet space and excess to the full bathroom from either room. When you step out onto the patio you will find a large pergola with removable cover for enjoying the outdoors inside of a privacy fenced backyard with a new shed with a lifetime roof and floor. This community is located within most major facilities. Fort Gordon gate 5 is approximately 5 minutes away and the Augusta Municipal Airport is about 10 minutes. This one is like new and won't last long, so come get your viewing before it's gone. This home is move in ready and the Seller is ready to sell.
For sale
$268,000
5432 Thrasher Lane, Hephzibah, GA 30815
3beds
1,866sqft
Townhouse
Built in 2022
3,049 Square Feet Lot
$-- Zestimate®
$144/sqft
$50/mo HOA
What's special
Privacy fenced backyardFramed mirrorsGranite covered countersFlux wood blindsWalk-in closetUndermounted stainless steel sinksFull backsplash
- 205 days
- 24
- 0
Zillow last checked:
Listing updated:
Listed by:
Daniel Adams 706-863-1775,
Berkshire Hathaway HomeServices Beazley Realtors
Source: Hive MLS,MLS#: 98252953 Originating MLS: REALTORS® of Greater Augusta
Originating MLS: REALTORS® of Greater AugustaFacts & features
Interior
Bedrooms & bathrooms
- Bedrooms: 3
- Bathrooms: 3
- Full bathrooms: 2
- 1/2 bathrooms: 1
Rooms
- Room types: Family Room, Dining Room, Master Bedroom, Bedroom 2, Bedroom 3
Primary bedroom
- Level: Upper
- Dimensions: 14 x 11
Bedroom 2
- Level: Upper
- Dimensions: 10 x 10
Bedroom 3
- Level: Upper
- Dimensions: 13 x 10
Dining room
- Level: Main
- Dimensions: 14 x 10
Family room
- Level: Main
- Dimensions: 13 x 10
Kitchen
- Level: Main
- Dimensions: 12 x 12
Heating
- Electric, Forced Air, Heat Pump
Cooling
- Central Air, Ceiling Fan(s)
Appliances
- Included: Vented Exhaust Fan, Built-In Microwave, Range, Disposal, Dishwasher
- Laundry: Dryer Hookup, Washer Hookup
Features
- Walk-in Closet(s), Entrance Foyer, Pantry, Blinds/Shades, Eat-in Kitchen, Walk-In Closet(s)
- Flooring: Carpet, Laminate, Vinyl
- Windows: Thermal Windows
- Basement: None
- Attic: Pull Down Stairs,Storage
- Has fireplace: No
Interior area
- Total structure area: 1,866
- Total interior livable area: 1,866 sqft
Property
Parking
- Total spaces: 2
- Parking features: Garage Faces Front, Garage Door Opener, Lighted, Garage
- Attached garage spaces: 2
Accessibility
- Accessibility features: None
Features
- Levels: Two
- Patio & porch: Patio
- Exterior features: None
- Pool features: None
- Fencing: Privacy,Wood,Fenced
- Has view: Yes
- View description: None
- Frontage type: See Remarks
Lot
- Size: 3,049 Square Feet
- Dimensions: 24 x 125 x 24 x 125
Details
- Additional structures: Outbuilding
- Parcel number: 1413059000
- Zoning: 3RI
- Special conditions: Standard
Construction
Type & style
- Home type: Townhouse
- Property subtype: Townhouse
- Attached to another structure: Yes
Materials
- Vinyl Siding, Wood Frame
- Foundation: Slab
- Roof: Composition
Condition
- New construction: No
- Year built: 2022
Utilities & green energy
- Sewer: Public Sewer
- Water: Public
- Utilities for property: Cable Available
Community & HOA
Community
- Security: Security System, Smoke Detector(s)
- Subdivision: Laurel Park Townhomes
HOA
- Has HOA: Yes
- Amenities included: Sidewalks, Street Lights
- HOA fee: $600 annually
- HOA name: Laurel Park
Location
- Region: Hephzibah
Financial & listing details
- Price per square foot: $144/sqft
- Tax assessed value: $249,720
- Annual tax amount: $2,944
- Date on market: 2/13/2026
- Cumulative days on market: 205 days
- Listing agreement: Exclusive Agency
- Listing terms: Cash,Conventional,FHA,VA Loan
- Road surface type: Paved
Estimated market value
Not available
Estimated sales range
Not available
Not available
Price history
| Date | Event | Price |
|---|---|---|
| 3/18/2026 | Price change | $268,000-1.6%$144/sqft |
Source:  Hive MLS #552108 Report a problem Hive MLS #552108 Report a problem | ||
| 2/13/2026 | Listed for sale | $272,280+1.9%$146/sqft |
Source: Hive MLS #552108 Report a problem | ||
| 11/21/2022 | Sold | $267,280$143/sqft |
Source: Public Record Report a problem | ||
| 6/27/2022 | Pending sale | $267,280$143/sqft |
Source:  DR Horton Report a problem DR Horton Report a problem | ||
| 5/14/2022 | Listed for sale | $267,280$143/sqft |
Source: DR Horton Report a problem | ||
Public tax history
| Year | Property taxes | Tax assessment |
|---|---|---|
| 2025 | $2,944 +6.8% | $99,888 +2.8% |
| 2024 | $2,758 -1.9% | $97,164 -1.9% |
| 2023 | $2,810 +589.1% | $99,068 +580.4% |
| 2022 | $408 | $14,560 |
Find assessor info on the county website
Monthly payment
Est. payment
Payment breakdown
Explore the cost of this home by adjusting the details. Changes won't be saved.Climate risks
Neighborhood: Jamestown
Nearby schools
Schools provided by the listing agent
- Elementary: Diamond Lakes
- Middle: Spirit Creek
- High: Crosscreek
Source: Hive MLS. This data may not be complete. We recommend contacting the local school district to confirm school assignments for this home.



Similar homes
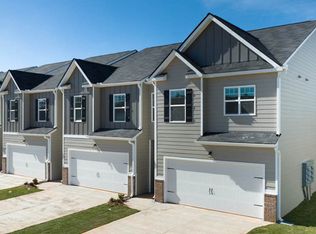
- $265,0003 bd3 ba1.8k sqft3492 Firestone Drive, Hephzibah, GA 30815For Sale
 MLS ID #98203672, Jonathan Gandy, Meybohm Real Estate - Evans. Hive MLS
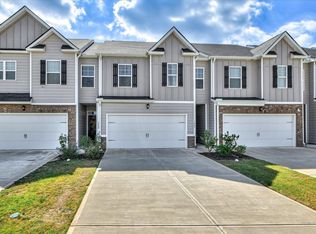
 - $235,0003 bd3 ba1.8k sqft3538 Firestone Drive, Hephzibah, GA 30815For Sale
 MLS ID #98252337, Teresa McArthur, Meybohm Real Estate - Evans. Hive MLS
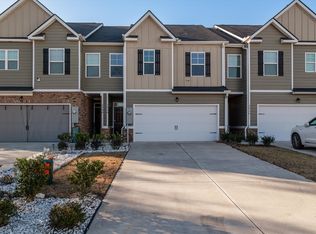
 - $282,4003 bd2 ba1.6k sqft2542 Inverness Drive, Hephzibah, GA 30815For Sale
 MLS ID #100595297, Tiffany Ferrell, Century 21 Magnolia. Hive MLS
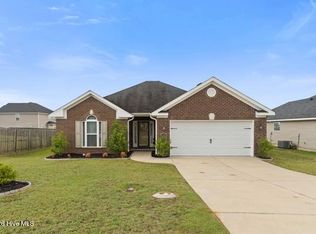
 - $299,9004 bd2 ba2k sqft2714 Ardwick Drive, Hephzibah, GA 30815For Sale
 MLS ID #98252005, Daniel Adams, Berkshire Hathaway HomeServices Beazley Realtors. Hive MLS
 - $329,9004 bd2 ba2.1k sqft3076 Easton Drive, Hephzibah, GA 30815For SaleMLS ID #100593408, Murline Lizette Winfield, Century 21 Magnolia. Hive MLS
- $217,9003 bd3 ba1.7k sqft2049 Prospect Street, Hephzibah, GA 30815New ConstructionMLS ID #100590949, Rachel Hill, Century 21 Magnolia. Hive MLS
- $345,0004 bd2 ba2k sqft3077 Easton Drive, Hephzibah, GA 30815For SaleMLS ID #100598901, Mandy Nesmith, Berkshire Hathaway HomeServices. Hive MLS
- $213,9003 bd3 ba1.7k sqft2055 Prospect Street, Hephzibah, GA 30815New ConstructionMLS ID #100591026, Rachel Hill, Century 21 Magnolia. Hive MLS
- $249,9003 bd3 ba1.6k sqft355 Connor Circle, Evans, GA 30809For SaleMLS ID #100590686, Teresa McArthur, Meybohm Real Estate - Evans. Hive MLS
- $257,0003 bd3 ba1.5k sqft659 Aberdeen Circle, Grovetown, GA 30813For SaleMLS ID #98255947, Denise Duren, Better Homes & Gardens Executive Partners. Hive MLS
- $250,0003 bd2 ba1.4k sqft4018 Rio Pinar Drive, Augusta, GA 30906For SaleMLS ID #100589720, JACKIE CHRISTENSEN, Better Homes & Gardens Executive Partners. Hive MLS
- $280,0004 bd2 ba1.7k sqft5071 Captain Drive, Grovetown, GA 30813For SaleMLS ID #100593847, Noah Strickland, Dogwood Real Estate, LLC. Hive MLS
