PRICE REDUCTION AND READY TO SELL.
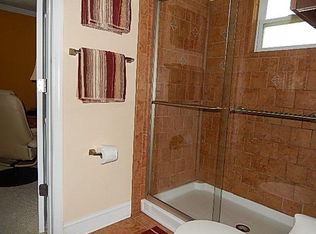
Welcome to 3 bedroom,2 bath ranch on large flat lot in Goshen Manor. This home boasts new roof, new fence in back yard, new windows, new gutters , and newly painted. Large bedrooms with lots of closet space and full baths with new lighting. Newer LVP throughout. Large living room and separate sitting room with rock fireplace. Large dining room with easy access to kitchen. Love the wood cabinets of yesteryear and countertops which bring back memories of family get togethers. Separate mudroom and exit to garage.
Large flat back yard with new fence and gate to front. Well manicured. This seller is sad to sell, but great opportunity for buyer.
For sale
Price cut: $5K (8/19)
$250,000
4018 Rio Pinar Drive, Augusta, GA 30906
3beds
1,496sqft
Single Family Residence
Built in 1974
0.37 Acres Lot
$248,500 Zestimate®
$167/sqft
$-- HOA
What's special
- 69 days
- 290
- 27
Zillow last checked:
Listing updated:
Listed by:
JACKIE CHRISTENSEN 303-931-3257,
Better Homes & Gardens Executive Partners
Source: Hive MLS,MLS#: 100589720 Originating MLS: REALTORS® of Greater Augusta
Originating MLS: REALTORS® of Greater AugustaFacts & features
Interior
Bedrooms & bathrooms
- Bedrooms: 3
- Bathrooms: 2
- Full bathrooms: 2
Rooms
- Room types: Living Room, Master Bedroom, Bedroom 2, Bedroom 3, Great Room, Dining Room, Other
Primary bedroom
- Level: Main
- Dimensions: 12 x 14
Bedroom 2
- Level: Main
- Dimensions: 13 x 14
Bedroom 3
- Level: Main
- Dimensions: 12 x 14
Dining room
- Level: Main
- Dimensions: 12 x 10
Great room
- Description: MASONRY FIREPLACE
- Level: Main
- Dimensions: 12 x 15
Kitchen
- Level: Main
- Dimensions: 12 x 10
Living room
- Level: Main
- Dimensions: 12 x 14
Other
- Level: Main
- Dimensions: 9 x 9
Heating
- Fireplace(s), Electric, Forced Air, Heat Pump
Cooling
- Central Air, Ceiling Fan(s)
Appliances
- Included: Washer, Refrigerator, Range, Dryer, Dishwasher
- Laundry: Dryer Hookup, Washer Hookup
Features
- Entrance Foyer, Pantry, Blinds/Shades
- Flooring: LVT/LVP, Ceramic Tile
- Windows: Thermal Windows
- Basement: None
- Attic: Pull Down Stairs
- Number of fireplaces: 1
Interior area
- Total structure area: 1,496
- Total interior livable area: 1,496 sqft
Property
Parking
- Total spaces: 2
- Parking features: Attached, Concrete, Garage
- Attached garage spaces: 2
Features
- Levels: One
- Patio & porch: Covered, Patio, Porch, Rear Porch
- Fencing: Wood,Fenced
- Has view: Yes
- View description: See Remarks
- Frontage type: See Remarks
Lot
- Size: 0.37 Acres
- Dimensions: 90 x 180 x 90 x 180
- Features: Level, Landscaped
Details
- Parcel number: 1980211000
- Zoning: R
Construction
Type & style
- Home type: SingleFamily
- Property subtype: Single Family Residence
Materials
- Block, Aluminum Siding, Brick, Brick Veneer, Vinyl Siding
- Foundation: Slab
- Roof: Architectural Shingle,Composition
Condition
- New construction: No
- Year built: 1974
Utilities & green energy
- Sewer: Public Sewer
- Water: Public
- Utilities for property: Cable Available
Community & HOA
Community
- Security: Security System, Smoke Detector(s)
- Subdivision: Goshen Manor
HOA
- Has HOA: No
- Amenities included: Clubhouse, Golf Course, Street Lights, Tennis Court(s)
Location
- Region: Augusta
Financial & listing details
- Price per square foot: $167/sqft
- Tax assessed value: $74,784
- Annual tax amount: $2,009
- Date on market: 7/17/2026
- Cumulative days on market: 69 days
- Listing agreement: Exclusive Right To Sell
- Listing terms: Cash,Conventional,FHA,VA Loan
Estimated market value
$248,500
$236,000 - $261,000
$1,484/mo
Price history
| Date | Event | Price |
|---|---|---|
| 8/19/2026 | Price change | $250,000-2%$167/sqft |
Source:  Hive MLS #100589720 Report a problem Hive MLS #100589720 Report a problem | ||
| 7/31/2026 | Price change | $255,000-1.7%$170/sqft |
Source: Hive MLS #100589720 Report a problem | ||
| 7/17/2026 | Listed for sale | $259,500+3.8%$173/sqft |
Source: Hive MLS #100589720 Report a problem | ||
| 11/17/2025 | Sold | $250,000$167/sqft |
Source: Hive MLS #98201706 Report a problem | ||
| 10/27/2025 | Pending sale | $250,000$167/sqft |
Source: Hive MLS #545558 Report a problem | ||
| 9/24/2025 | Price change | $250,000-2%$167/sqft |
Source:  REALTORS® of Greater Augusta #545558 Report a problem REALTORS® of Greater Augusta #545558 Report a problem | ||
| 9/15/2025 | Price change | $255,000-1.7%$170/sqft |
Source: REALTORS® of Greater Augusta #545558 Report a problem | ||
| 8/8/2025 | Listed for sale | $259,500+123.7%$173/sqft |
Source: REALTORS® of Greater Augusta #545558 Report a problem | ||
| 8/30/2022 | Listing removed | -- |
Source: Zillow Rental Manager Report a problem | ||
| 8/26/2022 | Listed for rent | $1,150$1/sqft |
Source: Zillow Rental Manager Report a problem | ||
| 2/21/2019 | Sold | $116,000-7.2%$78/sqft |
Source: Hive MLS #98053537 Report a problem | ||
| 2/9/2019 | Pending sale | $125,000$84/sqft |
Source: JIM HADDEN REAL ESTATE #434860 Report a problem | ||
| 2/1/2019 | Listed for sale | $125,000+4.3%$84/sqft |
Source: JIM HADDEN REAL ESTATE #434860 Report a problem | ||
| 12/11/2018 | Listing removed | $119,900$80/sqft |
Source: RE/MAX REINVENTED #434860 Report a problem | ||
| 12/10/2018 | Pending sale | $119,900$80/sqft |
Source: RE/MAX REINVENTED #434860 Report a problem | ||
| 11/28/2018 | Listed for sale | $119,900-7.7%$80/sqft |
Source: RE/MAX REINVENTED #434860 Report a problem | ||
| 10/17/2018 | Listing removed | $129,900$87/sqft |
Source: GOSHEN REALTY #426175 Report a problem | ||
| 4/27/2018 | Listed for sale | $129,900$87/sqft |
Source: GOSHEN REALTY #426175 Report a problem | ||
Public tax history
| Year | Property taxes | Tax assessment |
|---|---|---|
| 2025 | $2,459 +1.2% | $74,784 -2.4% |
| 2024 | $2,431 +19.9% | $76,608 +18.7% |
| 2023 | $2,027 +1.7% | $64,548 +13.1% |
| 2022 | $1,994 +17.7% | $57,088 +32.5% |
| 2021 | $1,695 -5.3% | $43,089 |
| 2020 | $1,790 +9.2% | $43,089 |
| 2019 | $1,638 +27.6% | $43,089 +29.2% |
| 2018 | $1,284 -2.8% | $33,354 |
| 2017 | $1,321 +2.8% | $33,354 |
| 2016 | $1,285 | $33,354 |
| 2015 | $1,285 -0.7% | $33,354 |
| 2014 | $1,294 | $33,354 |
| 2013 | -- | -- |
| 2012 | -- | -- |
| 2011 | -- | -- |
| 2010 | -- | -- |
| 2009 | -- | -- |
| 2008 | -- | -- |
| 2007 | -- | -- |
| 2005 | -- | -- |
| 2004 | -- | -- |
| 2001 | -- | -- |
| 2000 | -- | -- |
Find assessor info on the county website
Monthly payment
Est. payment
Payment breakdown
Explore the cost of this home by adjusting the details. Changes won't be saved.Climate risks
Neighborhood: Goshen
Nearby schools
Schools provided by the listing agent
- Elementary: Goshen
- Middle: Pine Hill Middle
- High: Crosscreek
Source: Hive MLS. This data may not be complete. We recommend contacting the local school district to confirm school assignments for this home.
Similar homes
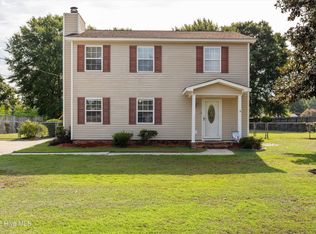
- $249,9003 bd2 ba1.7k sqft4417 Goshen Lake Drive S, Augusta, GA 30906For Sale

 MLS ID #100604662, Susan Keller Jackson, Century 21 Jeff Keller Realty. Hive MLS
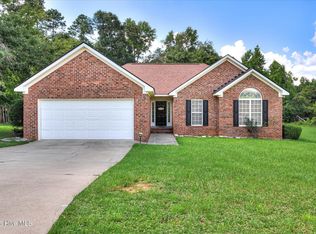
 - $225,0003 bd3 ba1.7k sqft4046 Indian Hills Drive, Augusta, GA 30906For Sale
 MLS ID #100596801, Greg Oldham, Meybohm Real Estate - Evans. Hive MLS
 - $312,0003 bd3 ba2.1k sqft4074 Goshen Lake Drive S, Augusta, GA 30906For Sale
 MLS ID #100582732, Kyle Joe Merritt, Meybohm Real Estate - Wheeler. Hive MLS
 - $254,9003 bd2 ba1.3k sqft1023 Woodberry Drive, Hephzibah, GA 30815For Sale
 MLS ID #100594931, LINDSAY HALL, Azalea Real Estate Group, LLC. Hive MLS
 - $244,7004 bd2 ba1.6k sqft3414 Sutton Place, Augusta, GA 30906For SaleMLS ID #98253524, Pamela Lynn Lightsey, Courson Realty, LLC. Hive MLS
- $219,9005 bd2 ba1.5k sqft3441 Murphy Court, Augusta, GA 30906For SaleMLS ID #100583378, Nadia Castor, Keller Williams Realty Augusta Partners. Hive MLS
- $195,0003 bd2 ba1.5k sqft2169 Pepperidge Dr, Augusta, GA 30906Active
 MLS ID #10815672, Sade Stafford, Keller Williams West Atlanta. GAMLS
 - $219,9003 bd2 ba1.1k sqft3522 Bullock Avenue, Augusta, GA 30906For SaleMLS ID #100602482, Joseph Lewis, Keller Williams Realty Augusta Partners. Hive MLS
- $179,0003 bd2 ba1.6k sqft2541 Blueberry Dr, Augusta, GA 30906ActiveMLS ID #10845794, Jasmin Bradley, The Bradley Real Estate Group. GAMLS
- $172,9993 bd2 ba1.2k sqft3813 Beacon Drive, Augusta, GA 30906For SaleMLS ID #100578006, Leroy Hammond, Keller Williams Realty Augusta Partners. Hive MLS
- $249,9003 bd2 ba1.5k sqft3223 Winding Wood Place, Augusta, GA 30907For SaleMLS ID #100589655, Greg Oldham, Meybohm Real Estate - Evans. Hive MLS
- $248,9003 bd3 ba1.5k sqft3920 Ruth Street, Augusta, GA 30909For SaleMLS ID #100601505, Starla Jenkins, Keller Williams Realty Augusta Partners. Hive MLS
- $250,0003 bd2 ba1.5k sqft3672 Marlboro Court, Martinez, GA 30907For SaleMLS ID #100602963, Melissa Kane, Meybohm Real Estate - Evans. Hive MLS
- $229,9003 bd2 ba1.8k sqft418 Shallowford Circle, Augusta, GA 30907For SaleMLS ID #100603127, Daniel Demers, Sell Your Home Services. Hive MLS
- $240,0003 bd2 ba1.3k sqft2361 Minto Street, Augusta, GA 30904For SaleMLS ID #100596286, Matt Kelly, WRKHORSE REAL ESTATE. Hive MLS
- $189,9003 bd2 ba1.6k sqft2554 Tara Heights Circle, Augusta, GA 30906For SaleMLS ID #100601120, Aracelis Saladin, Keller Williams Realty Augusta Partners. Hive MLS
- $175,0003 bd2 ba1.6k sqft2911 Fernwood Drive, Augusta, GA 30906For SaleMLS ID #100573455, Bryan Kirkland, Blanchard & Calhoun - WA. Hive MLS
