✨Welcome to 1067 Linsmore Ave! ✨
Whether you're a first-time buyer, relocating to the area, or looking for a smart investment opportunity, 1067 Linsmore Ave offers the perfect chance to own a move-in ready home and start building equity from day one.
Located in the highly sought-after Canterbury Farms community in Grovetown, this beautifully maintained townhome delivers style, comfort, low-maintenance living, and strong long-term value--making it ideal for both homeowners and investors alike.
From the moment you step inside, you'll notice the thoughtful design and attention to detail that sets this home apart. A striking decorative molding accent wall in the foyer creates an unforgettable first impression and introduces the elegant craftsmanship found throughout the home.
The open, light-filled living area offers true wow-factor, featuring coffered ceilings, decorative accent walls, and crown molding throughout the main floor, giving this townhome a custom-home feel rarely found at this price point. Beautiful interior window and door trim adds even more timeless character and charm.
The kitchen is designed for both everyday living and entertaining, featuring granite countertops, abundant cabinetry, and a layout that flows seamlessly into the living space--perfect for hosting friends or enjoying a relaxing evening at home.
Step outside to the covered back porch, where this home truly separates itself from the rest. With no rear neighbors, you'll enjoy peaceful pond views and natural scenery, creating the perfect setting for morning coffee, evening sunsets, or quiet relaxation. This level of privacy and view is a rare find in townhome living.
Upstairs you'll find spacious bedrooms designed for comfort and privacy, including a serene primary suite that serves as your personal retreat.
Perfect for Relocation Buyers
If you're relocating to the Augusta area or Fort Eisenhower, this home offers a move-in ready option without the hassle of renting, with quick access to major roads, shopping, dining, and everyday conveniences.
Strong Investment Potential
With its desirable location, low-maintenance exterior, and high-demand community, this property also presents a great opportunity for buyers looking to build long-term wealth or generate rental income in a growing market.
Canterbury Farms -- More Than a Neighborhood, It's a Lifestyle
Junior Olympic-size swimming pool
Miles of walking and biking trails
Playgrounds and parks
Community pavilion and gathering spaces
Sidewalk-lined streets and a strong community feel
Prime Location
✔ Easy access to Fort Eisenhower / Fort Gordon
✔ Quick access to I-20
✔ Top-rated Columbia County schools
✔ Shopping, dining, and entertainment nearby
✔ Minutes to Evans Towne Center and Augusta
Move-in ready. Low maintenance. Scenic pond views. Strong investment potential.
Homes with this combination of location, condition, and long-term value rarely come available in Canterbury Farms.
📲 Schedule your private showing today and take the next step toward homeownership or investment--before this one is gone!
For sale
Price cut: $4.1K (9/3)
$249,900
1067 Linsmore Avenue, Grovetown, GA 30813
3beds
1,574sqft
Townhouse
Built in 2023
1,960 Square Feet Lot
$249,800 Zestimate®
$159/sqft
$153/mo HOA
What's special
Peaceful pond viewsScenic pond viewsDecorative accent wallsLow-maintenance exteriorAbundant cabinetryCovered back porchNatural scenery
- 273 days
- 107
- 11
Zillow last checked:
Listing updated:
Listed by:
Gerald Merriweather 706-627-9382,
Meybohm Real Estate - Wheeler,
Jacquez Merriweather 706-804-6367,
Meybohm Real Estate - Wheeler
Source: Hive MLS,MLS#: 98252382 Originating MLS: REALTORS® of Greater Augusta
Originating MLS: REALTORS® of Greater AugustaFacts & features
Interior
Bedrooms & bathrooms
- Bedrooms: 3
- Bathrooms: 3
- Full bathrooms: 2
- 1/2 bathrooms: 1
Rooms
- Room types: Living Room, Master Bedroom, Bedroom 2, Bedroom 3
Primary bedroom
- Level: Upper
- Dimensions: 14 x 13
Bedroom 2
- Level: Upper
- Dimensions: 12 x 10
Bedroom 3
- Level: Upper
- Dimensions: 13 x 11
Kitchen
- Level: Main
- Dimensions: 13 x 11
Living room
- Level: Main
- Dimensions: 19 x 11
Heating
- Heat Pump, Electric
Cooling
- Central Air, Ceiling Fan(s), Heat Pump
Appliances
- Included: Built-In Microwave, Refrigerator, Range, Ice Maker, Disposal, Dishwasher
- Laundry: Dryer Hookup, Washer Hookup
Features
- Walk-in Closet(s), Entrance Foyer, Kitchen Island, Pantry, Blinds/Shades, Eat-in Kitchen, Walk-In Closet(s)
- Flooring: LVT/LVP, Carpet
- Doors: Thermal Doors
- Windows: Thermal Windows
- Basement: None
- Attic: Partially Floored,Pull Down Stairs
- Has fireplace: No
Interior area
- Total structure area: 1,574
- Total interior livable area: 1,574 sqft
Property
Parking
- Total spaces: 1
- Parking features: Attached, Concrete, Garage Door Opener, Garage, Parking Pad
- Attached garage spaces: 1
Features
- Levels: Two
- Patio & porch: Covered, Porch, Front Porch, Rear Porch
- Exterior features: Thermal Doors, See Remarks
- Fencing: Privacy,Fenced
- Has view: Yes
- View description: Pond
- Has water view: Yes
- Water view: Pond
- Waterfront features: None, Pond
- Frontage type: Pond Front
Lot
- Size: 1,960 Square Feet
- Dimensions: 20 x 100
- Features: Sprinklers in Front, Sprinklers in Rear
Details
- Parcel number: 0512229
- Zoning: PUD
- Special conditions: Standard
Construction
Type & style
- Home type: Townhouse
- Property subtype: Townhouse
Materials
- Stone, Fiber Cement, Wood Frame
- Foundation: Slab
- Roof: Composition
Condition
- New construction: No
- Year built: 2023
Utilities & green energy
- Sewer: Public Sewer
- Water: Public
- Utilities for property: Cable Available
Community & HOA
Community
- Security: Security System, Smoke Detector(s)
- Subdivision: Canterbury Farms
HOA
- Has HOA: Yes
- Amenities included: Clubhouse, Pool, Playground, Sidewalks, Street Lights, Trail(s), See Remarks
- HOA fee: $1,840 annually
- HOA name: Royal Oak Community Association
- HOA phone: 706-780-6515
Location
- Region: Grovetown
Financial & listing details
- Price per square foot: $159/sqft
- Tax assessed value: $258,705
- Annual tax amount: $2,480
- Date on market: 1/22/2026
- Cumulative days on market: 274 days
- Listing agreement: Exclusive Right To Sell
- Listing terms: Cash,Conventional,FHA,VA Loan
Estimated market value
$249,800
$237,000 - $262,000
$1,819/mo
Price history
| Date | Event | Price |
|---|---|---|
| 9/3/2026 | Price change | $249,900-1.6%$159/sqft |
Source:  Hive MLS #98252382 Report a problem Hive MLS #98252382 Report a problem | ||
| 7/2/2026 | Price change | $254,000-2.3%$161/sqft |
Source: Hive MLS #98252382 Report a problem | ||
| 5/20/2026 | Listing removed | $1,995$1/sqft |
Source: Zillow Rentals Report a problem | ||
| 5/11/2026 | Listed for sale | $259,900$165/sqft |
Source: Hive MLS #98252382 Report a problem | ||
| 5/11/2026 | Listing removed | $259,900$165/sqft |
Source: Hive MLS #551278 Report a problem | ||
| 4/29/2026 | Price change | $1,995+5%$1/sqft |
Source: Zillow Rentals Report a problem | ||
| 4/11/2026 | Listed for rent | $1,900$1/sqft |
Source: Zillow Rentals Report a problem | ||
| 1/22/2026 | Listed for sale | $259,900+4%$165/sqft |
Source: Hive MLS #551278 Report a problem | ||
| 5/1/2023 | Sold | $249,900$159/sqft |
Source: Hive MLS #98172571 Report a problem | ||
| 3/17/2023 | Pending sale | $249,900$159/sqft |
Source:  REALTORS® of Greater Augusta #513292 Report a problem REALTORS® of Greater Augusta #513292 Report a problem | ||
Public tax history
| Year | Property taxes | Tax assessment |
|---|---|---|
| 2025 | $2,480 -1.1% | $258,705 +3.5% |
| 2024 | $2,507 +70.6% | $249,900 +80.4% |
| 2023 | $1,470 | $138,516 |
Find assessor info on the county website
Monthly payment
Est. payment
Payment breakdown
Explore the cost of this home by adjusting the details. Changes won't be saved.Climate risks
Neighborhood: 30813
Nearby schools
Schools provided by the listing agent
- Elementary: Cedar Ridge
- Middle: Grovetown
- High: Grovetown High
Source: Hive MLS. This data may not be complete. We recommend contacting the local school district to confirm school assignments for this home.

Similar homes
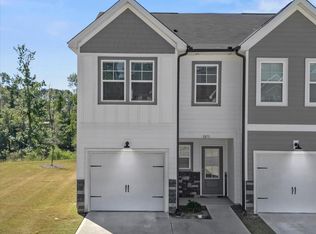
- $245,0003 bd3 ba1.5k sqft5334 Nikki Way, Grovetown, GA 30813For Sale
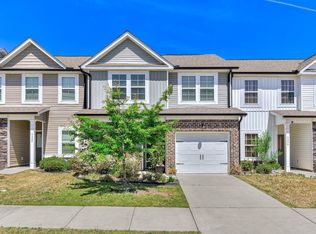
 MLS ID #98256449, Roland Christophe, Meybohm Real Estate - Wheeler. Hive MLS
 - $250,0003 bd2 ba1.4k sqft1146 Fawn Forest Road, Grovetown, GA 30813For Sale
 MLS ID #98257080, LHP And Company, Meybohm Real Estate - Evans. Hive MLS
 - $250,0002 bd3 ba1.4k sqft544 Vinings Drive, Grovetown, GA 30813For Sale
 MLS ID #100597793, Farrah Barber, Meybohm Real Estate - Evans. Hive MLS
 - $284,9003 bd3 ba1.5k sqft1128 Jolly Lane, Grovetown, GA 30813For Sale
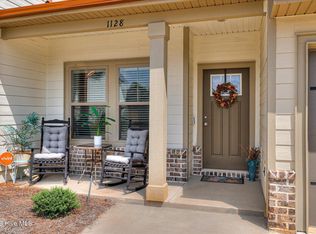 MLS ID #100604215, Amy Granade, Meybohm Real Estate - Evans. Hive MLS
 - $255,0002 bd3 ba1.4k sqft593 Vinings Drive, Grovetown, GA 30813For SaleMLS ID #100596619, HOLLY MCLEAN, VIP Realty Services. Hive MLS
- $252,5002 bd3 ba1.4k sqft522 Vinings Drive, Grovetown, GA 30813For SaleMLS ID #100601668, Melissa Kane, Meybohm Real Estate - Evans. Hive MLS
- $294,9003 bd2 ba1.6k sqft534 Stirling Bridge Road, Grovetown, GA 30813For SaleMLS ID #100608517, David Taylor Cartledge, Real Broker, LLC. Hive MLS
- $279,9003 bd3 ba1.6k sqft3039 Purity Way, Grovetown, GA 30813New ConstructionMLS ID #100580475, Amy Granade, Meybohm Real Estate - Evans. Hive MLS
- $279,9003 bd3 ba1.6k sqft3027 Purity Way, Grovetown, GA 30813New ConstructionMLS ID #98256444, Teresa McArthur, Meybohm Real Estate - Evans. Hive MLS
- $299,0003 bd2 ba1.5k sqft420 Arrowwood Drive, Grovetown, GA 30813For SaleMLS ID #100591031, Berry Team Augusta, Meybohm Real Estate - Evans. Hive MLS
- $285,0003 bd2 ba1.6k sqft323 Koweta Way, Grovetown, GA 30813For SaleMLS ID #100600587, Joanna Wise-MacDonald, Re/max True Advantage. Hive MLS
- $207,9003 bd3 ba1.3k sqft707 Benelli Court, Grovetown, GA 30813For SaleMLS ID #100595133, Tommy Stephenson, Better Homes & Gardens Executive Partners. Hive MLS
- $207,9003 bd3 ba1.3k sqft709 Benelli Court, Grovetown, GA 30813For SaleMLS ID #100595136, Tommy Stephenson, Better Homes & Gardens Executive Partners. Hive MLS
- $229,0002 bd2 ba1.1k sqft805 Stephens Street, Grovetown, GA 30813For SaleMLS ID #100601534, Angelia Beck, Southeastern Residential, LLC. Hive MLS
- $274,9004 bd3 ba1.7k sqft300 Dorn Street, Grovetown, GA 30813For SaleMLS ID #100603759, Aracelis Saladin, Keller Williams Realty Augusta Partners. Hive MLS
- $299,0004 bd3 ba2k sqft2126 Grove Landing Way, Grovetown, GA 30813For SaleMLS ID #100602724, Regina Howard Sanders, Berkshire Hathaway HomeServices Beazley Realtors. Hive MLS
