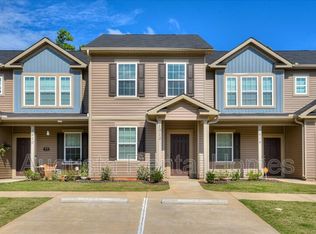
NEW PRICE & MOVE-IN READY! Discover low-maintenance living in this well-maintained 2-bedroom, 2.5-bath townhome in Brighton Woods, offering approximately 1,268 square feet and a versatile layout ideal for a variety of living arrangements.
The open-concept main level features luxury vinyl plank flooring, a spacious living area, and a well-appointed kitchen with an island, granite countertops, tile backsplash, and stainless-steel range, microwave, dishwasher, and refrigerator. A convenient half bath completes the main level.
Upstairs, two generously sized bedrooms each feature a private full bath, creating two comfortable suites and an ideal setup for roommates, guests, or those seeking additional privacy. The layout also offers flexibility for buyers considering the property as a primary residence or investment.
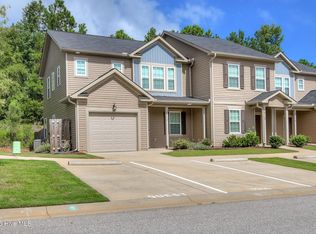
Enjoy a fenced backyard with patio and irrigation system, along with two designated parking spaces directly in front of the home. HOA services include lawn care for added convenience and easy exterior maintenance.
Brighton Woods offers playgrounds nearby, parks, and walking trails and is conveniently located near Fort Eisenhower, the Augusta Medical District, VA Medical Centers, Augusta Technical College, John Deere, shopping, dining, and major roadways. Vacant, move-in ready, and ready for its next owner. Schedule your showing today!
For sale
$209,900
1912 Butternut Dr #12B, Grovetown, GA 30813
2beds
1,268sqft
Townhouse
Built in 2022
1,306 Square Feet Lot
$209,600 Zestimate®
$166/sqft
$120/mo HOA
What's special
Tile backsplashGranite countertopsLuxury vinyl plank flooringOpen-concept main level
- 260 days
- 31
- 6
Zillow last checked:
Listing updated:
Listed by:
Renee Drumgoole Cottingham 706-863-1775,
Berkshire Hathaway HomeServices Beazley Realtors
Source: Aiken MLS,MLS#: 221611
Facts & features
Interior
Bedrooms & bathrooms
- Bedrooms: 2
- Bathrooms: 3
- Full bathrooms: 2
- 1/2 bathrooms: 1
Primary bedroom
- Level: Upper
- Area: 165
- Dimensions: 15 x 11
Bedroom 2
- Level: Upper
- Area: 121
- Dimensions: 11 x 11
Dining room
- Description: Eat -In Kitchen
- Level: Main
- Area: 110
- Dimensions: 11 x 10
Family room
- Level: Main
- Area: 165
- Dimensions: 11 x 15
Kitchen
- Level: Main
- Area: 100
- Dimensions: 10 x 10
Heating
- Electric, Heat Pump
Cooling
- Electric, Heat Pump
Appliances
- Included: Microwave, Range, Washer, Dishwasher, Disposal, Dryer, Electric Water Heater
Features
- Walk-In Closet(s), Kitchen Island, Eat-in Kitchen
- Flooring: Carpet, Laminate, Vinyl
- Basement: None
- Has fireplace: No
Interior area
- Total structure area: 1,268
- Total interior livable area: 1,268 sqft
- Finished area above ground: 1,268
- Finished area below ground: 0
Video & virtual tour
Property
Parking
- Parking features: Other, Paved
Features
- Levels: Two
- Patio & porch: Patio, Porch
- Pool features: None
- Fencing: Fenced
Lot
- Size: 1,306 Square Feet
- Features: Landscaped, Sprinklers In Front
Details
- Additional structures: None
- Parcel number: 0623528
- Special conditions: Standard
- Horse amenities: None
Construction
Type & style
- Home type: Townhouse
- Architectural style: Traditional
- Property subtype: Townhouse
Materials
- Drywall, Vinyl Siding
- Foundation: Slab
- Roof: Composition,Shingle
Condition
- New construction: No
- Year built: 2022
Utilities & green energy
- Sewer: Public Sewer
- Water: Public
Community & HOA
Community
- Features: Internet Available
- Subdivision: None
HOA
- Has HOA: Yes
- HOA fee: $120 monthly
Location
- Region: Grovetown
Financial & listing details
- Price per square foot: $166/sqft
- Date on market: 8/8/2026
- Cumulative days on market: 256 days
- Listing terms: Contract
- Road surface type: Paved, Asphalt
Estimated market value
$209,600
$199,000 - $220,000
$1,672/mo
Price history
| Date | Event | Price |
|---|---|---|
| 8/8/2026 | Listed for sale | $209,900-1%$166/sqft |
Source:  Hive MLS #98252686 Report a problem Hive MLS #98252686 Report a problem | ||
| 2/3/2026 | Listed for sale | $212,000+8.3%$167/sqft |
Source: Hive MLS #551709 Report a problem | ||
| 2/18/2022 | Sold | $195,750$154/sqft |
Source: Hive MLS #98031735 Report a problem | ||
| 1/19/2022 | Pending sale | $195,750$154/sqft |
Source:  REALTORS® of Greater Augusta #473122 Report a problem REALTORS® of Greater Augusta #473122 Report a problem | ||
| 12/17/2021 | Price change | $195,750+1.5%$154/sqft |
Source: REALTORS® of Greater Augusta #473122 Report a problem | ||
| 9/17/2021 | Price change | $192,900+2.1%$152/sqft |
Source: REALTORS® of Greater Augusta #473122 Report a problem | ||
| 9/8/2021 | Price change | $188,900-4.6%$149/sqft |
Source: REALTORS® of Greater Augusta #473122 Report a problem | ||
| 8/19/2021 | Price change | $198,000+0.3%$156/sqft |
Source: REALTORS® of Greater Augusta #473122 Report a problem | ||
| 7/23/2021 | Listed for sale | $197,500$156/sqft |
Source: REALTORS® of Greater Augusta #473122 Report a problem | ||
Public tax history
Tax history is unavailable.
Monthly payment
Est. payment
Payment breakdown
Explore the cost of this home by adjusting the details. Changes won't be saved.Climate risks
Neighborhood: 30813
Similar homes
- $210,0003 bd3 ba1.3k sqft808 Benelli Lane, Grovetown, GA 30813For Sale
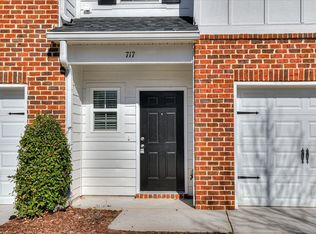
 MLS ID #100611231, Tommy Stephenson, Better Homes & Gardens Executive Partners. Hive MLS
 - $207,9003 bd3 ba1.3k sqft707 Benelli Court, Grovetown, GA 30813For Sale
 MLS ID #100595133, Tommy Stephenson, Better Homes & Gardens Executive Partners. Hive MLS
 - $207,9003 bd3 ba1.3k sqft709 Benelli Court, Grovetown, GA 30813For SaleMLS ID #100595136, Tommy Stephenson, Better Homes & Gardens Executive Partners. Hive MLS
- $249,9003 bd3 ba1.5k sqft704 Red Cedar Court, Grovetown, GA 30813For Sale
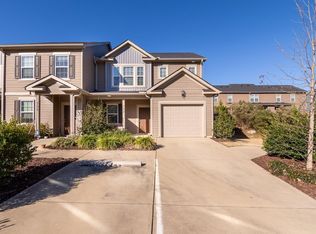 MLS ID #98251099, Andrew Lucas, Magnolia Real Estate And Rentals,llc. Hive MLS
 - $229,0002 bd2 ba1.1k sqft805 Stephens Street, Grovetown, GA 30813For SaleMLS ID #100601534, Angelia Beck, Southeastern Residential, LLC. Hive MLS
- $220,0003 bd2 ba1.5k sqft432 Millwater Court, Grovetown, GA 30813For SaleMLS ID #100599482, Jeffery Osborne, EXP Realty, LLC. Hive MLS
- $250,0002 bd3 ba1.4k sqft544 Vinings Drive, Grovetown, GA 30813For SaleMLS ID #100597793, Farrah Barber, Meybohm Real Estate - Evans. Hive MLS
- $268,0003 bd3 ba1.6k sqft306 High Meadows Place, Grovetown, GA 30813For SaleMLS ID #100611013, Derya Martin, ERA Wilder Realty. Hive MLS
- $255,0002 bd3 ba1.4k sqft593 Vinings Drive, Grovetown, GA 30813For SaleMLS ID #100596619, HOLLY MCLEAN, VIP Realty Services. Hive MLS
- $245,0003 bd3 ba1.5k sqft5334 Nikki Way, Grovetown, GA 30813For SaleMLS ID #98256449, Roland Christophe, Meybohm Real Estate - Wheeler. Hive MLS
- $249,9003 bd3 ba1.5k sqft1067 Linsmore Avenue, Grovetown, GA 30813For SaleMLS ID #98252382, Gerald Merriweather, Meybohm Real Estate - Wheeler. Hive MLS
- $239,9993 bd2 ba1.2k sqft762 Keyes Drive, Grovetown, GA 30813For SaleMLS ID #100576652, Christina Ansley Brown, Auben Realty, LLC. Hive MLS
- $214,9002 bd2 ba1.3k sqft8041 Reagan Circle, Augusta, GA 30909For SaleMLS ID #100610473, Matthew McDowell, Southern Homes and Rentals LLC. Hive MLS
- $259,9003 bd3 ba1.6k sqft1011 Candleberry Drive #Ctth2a, Grovetown, GA 30813For SaleMLS ID #100578371, Terri O'Neil, Ivey Realty Associates, Llc. Hive MLS
- $250,0003 bd2 ba1.4k sqft1146 Fawn Forest Road, Grovetown, GA 30813For SaleMLS ID #98257080, LHP And Company, Meybohm Real Estate - Evans. Hive MLS
- $245,0003 bd3 ba1.7k sqft126 Grove Landing Court, Grovetown, GA 30813For SaleMLS ID #100604374, Jennifer Viger, Market House Realty, LLC. Hive MLS
- $209,0003 bd2 ba1.2k sqft5129 Wheeler Lake Road, Augusta, GA 30909For SaleMLS ID #100602924, Rebecca Cunningham, Keller Williams Realty Augusta Partners. Hive MLS
- $174,9002 bd2 ba1k sqft660 Brook Trail, Evans, GA 30809For SaleMLS ID #100611061, Philip Jones, Re/max True Advantage. Hive MLS
- $299,0003 bd2 ba1.5k sqft420 Arrowwood Drive, Grovetown, GA 30813For SaleMLS ID #100591031, Berry Team Augusta, Meybohm Real Estate - Evans. Hive MLS
