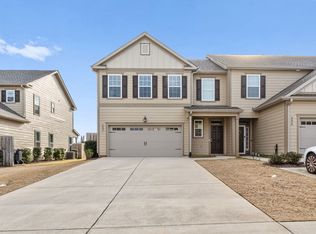
Don't miss out on this beautiful like new 2 BD/2.5 BA 1439sf townhome located in the Emerson community of Crawford Creek! The spacious kitchen includes SS appliances, granite countertops, upgraded deep single bowl stainless steel farmhouse sink as well as an upgraded Whirlpool bottom freezer refrigerator! Open to the spacious family room and covered back porch, both with remote controlled ceiling fans, the first floor provides perfect space for entertaining or family gatherings. Downstairs also features designer paint colors, a 1/2 bath and LVP flooring throughout. Just outside the fenced and sodded rear yard is a walking path that leads to open green space just steps away! Carpeted stairs lead up to a quaint landing that is perfect for an exercise area or study nook! Both the generously sized Owners suite and second bedroom feature large walk-in closets, their own private en-suite bathrooms boasting granite countertops. The convenient full size laundry room is located between the bedrooms. The second bedroom features a dedicated electrical circuit. Double driveway with a single car garage that is EV enabled and equipped with a WiFi garage door opener! This all electric Ivey built home is built to 100% ENERGY STAR Certification. Crawford Creek is bordered by two naturally occurring tributaries of the Savannah River with neighborhood amenities that include walking/bike nature trails, preserved green space areas, two resort style pools, clubhouse, pavilion, tennis courts, pickleball courts and playgrounds. Centrally located, there are two entrances to Crawford Creek from Columbia Road and Hereford Farm Road, providing easy commutes to the Lake & minutes from Fort Eisenhower, Downtown Evans, Patriots Park, Blanchard Woods Soccer Complex & I-20!
*The Emerson community has an additional $165 monthly HOA fee which covers water for front sprinklers, front lawn care, trash service, insect spray and maintenance to the front of the home. **Property equipped with Eufy doorbell and recording devices**If square footage and/or schools are important, please verify during buyers due diligence. Room dimensions are rounded to the nearest foot and are approximate.**
Sold for $245,000
$245,000
593 Vinings Drive, Grovetown, GA
2beds
1,439sqft
Townhouse
Built in 2022
1,306 Square Feet Lot
$244,600 Zestimate®
$170/sqft
$1,750 Estimated rent
Home value
$244,600
$232,000 - $257,000
$1,750/mo
Zestimate® history
Owner options
List your home for rent
$1,750/mo
Rent Zestimate®
Find your next renter with Zillow Rental Manager. Plus, with online applications, you can quickly screen prospective tenants – for free.
$1,750/mo
Rent Zestimate®
Refinance and save
$2,362/mo
Est. payment
Refinancing to a lower rate could help reduce your monthly payments and save thousands over the life of the loan.
$2,362/mo
Est. payment
Explore your selling options
Work with a Zillow partner agent
Leverage their expertise and Zillow's premium Showcase listings to get your home seen by more buyers.
Get startedList with your own agent
Get your home in front of millions of buyers by listing it on Zillow.
Learn how to do itSell it yourself
Take full control of how buyers see your home on Zillow by listing For Sale by Owner (FSBO).
List your homeWhat's special
Zillow last checked:
Listing updated:
Listed by:
Vanamey Fleming 706-339-8818,
Meybohm Real Estate - Evans
Bought with:
HOLLY MCLEAN, 395982
VIP Realty Services
Source: Hive MLS,MLS#: 98180217 Originating MLS: REALTORS® of Greater Augusta
Originating MLS: REALTORS® of Greater AugustaFacts & features
Interior
Bedrooms & bathrooms
- Bedrooms: 2
- Bathrooms: 3
- Full bathrooms: 2
- 1/2 bathrooms: 1
Rooms
- Room types: Family Room, Master Bedroom, Bedroom 2, Breakfast Room
Primary bedroom
- Level: Upper
- Dimensions: 13 x 12
Bedroom 2
- Level: Upper
- Dimensions: 13 x 12
Breakfast room
- Level: Main
- Dimensions: 13 x 10
Family room
- Level: Main
- Dimensions: 13 x 13
Kitchen
- Level: Main
- Dimensions: 12 x 9
Heating
- Electric, Heat Pump
Cooling
- Central Air, Ceiling Fan(s)
Appliances
- Included: Built-In Microwave, Refrigerator, Range, Disposal, Dishwasher
- Laundry: Dryer Hookup, Washer Hookup
Features
- Walk-in Closet(s), Entrance Foyer, Kitchen Island, Pantry, Blinds/Shades, Eat-in Kitchen, Walk-In Closet(s)
- Flooring: LVT/LVP, Carpet
- Basement: None
- Attic: Partially Floored,Pull Down Stairs,Other
Interior area
- Total structure area: 1,439
- Total interior livable area: 1,439 sqft
Property
Parking
- Total spaces: 1
- Parking features: Attached, Concrete, Garage Door Opener, Garage, Parking Pad
- Has attached garage: Yes
Accessibility
- Accessibility features: None
Features
- Levels: Two
- Patio & porch: Covered, Porch, Front Porch, Rear Porch
- Fencing: Privacy,Fenced
Lot
- Size: 1,306 Square Feet
- Dimensions: 18.5 x 89 x 18.5 x 89
- Features: See Remarks, Landscaped, Sprinklers in Front, Sprinklers in Rear, Other
Details
- Parcel number: 0672287
- Special conditions: Standard
Construction
Type & style
- Home type: Townhouse
- Property subtype: Townhouse
Materials
- Fiber Cement
- Foundation: Slab
- Roof: Composition
Condition
- New construction: No
- Year built: 2022
Utilities & green energy
- Sewer: Public Sewer
- Water: Public
- Utilities for property: Cable Available
Community & HOA
Community
- Subdivision: Crawford Creek
HOA
- Has HOA: Yes
- Amenities included: Clubhouse, Pool, Park, Pickleball, Sidewalks, Street Lights, Tennis Court(s), Trail(s), See Remarks, Other
- HOA fee: $750 annually
Location
- Region: Grovetown
Financial & listing details
- Price per square foot: $170/sqft
- Tax assessed value: $245,070
- Annual tax amount: $2,146
- Date on market: 3/22/2024
- Listing agreement: Exclusive Right To Sell
- Listing terms: Cash,Conventional,FHA,VA Loan
Price history
| Date | Event | Price |
|---|---|---|
| 5/9/2024 | Sold | $245,000-2%$170/sqft |
Source:  Hive MLS #98180217 Report a problem Hive MLS #98180217 Report a problem | ||
| 4/4/2024 | Pending sale | $250,000$174/sqft |
Source:  REALTORS® of Greater Augusta #526961 Report a problem REALTORS® of Greater Augusta #526961 Report a problem | ||
| 3/22/2024 | Listed for sale | $250,000+8.5%$174/sqft |
Source: REALTORS® of Greater Augusta #526961 Report a problem | ||
| 4/12/2022 | Sold | $230,500$160/sqft |
Source: Public Record Report a problem | ||
Public tax history
| Year | Property taxes | Tax assessment |
|---|---|---|
| 2025 | $2,397 -2.2% | $245,070 +2.4% |
| 2024 | $2,450 +14.1% | $239,243 +16.7% |
| 2023 | $2,146 +56.6% | $205,008 +62.5% |
| 2022 | $1,371 +241.1% | $126,170 +301.2% |
| 2021 | $402 | $31,450 |
| 2020 | -- | -- |
Find assessor info on the county website
Neighborhood: 30813
Nearby homes
- $254,1002 bd2 ba1.4k sqft595 Vinings Dr, Grovetown, GA 30813Off Market
- $318,5003 bd2 ba1.8k sqft591 Vinings Dr, Grovetown, GA 30813Off Market
- $2,1003 bd3 ba1.8k sqft597 Vinings Dr, Grovetown, GA 30813For Rent
- $309,9004 bd3 ba2k sqft601 Vinings Dr, Grovetown, GA 30813Sold

- $299,8004 bd4 ba2k sqft547 Vinings Dr, Grovetown, GA 30813Off Market
- $258,3002 bd2 ba1.4k sqft603 Vinings Dr, Grovetown, GA 30813Off Market
- $232,6002 bd3 ba1.4k sqft545 Vinings Dr, Grovetown, GA 30813Off Market
- $245,0002 bd3 ba1.4k sqft605 Vinings Dr, Grovetown, GA 30813Sold
Nearby schools
GreatSchools rating
- 9/10Lewiston Elementary SchoolGrades: PK-5Distance: 1.3 mi
- 7/10Evans Middle SchoolGrades: 6-8Distance: 1.6 mi
- 6/10Evans High SchoolGrades: 9-12Distance: 1.8 mi
Schools provided by the listing agent
- Elementary: Evans
- Middle: Evans
- High: Evans
Source: Hive MLS. This data may not be complete. We recommend contacting the local school district to confirm school assignments for this home.


Get pre-qualified for a loan
At Zillow Home Loans, we can pre-qualify you in as little as 5 minutes with no impact to your credit score.An equal housing lender. NMLS #10287.
Sell for more on Zillow
Get a Zillow Showcase℠ listing at no additional cost and you could sell for .
$244,600
2% more
+$4,892
With Zillow Showcase(estimated)
$249,492
- Georgia
- Columbia County
- Grovetown
- 30813
- 593 Vinings Drive
Nearby cities
Nearby zip codes
Other Grovetown Topics
