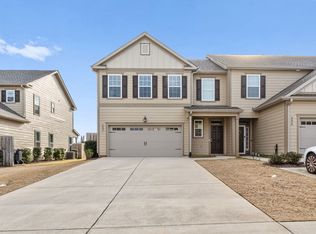
$7000 Buyer Incentives with closing date July 31st or before!!! Better than NEW-Gorgeous luxury townhome end unit located in the highly-sought after community of Crawford Creek! This 4 bedroom, 2.5 bath better than new townhome features a spacious open floor plan with an abundance of natural light. Owner's suite is located on the main floor. Upscale lighting throughout and backyard patio are notable additions by the seller. Kitchen features granite countertops, subway tile backsplash, large kitchen island and eat-in bar overlooking Breakfast Room and Great Room. The primary Bedroom is conveniently located in the back of the home overlooking the patio. Owner's suite also has an ensuite bath with dual vanities, large shower, linen closet and walk-in closet. Backyard retreat is perfect for unwinding at the end of a busy day or for entertaining. Seller has installed both River Rock and Pavers for the perfect space to enjoy outside! Upstairs you will find three spacious guest bedrooms along with a loft/siting area and a full bath. Walk-in attic storage upstairs. Double Car Garage with electric car outlet is a plus! 100% ENERGY STAR New Home Certification, Crawford Creek amenities have so much to offer including a resort-style pool, lap pool, clubhouse, playground, community pavilion, basketball, tennis and pickleball courts, plus miles of nature trails, and tons of green space! Conveniently located to I-20, Fort Gordon, shopping, schools and restaurants!
$165/monthly HOA-- includes termite coverage, trash, landscaping maintenance and water for irrigation, roof and exterior paint.
Master HOA fee is $700 Annually and includes resort style swimming pool and a lap swimming pool, a community clubhouse, a pavilion, playground, pickleball, tennis and basketball along with nature trails and sidewalks.
Sold for $309,900
$309,900
601 Vinings Drive, Grovetown, GA
4beds
2,030sqft
Townhouse
Built in 2021
3,049 Square Feet Lot
$317,800 Zestimate®
$153/sqft
$2,197 Estimated rent
Home value
$317,800
$302,000 - $334,000
$2,197/mo
Zestimate® history
Owner options
List your home for rent
$2,197/mo
Rent Zestimate®
Find your next renter with Zillow Rental Manager. Plus, with online applications, you can quickly screen prospective tenants – for free.
$2,197/mo
Rent Zestimate®
Refinance and save
$3,903/mo
Est. payment
Refinancing to a lower rate could help reduce your monthly payments and save thousands over the life of the loan.
$3,903/mo
Est. payment
Explore your selling options
Work with a Zillow partner agent
Leverage their expertise and Zillow's premium Showcase listings to get your home seen by more buyers.
Get startedList with your own agent
Get your home in front of millions of buyers by listing it on Zillow.
Learn how to do itSell it yourself
Take full control of how buyers see your home on Zillow by listing For Sale by Owner (FSBO).
List your homeWhat's special
Zillow last checked:
Listing updated:
Listed by:
Katie King 678-799-6153,
Southeastern Residential, LLC
Bought with:
Christina Blount, 348726
Leading Edge Real Estate
Source: Hive MLS,MLS#: 98175418 Originating MLS: REALTORS® of Greater Augusta
Originating MLS: REALTORS® of Greater AugustaFacts & features
Interior
Bedrooms & bathrooms
- Bedrooms: 4
- Bathrooms: 3
- Full bathrooms: 2
- 1/2 bathrooms: 1
Rooms
- Room types: Great Room, Master Bedroom, Breakfast Room, Bedroom 2, Bedroom 3, Bedroom 4, Loft
Primary bedroom
- Level: Main
- Dimensions: 13 x 12
Bedroom 2
- Level: Upper
- Dimensions: 10 x 13
Bedroom 3
- Level: Upper
- Dimensions: 14 x 11
Bedroom 4
- Level: Upper
- Dimensions: 13 x 9
Breakfast room
- Level: Main
- Dimensions: 14 x 10
Great room
- Level: Main
- Dimensions: 14 x 14
Kitchen
- Level: Main
- Dimensions: 14 x 9
Loft
- Level: Upper
- Dimensions: 13 x 11
Heating
- Electric, Heat Pump
Cooling
- Central Air, Ceiling Fan(s)
Appliances
- Included: Built-In Microwave, Refrigerator, Range, Disposal, Dishwasher
Features
- Walk-in Closet(s), Entrance Foyer, Kitchen Island, Pantry, Blinds/Shades, Eat-in Kitchen, Walk-In Closet(s)
- Flooring: LVT/LVP, Carpet
- Basement: None
- Attic: Floored,Storage
Interior area
- Total structure area: 2,030
- Total interior livable area: 2,030 sqft
Property
Parking
- Parking features: Attached, Garage
- Has attached garage: Yes
Features
- Levels: Two
- Patio & porch: Covered, Patio
- Fencing: Privacy,Fenced
Lot
- Size: 3,049 Square Feet
- Dimensions: .07
- Features: Landscaped
Details
- Parcel number: 0672291
- Special conditions: Standard
Construction
Type & style
- Home type: Townhouse
- Property subtype: Townhouse
Materials
- Fiber Cement
- Foundation: Slab
- Roof: Composition
Condition
- New construction: No
- Year built: 2021
Utilities & green energy
- Sewer: Public Sewer
- Water: Public
Community & HOA
Community
- Security: Smoke Detector(s)
- Subdivision: Crawford Creek
HOA
- Has HOA: Yes
- Amenities included: Clubhouse, Pool, Playground, Sidewalks, Street Lights, Tennis Court(s), Trail(s), See Remarks
- HOA fee: $1,980 annually
Location
- Region: Grovetown
Financial & listing details
- Price per square foot: $153/sqft
- Tax assessed value: $324,948
- Annual tax amount: $3,158
- Date on market: 6/16/2023
- Listing agreement: Exclusive Right To Sell
- Listing terms: Cash,Conventional,FHA,VA Loan
Price history
| Date | Event | Price |
|---|---|---|
| 8/28/2023 | Sold | $309,900$153/sqft |
Source:  Hive MLS #98175418 Report a problem Hive MLS #98175418 Report a problem | ||
| 7/21/2023 | Pending sale | $309,900$153/sqft |
Source:  REALTORS® of Greater Augusta #516881 Report a problem REALTORS® of Greater Augusta #516881 Report a problem | ||
| 6/23/2023 | Price change | $309,900-4.6%$153/sqft |
Source: REALTORS® of Greater Augusta #516881 Report a problem | ||
| 6/16/2023 | Listed for sale | $325,000$160/sqft |
Source: REALTORS® of Greater Augusta #516881 Report a problem | ||
| 1/27/2023 | Listing removed | -- |
Source: REALTORS® of Greater Augusta #511091 Report a problem | ||
| 1/12/2023 | Listed for sale | $325,000+14.6%$160/sqft |
Source: REALTORS® of Greater Augusta #511091 Report a problem | ||
| 4/12/2022 | Sold | $283,500$140/sqft |
Source: Public Record Report a problem | ||
Public tax history
| Year | Property taxes | Tax assessment |
|---|---|---|
| 2025 | $3,158 +0.1% | $324,948 +4.9% |
| 2024 | $3,156 +9.2% | $309,900 +11.5% |
| 2023 | $2,889 +96.2% | $278,028 +104.4% |
| 2022 | $1,473 | $136,033 +332.5% |
| 2021 | -- | $31,450 |
| 2020 | -- | -- |
Find assessor info on the county website
Neighborhood: 30813
Nearby homes
- $256,4002 bd2 ba1.4k sqft603 Vinings Dr, Grovetown, GA 30813Off Market
- $245,0002 bd3 ba1.4k sqft605 Vinings Dr, Grovetown, GA 30813Sold

- $2,3003 bd3 ba1.8k sqft597 Vinings Dr, Grovetown, GA 30813For Rent
- $254,1002 bd2 ba1.4k sqft595 Vinings Dr, Grovetown, GA 30813Off Market
- $324,5004 bd3 ba2k sqft607 Vinings Dr, Grovetown, GA 30813Off Market
- $245,0002 bd3 ba1.4k sqft593 Vinings Dr, Grovetown, GA 30813Sold
- $303,1003 bd2 ba1.8k sqft591 Vinings Dr, Grovetown, GA 30813Off Market
- $317,4003 bd2 ba1.8k sqft611 Vinings Dr, Grovetown, GA 30813Off Market
Nearby schools
GreatSchools rating
- 9/10Lewiston Elementary SchoolGrades: PK-5Distance: 1.3 mi
- 7/10Evans Middle SchoolGrades: 6-8Distance: 1.5 mi
- 6/10Evans High SchoolGrades: 9-12Distance: 1.8 mi
Schools provided by the listing agent
- Elementary: Lewiston Elementary
- Middle: Evans
- High: Evans
Source: Hive MLS. This data may not be complete. We recommend contacting the local school district to confirm school assignments for this home.


Get pre-qualified for a loan
At Zillow Home Loans, we can pre-qualify you in as little as 5 minutes with no impact to your credit score.An equal housing lender. NMLS #10287.
Sell for more on Zillow
Get a Zillow Showcase℠ listing at no additional cost and you could sell for .
$317,800
2% more
+$6,356
With Zillow Showcase(estimated)
$324,156
- Georgia
- Columbia County
- Grovetown
- 30813
- 601 Vinings Drive
Nearby cities
Nearby zip codes
Other Grovetown Topics
