*Special 4.75% interest rate with Preferred Lender, 6,500 builder incentives and don't forget to ask about our Ivey Honors Program for active/retired military, first responders and teachers*
Located in Caroleton, 1011 Candleberry Drive in Grovetown, Georgia is a 1,601 square foot townhome featuring 3 bedrooms and 3 bathrooms. The Macon 3 Bedroom floor plan offers low-maintenance living with flexible spaces across two levels.
The main level includes an open-concept kitchen, dining area, and family room designed to keep daily activities connected and efficient. Luxury vinyl flooring adds durability throughout the main living areas, while included blinds and a Whirlpool refrigerator provide added convenience. A secondary bedroom and full bathroom near the entry create flexibility for guests or a home office. The primary suite is also located on the main floor and features a walk-in closet and private bath. A centrally located laundry room and attached garage support everyday functionality.
Upstairs, a loft provides additional living space alongside a third bedroom and full bathroom, creating a private area for guests, hobbies, or extended stays.
This home is well suited for buyers looking to downsize, first-time homeowners, or anyone seeking a spacious townhome with a functional layout.
<br />Floor plan representation images, renderings, and videos are for illustration only. Actual construction may vary. Refer to official working drawings for the elevation and floor plan to be built, and to designer selections for materials and colors. Options and finishes shown may not be included and are determined by the sales contract.
Every Ivey home is built to above-code IveyWise building standards to include a Home Energy Rating Score (HERS) and Average Annual Energy Savings Guaranteed by third party testing. IveyWise - Energy Efficient, Better Built, Healthier Home. Community amenities include community pool, pavilion, activity park, playground, sidewalks, streetlights, green spaces, landscaped entrance. Townhome residents enjoy year-round residence lawncare, yearly pressure washing, termite coverage, water for irrigation and roof reserve.
For sale
$259,900
1011 Candleberry Drive #Ctth2a, Grovetown, GA 30813
3beds
1,601sqft
:
Get pre-qualified$1,894/mo
Townhouse
Built in 2022
3,920 Square Feet Lot
$259,500 Zestimate®
$162/sqft
$246/mo HOA
What's special
Attached garageCentrally located laundry roomCommunity poolActivity parkWhirlpool refrigeratorIncluded blindsLuxury vinyl flooring
- 54 days |
- 122 |
- 13 |
Zillow last checked:
Listing updated:
Listed by:
Terri O'Neil 706-495-2594,
Ivey Realty Associates, Llc
Source: Hive MLS,MLS#: 100578371 Originating MLS: REALTORS® of Greater Augusta
Originating MLS: REALTORS® of Greater AugustaFacts & features
Interior
Bedrooms & bathrooms
- Bedrooms: 3
- Bathrooms: 3
- Full bathrooms: 3
Rooms
- Room types: Breakfast Room, Family Room, Master Bedroom, Bedroom 2, Bedroom 3, Loft
Primary bedroom
- Level: Main
- Dimensions: 13 x 13
Bedroom 2
- Level: Main
- Dimensions: 13 x 10
Bedroom 3
- Level: Upper
- Dimensions: 13 x 10
Breakfast room
- Level: Main
- Dimensions: 16 x 9
Family room
- Level: Main
- Dimensions: 16 x 11
Kitchen
- Level: Main
- Dimensions: 16 x 9
Loft
- Level: Upper
- Dimensions: 8 x 11
Heating
- Electric, Forced Air, Heat Pump
Cooling
- Central Air, Ceiling Fan(s)
Appliances
- Included: Vented Exhaust Fan, Built-In Microwave, Range, Disposal, Dishwasher, ENERGY STAR Qualified Appliances
- Laundry: Dryer Hookup, Washer Hookup
Features
- Walk-in Closet(s), Entrance Foyer, Kitchen Island, Pantry, Eat-in Kitchen, Walk-In Closet(s)
- Flooring: LVT/LVP, Ceramic Tile
- Doors: Thermal Doors
- Windows: Thermal Windows
- Basement: None
- Attic: Partially Floored,Pull Down Stairs
Interior area
- Total structure area: 1,601
- Total interior livable area: 1,601 sqft
Property
Parking
- Total spaces: 1
- Parking features: Attached, Concrete, Garage
- Attached garage spaces: 1
Features
- Levels: Two
- Patio & porch: Covered, Patio, Porch, Front Porch, Rear Porch
- Exterior features: Thermal Doors
- Fencing: None
- Has view: Yes
- View description: See Remarks
- Waterfront features: None
- Frontage type: See Remarks
Lot
- Size: 3,920 Square Feet
- Dimensions: 40 x 90
- Features: See Remarks, Landscaped, Sprinklers in Front, Sprinklers in Rear, Other
Details
- Parcel number: 052 1504
- Zoning: R2
Construction
Type & style
- Home type: Townhouse
- Property subtype: Townhouse
Materials
- Vinyl Siding, Wood Frame
- Foundation: Slab
- Roof: Composition
Condition
- New construction: No
- Year built: 2022
Utilities & green energy
- Sewer: Public Sewer
- Water: Public
- Utilities for property: Cable Available
Green energy
- Green verification: HERS Index Score
- Energy efficient items: Lighting, Thermostat
- Indoor air quality: Ventilation
Community & HOA
Community
- Security: Smoke Detector(s)
- Subdivision: Caroleton
HOA
- Has HOA: Yes
- Amenities included: Clubhouse, Pool, Park, Sidewalks, Street Lights
- HOA fee: $2,950 annually
- HOA name: Bragg & Associates
- HOA phone: 706-210-0494
Location
- Region: Grovetown
Financial & listing details
- Price per square foot: $162/sqft
- Date on market: 6/2/2026
- Cumulative days on market: 54 days
- Listing agreement: Exclusive Right To Sell
- Listing terms: Cash,Conventional,FHA,VA Loan
- Road surface type: Paved
Estimated market value
$259,500
$247,000 - $272,000
$1,838/mo
Price history
| Date | Event | Price |
|---|---|---|
| 6/2/2026 | Listed for sale | $259,900$162/sqft |
Source:  Hive MLS #100578371 Report a problem Hive MLS #100578371 Report a problem | ||
Public tax history
Tax history is unavailable.
Monthly payment
Est. payment
Payment breakdown
Explore the cost of this home by adjusting the details. Changes won't be saved.Climate risks
Neighborhood: 30813
Nearby schools
GreatSchools rating
- 9/10Euchee Creek Elementary SchoolGrades: PK-5Distance: 2.7 mi
- 6/10Harlem Middle SchoolGrades: 6-8Distance: 5 mi
- 6/10Harlem High SchoolGrades: 9-12Distance: 4.4 mi
Schools provided by the listing agent
- Elementary: Euchee Creek
- Middle: Harlem
- High: Harlem
Source: Hive MLS. This data may not be complete. We recommend contacting the local school district to confirm school assignments for this home.
- $277,5003 bd3 ba1.6k sqft1013 Candleberry Dr, Grovetown, GA 30813Sold

- $234,9002 bd2 ba1.2k sqft1112 Clareton Dr #21B, Grovetown, GA 30813Sold

- $218,0002 bd2 ba1.2k sqft1103 Clareton Dr, Grovetown, GA 30813Pending
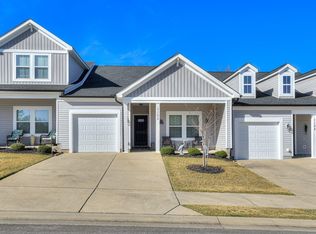
- $235,5002 bd2 ba1.2k sqft1030 Candleberry Dr #25D, Grovetown, GA 30813Sold

- $231,0002 bd2 ba1.2k sqft1034 Candleberry Dr #25B, Grovetown, GA 30813Sold
- $1,8453 bd3 ba1.6k sqft1101 Clareton Dr, Grovetown, GA 30813For Rent
- $232,6502 bd2 ba1.2k sqft1032 Candleberry Dr #25C, Grovetown, GA 30813Sold
- $231,0002 bd2 ba1.2k sqft1005 Candleberry Dr #1, Grovetown, GA 30813Sold
A local agent can set up tours, give advice and negotiate with sellers.
Similar homes
- from $259,0003 bd3 ba1.6k sqftMacon 3 Bedroom Plan, Caroleton, Grovetown, GA 30813New Construction
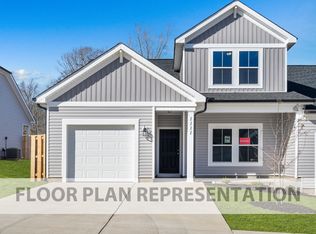 Ivey Homes
 - $305,5003 bd2 ba1.5k sqft420 Arrowwood Drive, Grovetown, GA 30813For Sale
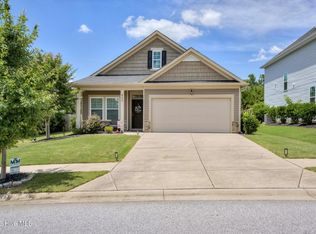
 MLS ID #100591031, Berry Team Augusta, Meybohm Real Estate - Evans. Hive MLS
 - $259,9003 bd2 ba1.3k sqft2146 Grove Landing Way, Grovetown, GA 30813For Sale
 MLS ID #223771, Shannon D Rollings, Shannon Rollings Real Estate. Aiken MLS
 - from $242,9003 bd3 ba1.4k sqftAthens 3 Bedroom Plan, Caroleton, Grovetown Ya2cdg Grovetown, GA 30813New Construction
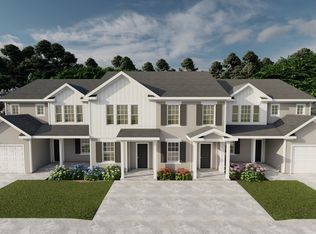 Ivey Homes
 - $255,0003 bd3 ba1.5k sqft704 Red Cedar Court, Grovetown, GA 30813For SaleMLS ID #98251099, Andrew Lucas, Magnolia Real Estate And Rentals,llc. Hive MLS
- $255,0003 bd2 ba1.4k sqft1146 Fawn Forest Road, Grovetown, GA 30813For SaleMLS ID #98257080, LHP And Company, Meybohm Real Estate - Evans. Hive MLS
- $254,0003 bd3 ba1.5k sqft1067 Linsmore Avenue, Grovetown, GA 30813For SaleMLS ID #98252382, Gerald Merriweather, Meybohm Real Estate - Wheeler. Hive MLS
- $219,9002 bd2 ba1.2k sqft1112 Clareton Drive, Grovetown, GA 30813For SaleMLS ID #98251654, Lee Kitchen, Meybohm Real Estate - North Augusta. Hive MLS
- $274,9003 bd2 ba1.3k sqft1182 Button Buck Lane, Grovetown, GA 30813For SaleMLS ID #100579522, Derrek Pantelli, Blanchard & Calhoun - WA. Hive MLS
- $304,9004 bd3 ba2.1k sqft736 Cannock Loop, Grovetown, GA 30813For SaleMLS ID #100580318, Caleb Willing, Better Homes & Gardens Executive Partners. Hive MLS
- $284,9004 bd3 ba1.7k sqft300 Dorn Street, Grovetown, GA 30813For SaleMLS ID #100580973, Angela Sorapuru-Lopez, Re/max True Advantage. Hive MLS
- $214,9003 bd3 ba1.3k sqft2220 Jasmine Way, Grovetown, GA 30813For SaleMLS ID #100581221, Tommy Stephenson, Better Homes & Gardens Executive Partners. Hive MLS
- $299,9993 bd2 ba1.6k sqft134 Radcliff Drive, Grovetown, GA 30813For SaleMLS ID #100588194, Ginger Avery Logue, Better Homes & Gardens Executive Partners. Hive MLS
- $212,0002 bd3 ba1.2k sqft1912 Butternut Dr #12B, Grovetown, GA 30813For SaleMLS ID #221611, Renee Drumgoole Cottingham, Berkshire Hathaway HomeService. Aiken MLS
- $299,9003 bd3 ba2k sqft511 Brantley Cove Cir, Grovetown, GA 30813For SaleMLS ID #223820, Melvin Speight, Century 21 Magnolia. Aiken MLS
- $212,9002 bd3 ba1.3k sqft2214 Jasmine Way, Grovetown, GA 30813For SaleMLS ID #100576731, Tommy Stephenson, Better Homes & Gardens Executive Partners. Hive MLS
- $305,0003 bd2 ba1.7k sqft3266 Colonel Court #128, Grovetown, GA 30813For SaleMLS ID #100587074, Cathy L Austin, EXP Realty, LLC. Hive MLS
- $324,5004 bd3 ba2k sqft536 Fermoy Lane, Grovetown, GA 30813For SaleMLS ID #98251436, Jessica Brown, Re/max True Advantage. Hive MLS
- $304,0004 bd2 ba1.6k sqft803 Cotswold Court, Grovetown, GA 30813For SaleMLS ID #100579962, Betsey W Davis, Rosco Real Estate, LLC. Hive MLS
- $347,0003 bd3 ba2k sqft122 Dublin Loop, Grovetown, GA 30813For SaleMLS ID #100586305, Debra Franco, Better Homes & Gardens Executive Partners. Hive MLS
