This beautiful 2-bedroom, 2-bathroom townhome is ideally located just minutes from the heart of Grovetown. Designed with comfort and convenience in mind, the home features a spacious open floorplan that enhances both flow and functionality.
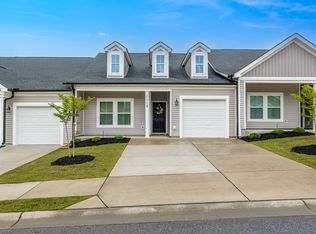
A welcoming front porch provides the perfect spot for relaxing, offering plenty of room for classic rocking-chair enjoyment.
The main living areas are highlighted by stunning vinyl flooring. The secondary bedroom, situated at the front of the home, includes carpet and a generous closet. Adjacent is the second full bathroom, complete with tile flooring, a granite-topped single vanity, and a tub/shower combination.
The laundry room is conveniently located off the foyer. The open kitchen boasts granite countertops, a built-in dishwasher, microwave, electric range, and a large island with a split sink and bar seating. An inviting eat-in café sits just off the kitchen, ideal for casual dining.
The spacious living room overlooks the backyard and offers an ideal setting for relaxation or entertainment. The primary suite, located just off the main living area, features carpet flooring, a well-appointed bathroom with a granite single vanity, a walk-in shower, and a large walk-in closet.
A covered back patio provides a peaceful outdoor retreat.
Schedule your showing today!
Pending
Price cut: $6K (5/18)
$218,000
1103 Clareton Drive, Grovetown, GA 30813
2beds
1,238sqft
:
Get pre-qualified$1,597/mo
Townhouse
Built in 2022
0.61 Acres Lot
$217,500 Zestimate®
$176/sqft
$200/mo HOA
What's special
Spacious open floorplanWelcoming front porchLarge walk-in closetGenerous closetGranite-topped single vanityGranite countertopsWalk-in shower
- 245 days |
- 180 |
- 14 |
Zillow last checked:
Listing updated:
Listed by:
Andrea Johnson 706-832-5678,
Dogwood Real Estate, LLC
Source: Hive MLS,MLS#: 98251115 Originating MLS: REALTORS® of Greater Augusta
Originating MLS: REALTORS® of Greater AugustaFacts & features
Interior
Bedrooms & bathrooms
- Bedrooms: 2
- Bathrooms: 2
- Full bathrooms: 2
Rooms
- Room types: Bathroom 2, Bedroom 2, Laundry, Master Bedroom, Bathroom 1, Living Room
Primary bedroom
- Level: Main
- Dimensions: 13 x 13
Bedroom 2
- Level: Main
- Dimensions: 10 x 13
Bathroom 1
- Level: Main
- Dimensions: 7 x 7
Bathroom 2
- Level: Main
- Dimensions: 7 x 5
Kitchen
- Level: Main
- Dimensions: 20 x 14
Laundry
- Level: Main
- Dimensions: 6 x 7
Living room
- Level: Main
- Dimensions: 20 x 16
Heating
- Electric, Forced Air, Heat Pump
Cooling
- Central Air, Ceiling Fan(s)
Appliances
- Included: Vented Exhaust Fan, Built-In Microwave, Range, Disposal, Dishwasher
- Laundry: Dryer Hookup, Washer Hookup
Features
- Walk-in Closet(s), Entrance Foyer, Kitchen Island, Pantry, Blinds/Shades, Built-in Features, Eat-in Kitchen, Walk-In Closet(s)
- Flooring: Carpet, Vinyl
- Basement: None
- Attic: Partially Floored,Pull Down Stairs
Interior area
- Total structure area: 1,238
- Total interior livable area: 1,238 sqft
Property
Parking
- Total spaces: 1
- Parking features: Attached, Concrete, Garage
- Attached garage spaces: 1
Accessibility
- Accessibility features: Accessible Doors, Accessible Closets
Features
- Levels: One
- Patio & porch: Covered, Patio, Porch, See Remarks
- Exterior features: See Remarks
- Fencing: Fenced
- Has view: Yes
- View description: See Remarks
- Frontage type: See Remarks
Lot
- Size: 0.61 Acres
- Features: Landscaped, Sprinklers in Front, Sprinklers in Rear
Details
- Parcel number: 0521507
- Zoning: Residential
- Special conditions: Standard
Construction
Type & style
- Home type: Townhouse
- Property subtype: Townhouse
Materials
- Vinyl Siding, Wood Frame
- Foundation: Slab
- Roof: Metal
Condition
- New construction: No
- Year built: 2022
Utilities & green energy
- Sewer: Public Sewer
- Water: Public
- Utilities for property: Cable Available, Sewer Available, Water Connected
Community & HOA
Community
- Security: Smoke Detector(s)
- Subdivision: Caroleton
HOA
- Has HOA: Yes
- Amenities included: Clubhouse, Pool, Playground, Sidewalks, Street Lights
- HOA fee: $2,400 annually
- HOA name: Town Homes
- HOA phone: 706-842-7531
Location
- Region: Grovetown
Financial & listing details
- Price per square foot: $176/sqft
- Tax assessed value: $225,694
- Annual tax amount: $1,053
- Date on market: 11/18/2025
- Cumulative days on market: 245 days
- Listing agreement: Exclusive Right To Sell
- Listing terms: Cash,Conventional,FHA,VA Loan
- Road surface type: Paved
Estimated market value
$217,500
$207,000 - $228,000
$1,560/mo
Price history
| Date | Event | Price |
|---|---|---|
| 7/21/2026 | Pending sale | $218,000$176/sqft |
Source:  Hive MLS #98251115 Report a problem Hive MLS #98251115 Report a problem | ||
| 5/18/2026 | Price change | $218,000-2.7%$176/sqft |
Source: Hive MLS #98251115 Report a problem | ||
| 5/11/2026 | Listed for sale | $224,000$181/sqft |
Source: Hive MLS #98251115 Report a problem | ||
| 5/11/2026 | Listing removed | $224,000$181/sqft |
Source: Hive MLS #549398 Report a problem | ||
| 3/3/2026 | Price change | $224,000-2%$181/sqft |
Source: Hive MLS #549398 Report a problem | ||
| 12/19/2025 | Price change | $228,500-4%$185/sqft |
Source: Hive MLS #549398 Report a problem | ||
| 11/18/2025 | Listed for sale | $238,000$192/sqft |
Source: Hive MLS #549398 Report a problem | ||
Public tax history
| Year | Property taxes | Tax assessment |
|---|---|---|
| 2025 | $1,053 -6.1% | $225,694 -1% |
| 2024 | $1,122 -56.4% | $228,015 +7.3% |
| 2023 | $2,573 | $212,500 |
Find assessor info on the county website
Monthly payment
Est. payment
Payment breakdown
Explore the cost of this home by adjusting the details. Changes won't be saved.Climate risks
Neighborhood: 30813
Nearby schools
GreatSchools rating
- 9/10Euchee Creek Elementary SchoolGrades: PK-5Distance: 2.7 mi
- 6/10Harlem Middle SchoolGrades: 6-8Distance: 5 mi
- 6/10Harlem High SchoolGrades: 9-12Distance: 4.4 mi
Schools provided by the listing agent
- Elementary: Euchee Creek
- Middle: Grovetown
- High: Grovetown High
Source: Hive MLS. This data may not be complete. We recommend contacting the local school district to confirm school assignments for this home.
- $1,8453 bd3 ba1.6k sqft1101 Clareton Dr, Grovetown, GA 30813For Rent

- $234,9002 bd2 ba1.2k sqft1112 Clareton Dr #21B, Grovetown, GA 30813Sold

- $277,5003 bd3 ba1.6k sqft1013 Candleberry Dr, Grovetown, GA 30813Sold

- $285,1003 bd2 ba1.6k sqft1117 Clareton Dr #4D, Grovetown, GA 30813Off Market
- $271,7003 bd3 ba1.5k sqft1111 Clareton Dr, Grovetown, GA 30813Off Market
- $278,7003 bd2 ba1.6k sqft1111 Clareton Dr #4A, Grovetown, GA 30813Off Market
- $259,9003 bd3 ba1.6k sqft1011 Candleberry Dr #CTTH2A, Grovetown, GA 30813For Sale
- $238,4002 bd2 ba1.2k sqft1102 Clareton Dr, Grovetown, GA 30813Off Market
A local agent can set up tours, give advice and negotiate with sellers.
Similar homes
- $219,9002 bd2 ba1.2k sqft1112 Clareton Drive, Grovetown, GA 30813For Sale
 MLS ID #98251654, Lee Kitchen, Meybohm Real Estate - North Augusta. Hive MLS
 - $305,5003 bd2 ba1.5k sqft420 Arrowwood Drive, Grovetown, GA 30813For Sale
 MLS ID #100591031, Berry Team Augusta, Meybohm Real Estate - Evans. Hive MLS
 - $212,0002 bd3 ba1.2k sqft1912 Butternut Dr #12B, Grovetown, GA 30813For Sale
 MLS ID #221611, Renee Drumgoole Cottingham, Berkshire Hathaway HomeService. Aiken MLS
 - $259,9003 bd3 ba1.6k sqft1011 Candleberry Drive #Ctth2a, Grovetown, GA 30813For Sale
 MLS ID #100578371, Terri O'Neil, Ivey Realty Associates, Llc. Hive MLS
 - from $242,9003 bd3 ba1.4k sqftAthens 3 Bedroom Plan, Caroleton, Grovetown Ya2cdg Grovetown, GA 30813New ConstructionIvey Homes
- $212,9002 bd3 ba1.3k sqft2214 Jasmine Way, Grovetown, GA 30813For SaleMLS ID #100576731, Tommy Stephenson, Better Homes & Gardens Executive Partners. Hive MLS
- from $259,0003 bd3 ba1.6k sqftMacon 3 Bedroom Plan, Caroleton, Grovetown, GA 30813New ConstructionIvey Homes
- $208,5002 bd2 ba1.1k sqft5051 Reilly Road, Grovetown, GA 30813New ConstructionMLS ID #98257287, Andy Higgins, Meybohm Real Estate - Evans. Hive MLS
- $259,9003 bd2 ba1.3k sqft2146 Grove Landing Way, Grovetown, GA 30813For SaleMLS ID #223771, Shannon D Rollings, Shannon Rollings Real Estate. Aiken MLS
- $208,5002 bd2 ba1.1k sqft5077 Samuel Road, Grovetown, GA 30813New ConstructionMLS ID #98197500, Andy Higgins, Meybohm Real Estate - Evans. Hive MLS
- $208,5002 bd2 ba1.1k sqft5067 Samuel Road, Grovetown, GA 30813New ConstructionMLS ID #98201380, Andy Higgins, Meybohm Real Estate - Evans. Hive MLS
- $248,9003 bd2 ba1.4k sqft452 Lory Lane, Grovetown, GA 30813For SaleMLS ID #98253326, Wayne Snyder, Auben Realty, LLC. Hive MLS
- $255,0003 bd3 ba1.5k sqft704 Red Cedar Court, Grovetown, GA 30813For SaleMLS ID #98251099, Andrew Lucas, Magnolia Real Estate And Rentals,llc. Hive MLS
- $245,0003 bd3 ba1.5k sqft5334 Nikki Way, Grovetown, GA 30813For SaleMLS ID #98256449, Roland Christophe, Meybohm Real Estate - Wheeler. Hive MLS
- $255,0003 bd2 ba1.4k sqft1146 Fawn Forest Road, Grovetown, GA 30813For SaleMLS ID #98257080, LHP And Company, Meybohm Real Estate - Evans. Hive MLS
- $185,0002 bd2 ba1k sqft1169 Bison Way, Grovetown, GA 30813For SaleMLS ID #100578625, Ana Ahmadieh, Meybohm Real Estate - Evans. Hive MLS
- $257,9003 bd3 ba1.5k sqft659 Aberdeen Circle, Grovetown, GA 30813For SaleMLS ID #98255947, Denise Duren, Better Homes & Gardens Executive Partners. Hive MLS
- $254,0003 bd3 ba1.5k sqft1067 Linsmore Avenue, Grovetown, GA 30813For SaleMLS ID #98252382, Gerald Merriweather, Meybohm Real Estate - Wheeler. Hive MLS
- $252,9003 bd2 ba1.2k sqft762 Keyes Drive, Grovetown, GA 30813For SaleMLS ID #100576652, Christina Ansley Brown, Auben Realty, LLC. Hive MLS
- $274,9003 bd2 ba1.3k sqft1182 Button Buck Lane, Grovetown, GA 30813For SaleMLS ID #100579522, Derrek Pantelli, Blanchard & Calhoun - WA. Hive MLS
