Highly motivated Seller! Like-new, single-story townhome offering the perfect blend of modern features and low-maintenance living. With 2 bedrooms and 2 full baths, this home is ideal for first-time buyers, downsizers, or anyone seeking comfort and convenience.
Step into a spacious, open-concept kitchen featuring granite countertops, a large island with bar seating, and an abundance of cabinet and pantry space. All appliances, including the washer and dryer, are included--making this home move-in ready!
The primary suite offers a relaxing retreat, while the second bedroom and bath provide flexibility for guests, a home office, or hobbies. Enjoy the convenience of a single-car garage, and unwind on the covered back porch overlooking a fenced backyard, perfect for pets or gardening.
HOA includes exterior maintenance (front and back yards) and community pool access--leaving you more time to enjoy your beautiful surroundings and less time worrying about upkeep. Includes a 1 Year Home Warranty from Old Republic!
Seller will also pay the first year of the HOA!
For sale
Price cut: $6K (6/2)
$219,900
1112 Clareton Drive, Grovetown, GA 30813
2beds
1,238sqft
:
Get pre-qualified$1,654/mo
Townhouse
Built in 2023
2,696 Square Feet Lot
$220,000 Zestimate®
$178/sqft
$246/mo HOA
What's special
Single-car garageGranite countertopsSpacious open-concept kitchen
- 441 days |
- 127 |
- 8 |
Zillow last checked:
Listing updated:
Listed by:
Lee Kitchen 706-833-4494,
Meybohm Real Estate - North Augusta
Source: Hive MLS,MLS#: 98251654 Originating MLS: REALTORS® of Greater Augusta
Originating MLS: REALTORS® of Greater AugustaFacts & features
Interior
Bedrooms & bathrooms
- Bedrooms: 2
- Bathrooms: 2
- Full bathrooms: 2
Rooms
- Room types: Living Room, Laundry, Master Bedroom, Bedroom 2
Primary bedroom
- Level: Main
- Dimensions: 13 x 13
Bedroom 2
- Level: Main
- Dimensions: 12 x 10
Kitchen
- Level: Main
- Dimensions: 15.5 x 13
Laundry
- Level: Main
- Dimensions: 6 x 6
Living room
- Level: Main
- Dimensions: 15.5 x 16
Heating
- Electric, Forced Air
Cooling
- Central Air, Ceiling Fan(s)
Appliances
- Included: Built-In Microwave, Washer, Refrigerator, Range, Dryer, Dishwasher
Features
- Walk-in Closet(s), Entrance Foyer, Kitchen Island, Pantry, Blinds/Shades, Walk-In Closet(s)
- Flooring: LVT/LVP, Carpet
- Basement: None
- Attic: Pull Down Stairs
Interior area
- Total structure area: 1,238
- Total interior livable area: 1,238 sqft
Property
Parking
- Total spaces: 1
- Parking features: Concrete, Garage, Parking Pad
- Attached garage spaces: 1
Features
- Levels: One
- Patio & porch: Covered, Rear Porch
- Fencing: Privacy
- Has view: Yes
- View description: See Remarks
- Frontage type: See Remarks
Lot
- Size: 2,696 Square Feet
Details
- Parcel number: 0521582
- Zoning: R1
- Special conditions: Standard
Construction
Type & style
- Home type: Townhouse
- Property subtype: Townhouse
Materials
- Vinyl Siding, Wood Frame
- Foundation: Slab
- Roof: Composition
Condition
- New construction: No
- Year built: 2023
Details
- Warranty included: Yes
Utilities & green energy
- Sewer: Public Sewer
- Water: Public
- Utilities for property: Sewer Available
Community & HOA
Community
- Security: Smoke Detector(s)
- Subdivision: Caroleton
HOA
- Has HOA: Yes
- Amenities included: Clubhouse, Pool, Playground, Sidewalks, Street Lights
- HOA fee: $2,950 annually
- HOA name: Caroleton Association
Location
- Region: Grovetown
Financial & listing details
- Price per square foot: $178/sqft
- Annual tax amount: $2,529
- Date on market: 12/17/2025
- Cumulative days on market: 441 days
- Listing agreement: Exclusive Right To Sell
- Listing terms: Cash,Conventional,FHA,VA Loan
- Road surface type: Paved
Estimated market value
$220,000
$209,000 - $231,000
$1,628/mo
Price history
| Date | Event | Price |
|---|---|---|
| 6/2/2026 | Price change | $219,900-2.7%$178/sqft |
Source:  Hive MLS #98251654 Report a problem Hive MLS #98251654 Report a problem | ||
| 2/21/2026 | Price change | $225,900-1.7%$182/sqft |
Source: Hive MLS #550208 Report a problem | ||
| 11/7/2025 | Price change | $229,900-2.1%$186/sqft |
Source: Hive MLS #541905 Report a problem | ||
| 6/1/2025 | Price change | $234,900-1.7%$190/sqft |
Source:  REALTORS® of Greater Augusta #541905 Report a problem REALTORS® of Greater Augusta #541905 Report a problem | ||
| 5/14/2025 | Listed for sale | $238,900$193/sqft |
Source: REALTORS® of Greater Augusta #541905 Report a problem | ||
Public tax history
Tax history is unavailable.
Monthly payment
Est. payment
Payment breakdown
Explore the cost of this home by adjusting the details. Changes won't be saved.Climate risks
Neighborhood: 30813
Nearby schools
GreatSchools rating
- 9/10Euchee Creek Elementary SchoolGrades: PK-5Distance: 2.7 mi
- 6/10Harlem Middle SchoolGrades: 6-8Distance: 5 mi
- 6/10Harlem High SchoolGrades: 9-12Distance: 4.4 mi
Schools provided by the listing agent
- Elementary: Euchee Creek
- Middle: Harlem
- High: Harlem
Source: Hive MLS. This data may not be complete. We recommend contacting the local school district to confirm school assignments for this home.
- $400,2662 bd2 ba1.2k sqft1110 Clareton Dr, Grovetown, GA 30813Sold
- $247,4002 bd2 ba1.2k sqft1110 Clareton Dr #21C, Grovetown, GA 30813Off Market
- $248,0003 bd3 ba1.4k sqft1211 Vail Dr #CTTH18A, Grovetown, GA 30813Sold
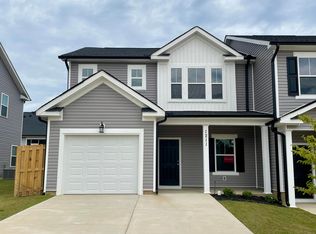
- $209,9002 bd3 ba1.1k sqft1213 Vail Dr #CTTH18B, Grovetown, GA 30813Sold
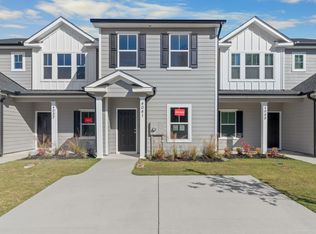
- $215,0002 bd3 ba1.1k sqft1215 Vail Dr #CTTH18C, Grovetown, GA 30813Sold
- $248,0003 bd3 ba1.4k sqft1217 Vail Dr #CTTH18D, Grovetown, GA 30813Sold
- $162,000-- bd-- ba-- sqft1211 Vail Dr, Grovetown, GA 30813Sold
- $248,0003 bd2 ba1.5k sqft1211 Vail Dr, Grovetown, GA 30813Sold
A local agent can set up tours, give advice and negotiate with sellers.
Similar homes
- $259,9003 bd3 ba1.6k sqft1011 Candleberry Drive #Ctth2a, Grovetown, GA 30813For Sale

 MLS ID #100578371, Terri O'Neil, Ivey Realty Associates, Llc. Hive MLS
 - $212,0002 bd3 ba1.2k sqft1912 Butternut Dr #12B, Grovetown, GA 30813For Sale
 MLS ID #221611, Renee Drumgoole Cottingham, Berkshire Hathaway HomeServices Beazley Realtors. Aiken MLS
 - $224,5002 bd2 ba1.1k sqft807 Stephens Street, Grovetown, GA 30813For Sale
 MLS ID #98256425, Victor Garcia, Meybohm Real Estate - Evans. Hive MLS
 - from $242,9003 bd3 ba1.4k sqftAthens 3 Bedroom Plan, Caroleton, Grovetown Ya2cdg Grovetown, GA 30813New Construction
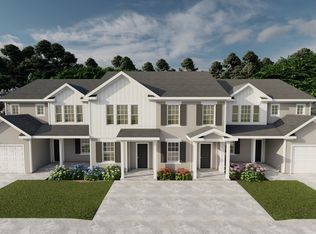 Ivey Homes
 - from $259,0003 bd3 ba1.6k sqftMacon 3 Bedroom Plan, Caroleton, Grovetown, GA 30813New ConstructionIvey Homes
- $208,5002 bd2 ba1.1k sqft5051 Reilly Road, Grovetown, GA 30813New ConstructionMLS ID #98257287, Andy Higgins, Meybohm Real Estate - Evans. Hive MLS
- $208,5002 bd2 ba1.1k sqft5077 Samuel Road, Grovetown, GA 30813New ConstructionMLS ID #98197500, Andy Higgins, Meybohm Real Estate - Evans. Hive MLS
- $208,5002 bd2 ba1.1k sqft5067 Samuel Road, Grovetown, GA 30813New ConstructionMLS ID #98201380, Andy Higgins, Meybohm Real Estate - Evans. Hive MLS
- $200,0003 bd1 ba1k sqft914 Sycamore Drive, Grovetown, GA 30813For SaleMLS ID #100581441, Gabrielle Garner, Keller Williams Realty Augusta Partners. Hive MLS
- $259,9003 bd2 ba1.3k sqft2146 Grove Landing Way, Grovetown, GA 30813For SaleMLS ID #223771, Shannon D Rollings, Shannon Rollings Real Estate. Aiken MLS
- $249,9003 bd3 ba1.5k sqft704 Red Cedar Court, Grovetown, GA 30813For SaleMLS ID #98251099, Andrew Lucas, Magnolia Real Estate And Rentals,llc. Hive MLS
- $245,0003 bd3 ba1.5k sqft5334 Nikki Way, Grovetown, GA 30813For SaleMLS ID #98256449, Roland Christophe, Meybohm Real Estate - Wheeler. Hive MLS
- $255,0003 bd2 ba1.4k sqft1146 Fawn Forest Road, Grovetown, GA 30813For SaleMLS ID #98257080, LHP And Company, Meybohm Real Estate - Evans. Hive MLS
- $257,9003 bd3 ba1.5k sqft659 Aberdeen Circle, Grovetown, GA 30813For SaleMLS ID #98255947, Denise Duren, Better Homes & Gardens Executive Partners. Hive MLS
- $249,9993 bd2 ba1.2k sqft762 Keyes Drive, Grovetown, GA 30813For SaleMLS ID #100576652, Christina Ansley Brown, Auben Realty, LLC. Hive MLS
- $179,0002 bd2 ba1k sqft1169 Bison Way, Grovetown, GA 30813For SaleMLS ID #100578625, Ana Ahmadieh, Meybohm Real Estate - Evans. Hive MLS
- $254,0003 bd3 ba1.5k sqft1067 Linsmore Avenue, Grovetown, GA 30813For SaleMLS ID #98252382, Gerald Merriweather, Meybohm Real Estate - Wheeler. Hive MLS
- $274,9003 bd2 ba1.3k sqft1182 Button Buck Lane, Grovetown, GA 30813For SaleMLS ID #100579522, Derrek Pantelli, Blanchard & Calhoun - WA. Hive MLS
- $279,9003 bd3 ba1.6k sqft1130 Button Buck Lane, Grovetown, GA 30813For SaleMLS ID #100579577, Cameron Phillips, Keller Williams Realty Aiken Partners. Hive MLS
- $265,0004 bd2 ba1.4k sqft522 Stirling Bridge Road, Grovetown, GA 30813For SaleMLS ID #98255830, Pamela Lynn Lightsey, Courson Realty, LLC. Hive MLS
