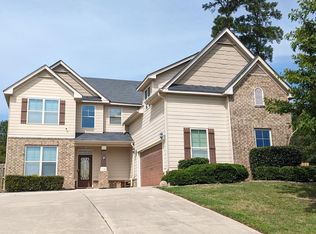
Step into upscale, move-in-ready end-unit living featuring a bright open floor plan, elegant granite countertops, and LVP flooring throughout the downstairs living space. Enjoy the added privacy of an end unit, a fenced backyard, and great community amenities.
Featuring a bright and inviting open-concept floor plan, this home provides an ideal space for both everyday living and entertaining. Located within the highly sought-after Columbia County School District. A charming covered front porch sets the tone, leading into a welcoming entry and a spacious main living area designed for both everyday living and effortless entertaining.
The kitchen is a true standout: featuring stainless steel appliances, granite countertops, a deep double sink with upgraded faucet, and a corner pantry for added storage. Crisp white cabinetry with elegant glass-front accents adds character, while flexible lighting in the kitchen and dining area creates the perfect ambiance from morning to evening. Durable luxury vinyl plank flooring flows throughout the main level, complemented by a convenient guest bath and ample storage.
Upstairs, retreat to a generous primary suite complete with a large walk-in closet and a private en-suite bath offering dual granite vanities and a separate shower. Two additional bedrooms and a full hall bath provide comfortable space for family, guests, or a home office.
Step outside to your own private, fenced patio with covered seating, ideal for relaxing or hosting, plus adjacent green space for added privacy. This desirable end unit also includes a one-car garage, three assigned parking spaces, and nearby guest parking.
Located in a highly desirable community, residents enjoy access to a clubhouse, resort-style pool, playground, and scenic walking trails. Conveniently situated near top-rated schools, Fort Gordon, Interstate 20, and popular shopping and dining.
Owner will pay HOA fees. HOA includes trash, pressure washing the house, front and side yard landscaping, pool, and trails. Renter will pay utilities. Lease will be a yearly lease. No smoking. One pet allowed with a fee of $50/month.
Townhouse for rent
Townhouse
Available now
Cats, dogs OK
Air conditioner, central air
Hookups laundry
Attached garage parking
Forced air
What's special
- 15 days |
- -- |
- -- |
Zillow last checked:
Listing updated:
Travel times
Facts & features
Interior
Bedrooms & bathrooms
- Bedrooms: 3
- Bathrooms: 3
- Full bathrooms: 3
Heating
- Forced Air
Cooling
- Air Conditioner, Central Air
Appliances
- Included: Dishwasher, Microwave Oven, Oven, Refrigerator
- Laundry: Hookups
Features
- Walk In Closet
- Flooring: Carpet, Tile
Interior area
- Total interior livable area: 1,521 sqft
Property
Parking
- Parking features: Attached, Garage, Off Street
- Has attached garage: Yes
- Details: Contact manager
Features
- Patio & porch: Patio
Details
- Additional structures: Garage(s)
- Parcel number: 0623025
Construction
Type & style
- Home type: Townhouse
- Property subtype: Townhouse
Materials
- Vinyl Siding
Condition
- Year built: 2017
Utilities & green energy
- Utilities for property: Garbage
Building
Management
- Pets allowed: Yes
Community & HOA
Location
- Region: Grovetown
Financial & listing details
- Lease term: 1 Year
Nearby apartments for rent

Price history
| Date | Event | Price |
|---|---|---|
| 9/29/2026 | Listing removed | $255,000$168/sqft |
Source:  Hive MLS #98255947 Report a problem Hive MLS #98255947 Report a problem | ||
| 9/29/2026 | Listed for rent | $2,000+33.3%$1/sqft |
Source: Zillow Rentals Report a problem | ||
| 9/11/2026 | Price change | $255,000-0.8%$168/sqft |
Source: Hive MLS #98255947 Report a problem | ||
| 8/16/2026 | Price change | $257,000-0.3%$169/sqft |
Source: Hive MLS #98255947 Report a problem | ||
| 7/2/2026 | Price change | $257,900-0.8%$170/sqft |
Source: Hive MLS #98255947 Report a problem | ||
| 5/11/2026 | Listed for sale | $260,000$171/sqft |
Source: Hive MLS #98255947 Report a problem | ||
| 5/11/2026 | Listing removed | $260,000$171/sqft |
Source: Hive MLS #554229 Report a problem | ||
| 4/23/2026 | Price change | $260,000-1.9%$171/sqft |
Source: Hive MLS #554229 Report a problem | ||
| 4/8/2026 | Listed for sale | $265,000+6%$174/sqft |
Source: Hive MLS #554229 Report a problem | ||
| 1/27/2023 | Sold | $250,000$164/sqft |
Source: Hive MLS #98171290 Report a problem | ||
| 12/30/2022 | Contingent | $250,000$164/sqft |
Source:  REALTORS® of Greater Augusta #509713 Report a problem REALTORS® of Greater Augusta #509713 Report a problem | ||
| 11/17/2022 | Listed for sale | $250,000$164/sqft |
Source: REALTORS® of Greater Augusta #509713 Report a problem | ||
| 2/8/2022 | Listing removed | -- |
Source: Zillow Rental Network Premium Report a problem | ||
| 2/2/2022 | Listed for rent | $1,500$1/sqft |
Source: Zillow Rental Network Premium Report a problem | ||