Discover easy living in the desirable Grove Landing community of Grovetown! This beautifully maintained all-one-level home offers 3 bedrooms, 2 bathrooms, a two-car garage, and a level lot designed for comfortable everyday living! Relax on the charming rocking chair front porch before stepping inside to an open-concept floor plan featuring durable LVP flooring throughout the main living areas! The spacious living room is filled with natural light and features a ceiling fan for added comfort! The kitchen has granite countertops, breakfast bar seating, a pantry, a stove, built-in microwave, refrigerator, and dishwasher! The owner's suite has a ceiling fan, walk-in closet, linen closet, and an en suite bathroom featuring a double-sink vanity with granite countertops, a stylish framed mirror, and a walk-in shower! Two additional bedrooms, both with ceiling fans, share a full bathroom with a framed mirror! Step outside to enjoy the patio and privacy-fenced backyard, perfect for entertaining, pets, or simply unwinding after a long day! Residents of Grove Landing enjoy outstanding community amenities including a Junior Olympic-sized pool, clubhouse, 2.5-acre stocked fishing pond, two playgrounds, and walking trails that connect to a nearby nature park! Conveniently located just minutes from Fort Gordon, dining, shopping, and everyday conveniences, this home offers the perfect combination of comfort, community, and location!
Pending
Price cut: $5.1K (7/10)
$259,900
2146 Grove Landing Way, Grovetown, GA 30813
3beds
1,334sqft
Single Family Residence
Built in 2017
8,712 Square Feet Lot
$-- Zestimate®
$195/sqft
$31/mo HOA
What's special
Two-car garageOpen-concept floor planBreakfast bar seatingAll-one-level homeWalk-in closetLinen closetWalk-in shower
- 122 days
- 513
- 34
Zillow last checked:
Listing updated:
Listed by:
Shannon D Rollings offers@shannonr.com,
Shannon Rollings Real Estate
Source: Aiken MLS,MLS#: 223771
Facts & features
Interior
Bedrooms & bathrooms
- Bedrooms: 3
- Bathrooms: 2
- Full bathrooms: 2
Primary bedroom
- Level: Main
- Area: 240
- Dimensions: 16 x 15
Bedroom 2
- Level: Main
- Area: 144
- Dimensions: 12 x 12
Bedroom 3
- Level: Main
- Area: 120
- Dimensions: 12 x 10
Kitchen
- Level: Main
- Area: 130
- Dimensions: 13 x 10
Living room
- Level: Main
- Area: 323
- Dimensions: 17 x 19
Heating
- Electric
Cooling
- Central Air, Electric
Appliances
- Included: Microwave, Range, Refrigerator, Cooktop, Dishwasher, Electric Water Heater
Features
- Solid Surface Counters, Walk-In Closet(s), Bedroom on 1st Floor, Cathedral Ceiling(s), Ceiling Fan(s), Kitchen Island, Primary Downstairs, Pantry
- Flooring: Carpet, Laminate
- Basement: None
- Has fireplace: No
Interior area
- Total structure area: 1,334
- Total interior livable area: 1,334 sqft
- Finished area above ground: 1,334
- Finished area below ground: 0
Video & virtual tour
Property
Parking
- Total spaces: 2
- Parking features: Attached, Garage Door Opener
- Attached garage spaces: 2
Features
- Levels: One
- Patio & porch: Porch
- Pool features: None
- Fencing: Fenced
Lot
- Size: 8,712 Square Feet
- Dimensions: 0.20Acres
- Features: Landscaped
Details
- Additional structures: See Remarks
- Parcel number: 062 2796
- Special conditions: Standard
- Horse amenities: None
Construction
Type & style
- Home type: SingleFamily
- Architectural style: Ranch
- Property subtype: Single Family Residence
Materials
- Vinyl Siding
- Foundation: Slab
- Roof: Composition,Shingle
Condition
- New construction: No
- Year built: 2017
Utilities & green energy
- Sewer: Public Sewer
- Water: Public
Community & HOA
Community
- Features: See Remarks
- Subdivision: None
HOA
- Has HOA: Yes
- HOA fee: $375 annually
Location
- Region: Grovetown
Financial & listing details
- Price per square foot: $195/sqft
- Tax assessed value: $240,425
- Annual tax amount: $2,692
- Date on market: 6/2/2026
- Cumulative days on market: 122 days
- Listing terms: Contract
- Road surface type: Paved
Estimated market value
Not available
Estimated sales range
Not available
Not available
Price history
| Date | Event | Price |
|---|---|---|
| 9/16/2026 | Pending sale | $259,900$195/sqft |
Source:  Aiken MLS #223771 Report a problem Aiken MLS #223771 Report a problem | ||
| 7/10/2026 | Price change | $259,900-1.9%$195/sqft |
Source: Aiken MLS #223771 Report a problem | ||
| 6/2/2026 | Listed for sale | $265,000+12.8%$199/sqft |
Source: Aiken MLS #223771 Report a problem | ||
| 8/1/2022 | Sold | $235,000+1.3%$176/sqft |
Source:  Hive MLS #98166398 Report a problem Hive MLS #98166398 Report a problem | ||
| 6/18/2022 | Contingent | $232,000$174/sqft |
Source:  REALTORS® of Greater Augusta #503663 Report a problem REALTORS® of Greater Augusta #503663 Report a problem | ||
| 6/15/2022 | Listed for sale | $232,000+19%$174/sqft |
Source: REALTORS® of Greater Augusta #503663 Report a problem | ||
| 3/5/2021 | Sold | $195,000+2.7%$146/sqft |
Source: Hive MLS #98041842 Report a problem | ||
| 2/4/2021 | Pending sale | $189,900$142/sqft |
Source:  REALTORS® of Greater Augusta #465024 Report a problem REALTORS® of Greater Augusta #465024 Report a problem | ||
| 2/2/2021 | Listed for sale | $189,900$142/sqft |
Source: REALTORS® of Greater Augusta #465024 Report a problem | ||
| 1/25/2021 | Contingent | $189,900$142/sqft |
Source: REALTORS® of Greater Augusta #465024 Report a problem | ||
| 1/23/2021 | Listed for sale | $189,900+14.5%$142/sqft |
Source: REALTORS® of Greater Augusta #465024 Report a problem | ||
| 5/16/2017 | Sold | $165,900$124/sqft |
Source: Public Record Report a problem | ||
Public tax history
| Year | Property taxes | Tax assessment |
|---|---|---|
| 2025 | $2,692 -4.5% | $240,425 +0.6% |
| 2024 | $2,820 +3.3% | $239,045 +6% |
| 2023 | $2,731 +13.7% | $225,508 +15.6% |
| 2022 | $2,402 +6.4% | $195,000 +11.1% |
| 2021 | $2,259 +1.9% | $175,458 +159.3% |
| 2020 | $2,217 +2.7% | $67,678 +5.4% |
| 2019 | $2,158 +2.3% | $64,224 +2.3% |
| 2018 | $2,108 +298.2% | $62,752 +286.3% |
| 2017 | $530 | $16,245 |
| 2016 | $530 | -- |
Find assessor info on the county website
Monthly payment
Est. payment
Payment breakdown
Explore the cost of this home by adjusting the details. Changes won't be saved.Climate risks
Neighborhood: 30813
Similar homes
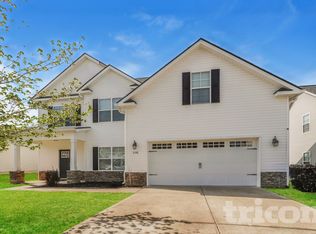
- $285,0003 bd2 ba1.6k sqft323 Koweta Way, Grovetown, GA 30813For Sale

 MLS ID #100600587, Joanna Wise-MacDonald, Re/max True Advantage. Hive MLS
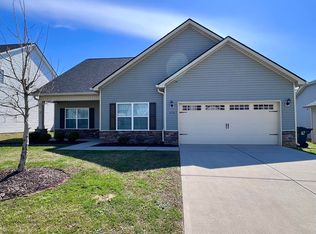
 - $250,0003 bd2 ba1.4k sqft1146 Fawn Forest Road, Grovetown, GA 30813For Sale
 MLS ID #98257080, LHP And Company, Meybohm Real Estate - Evans. Hive MLS
 - $270,0003 bd2 ba1.5k sqft152 Swinton Pond Road, Grovetown, GA 30813For Sale
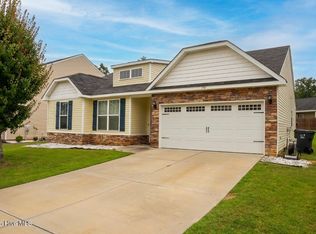 MLS ID #100592778, William Seth Sox, Douglas Lane Real Estate Group. Hive MLS
 - from $259,0003 bd3 ba1.6k sqftMacon 3 Bedroom Plan, Caroleton, Grovetown, GA 30813New Construction
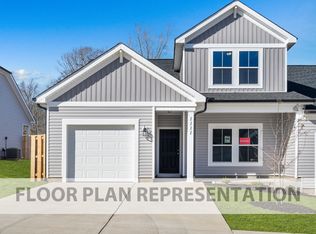 Ivey Homes
 - $299,0003 bd2 ba1.5k sqft420 Arrowwood Drive, Grovetown, GA 30813For SaleMLS ID #100591031, Berry Team Augusta, Meybohm Real Estate - Evans. Hive MLS
- $259,9003 bd3 ba1.6k sqft1011 Candleberry Drive #Ctth2a, Grovetown, GA 30813For SaleMLS ID #100578371, Terri O'Neil, Ivey Realty Associates, Llc. Hive MLS
- $269,9003 bd2 ba1.3k sqft1182 Button Buck Lane, Grovetown, GA 30813For SaleMLS ID #100579522, Derrek Pantelli, Blanchard & Calhoun - WA. Hive MLS
- $244,9993 bd2 ba1.2k sqft762 Keyes Drive, Grovetown, GA 30813For SaleMLS ID #100576652, Christina Ansley Brown, Auben Realty, LLC. Hive MLS
- $295,0003 bd2 ba1.7k sqft754 Neville Street, Grovetown, GA 30813For SaleMLS ID #100586693, Kate Braun, Keller Williams Realty Augusta Partners. Hive MLS
- $229,0002 bd2 ba1.1k sqft805 Stephens Street, Grovetown, GA 30813For SaleMLS ID #100601534, Angelia Beck, Southeastern Residential, LLC. Hive MLS
- $305,0003 bd2 ba1.8k sqft474 Sebastian Drive, Grovetown, GA 30813For SaleMLS ID #100583639, Elana Murray, Southeastern Residential, LLC. Hive MLS
- $274,9004 bd3 ba1.7k sqft300 Dorn Street, Grovetown, GA 30813For SaleMLS ID #100603759, Aracelis Saladin, Keller Williams Realty Augusta Partners. Hive MLS
- $249,9003 bd3 ba1.5k sqft704 Red Cedar Court, Grovetown, GA 30813For SaleMLS ID #98251099, Andrew Lucas, Magnolia Real Estate And Rentals,llc. Hive MLS
- $299,9993 bd3 ba1.5k sqft331 Avignon Drive, Grovetown, GA 30813For SaleMLS ID #100599255, Victoria Flores, Meybohm Real Estate - Evans. Hive MLS
- $310,0004 bd3 ba1.9k sqft1136 Button Buck Lane, Grovetown, GA 30813For SaleMLS ID #100596404, Shalynn Pruett, Keller Williams Realty Augusta Partners. Hive MLS
- $245,0003 bd3 ba1.5k sqft5334 Nikki Way, Grovetown, GA 30813For SaleMLS ID #98256449, Roland Christophe, Meybohm Real Estate - Wheeler. Hive MLS
- $249,9003 bd3 ba1.5k sqft1067 Linsmore Avenue, Grovetown, GA 30813For SaleMLS ID #98252382, Gerald Merriweather, Meybohm Real Estate - Wheeler. Hive MLS
- $305,0003 bd2 ba1.7k sqft3266 Colonel Court #128, Grovetown, GA 30813For SaleMLS ID #100587074, Cathy L Austin, EXP Realty, LLC. Hive MLS
- $248,9003 bd3 ba1.5k sqft3920 Ruth Street, Augusta, GA 30909For SaleMLS ID #100601505, Starla Jenkins, Keller Williams Realty Augusta Partners. Hive MLS
