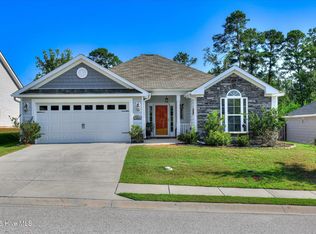
Welcome home to this beautifully maintained, like new ranch style residence where modern elegance meets everyday comfort. Built in 2023, this thoughtfully designed 3 bedroom, 2 bath home offers approximately 1,714 square feet of inviting living space that was made for both quiet moments and unforgettable gatherings.
From the moment you step inside, you will be welcomed by an abundance of natural light, warm luxury vinyl plank flooring, and an open concept design that creates an effortless flow throughout the home. Whether you're hosting family for the holidays, gathering with friends, or simply enjoying a peaceful evening at home, this layout was designed for the way you live.
At the heart of the home, the beautifully appointed kitchen is sure to impress with gleaming granite countertops, an oversized center island with bar seating, stainless steel appliances, abundant cabinetry, and a spacious pantry. The seamless connection between the kitchen, dining area, and great room ensures you'll never miss a moment with family or guests.
After a long day, retreat to the private owner's suite; a peaceful sanctuary featuring a generous walk in closet and a spa inspired ensuite bath with dual vanities and a spacious walk in shower. Two additional bedrooms provide the flexibility to create comfortable guest accommodations, a home office, or hobby space to fit your lifestyle.
Step outside and discover your own private backyard retreat. The fully fenced yard, covered patio, and extended concrete patio create the perfect setting for weekend outdoor events, morning coffee or relaxing under the stars after a busy day.
Built with today's homeowner in mind, this home also offers energy efficient construction, a two car garage, recessed lighting, low maintenance, allowing you to spend less time maintaining and more time enjoying your home.
Ideally located near Fort Gordon, shopping, dining, parks, schools, and major commuter routes which offers the convenience you need with the comfort you've been searching for.
More than just a place to live, this is where your next chapter begins. Whether you're buying your first home, downsizing without compromise, or simply searching for the perfect place to create lasting memories, this exceptional home is ready to welcome you.
Schedule your private showing today and experience everything this beautiful home has to offer.
For sale
$305,000
3266 Colonel Court #128, Grovetown, GA 30813
3beds
1,714sqft
Single Family Residence
Built in 2023
10,019 Square Feet Lot
$304,500 Zestimate®
$178/sqft
$33/mo HOA
What's special
- 88 days
- 57
- 7
Zillow last checked:
Listing updated:
Listed by:
Cathy L Austin 210-260-4816,
EXP Realty, LLC
Source: Hive MLS,MLS#: 100587074 Originating MLS: REALTORS® of Greater Augusta
Originating MLS: REALTORS® of Greater AugustaFacts & features
Interior
Bedrooms & bathrooms
- Bedrooms: 3
- Bathrooms: 2
- Full bathrooms: 2
Rooms
- Room types: Great Room, Master Bedroom, Bedroom 2, Bedroom 3, Dining Room, Other
Primary bedroom
- Description: verify
- Level: Main
- Dimensions: 15 x 20
Bedroom 2
- Description: verify
- Level: Main
- Dimensions: 10 x 10
Bedroom 3
- Description: verify
- Level: Main
- Dimensions: 10 x 10
Dining room
- Description: verify
- Level: Main
- Dimensions: 11 x 10
Great room
- Description: verify
- Level: Main
- Dimensions: 20 x 20
Kitchen
- Description: verify
- Level: Main
- Dimensions: 128 x 10
Other
- Level: Main
- Dimensions: 0 x 0
Other
- Level: Main
- Dimensions: 0 x 0
Heating
- Electric, Heat Pump
Cooling
- Central Air, Ceiling Fan(s)
Appliances
- Included: Built-In Microwave, Range, Disposal
- Laundry: Dryer Hookup, Washer Hookup
Features
- Walk-in Closet(s), Entrance Foyer, Kitchen Island, Pantry, Walk-in Shower, Blinds/Shades, Eat-in Kitchen, Walk-In Closet(s)
- Flooring: Carpet, Laminate, Vinyl
- Doors: Thermal Doors
- Windows: Thermal Windows
- Basement: None
- Attic: Scuttle
- Has fireplace: No
Interior area
- Total structure area: 1,714
- Total interior livable area: 1,714 sqft
Property
Parking
- Total spaces: 2
- Parking features: Attached, Concrete, Garage Door Opener, Garage
- Attached garage spaces: 2
Features
- Levels: One
- Patio & porch: Covered, Porch
- Exterior features: Thermal Doors
- Fencing: Back Yard,Wood
- View description: None
- Waterfront features: None
- Frontage type: See Remarks
Lot
- Size: 10,019 Square Feet
- Dimensions: 7425
- Features: Sprinklers in Front, Sprinklers in Rear
Details
- Parcel number: 0630019000
- Zoning: R3
- Special conditions: Standard
Construction
Type & style
- Home type: SingleFamily
- Property subtype: Single Family Residence
Materials
- See Remarks, Brick, Vinyl Siding
- Foundation: Slab
- Roof: Composition
Condition
- New Construction
- New construction: No
- Year built: 2023
Utilities & green energy
- Sewer: Public Sewer
- Water: Public
- Utilities for property: Cable Available
Community & HOA
Community
- Security: Smoke Detector(s)
- Subdivision: Captain's Corner
HOA
- Has HOA: Yes
- Amenities included: Maintenance Common Areas, Maintenance Grounds, Maintenance Roads, Sidewalks
- HOA fee: $400 annually
- HOA name: Captains Corner HOA
Location
- Region: Grovetown
Financial & listing details
- Price per square foot: $178/sqft
- Tax assessed value: $115,208
- Annual tax amount: $3,096
- Date on market: 7/8/2026
- Cumulative days on market: 89 days
- Listing agreement: Exclusive Right To Sell
- Listing terms: Cash,Conventional,FHA,VA Loan
Estimated market value
$304,500
$289,000 - $320,000
$1,959/mo
Price history
| Date | Event | Price |
|---|---|---|
| 9/6/2026 | Listed for rent | $2,300$1/sqft |
Source: Hive MLS #100601810 Report a problem | ||
| 7/8/2026 | Listed for sale | $305,000+6.5%$178/sqft |
Source:  Hive MLS #100587074 Report a problem Hive MLS #100587074 Report a problem | ||
| 11/17/2023 | Sold | $286,500$167/sqft |
Source: Hive MLS #98176157 Report a problem | ||
| 9/23/2023 | Pending sale | $286,500$167/sqft |
Source:  REALTORS® of Greater Augusta #520858 Report a problem REALTORS® of Greater Augusta #520858 Report a problem | ||
Public tax history
Tax history is unavailable.
Monthly payment
Est. payment
Payment breakdown
Explore the cost of this home by adjusting the details. Changes won't be saved.Climate risks
Neighborhood: Belair
Nearby schools
Schools provided by the listing agent
- Elementary: Belair K
- Middle: Belair K
- High: Westside
Source: Hive MLS. This data may not be complete. We recommend contacting the local school district to confirm school assignments for this home.

Similar homes
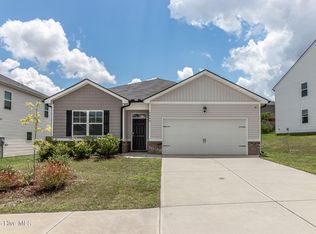
- $299,9004 bd2 ba1.7k sqft5080 Captain Drive, Grovetown, GA 30813For Sale
 MLS ID #100594480, Lisa M Moss, Blanchard & Calhoun - Evans. Hive MLS
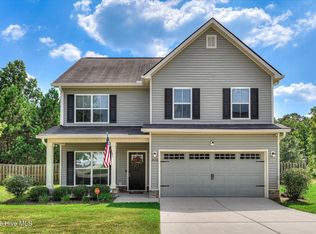
 - $299,0004 bd3 ba2k sqft2126 Grove Landing Way, Grovetown, GA 30813For Sale
 MLS ID #100602724, Regina Howard Sanders, Berkshire Hathaway HomeServices Beazley Realtors. Hive MLS
 - $285,0003 bd2 ba1.6k sqft323 Koweta Way, Grovetown, GA 30813For Sale
 MLS ID #100600587, Joanna Wise-MacDonald, Re/max True Advantage. Hive MLS
 - $315,0003 bd2 ba1.6k sqft5262 Copse Drive, Augusta, GA 30909For Sale
 MLS ID #100599837, Michelle McKenzie, Re/max True Advantage. Hive MLS
 - $310,0004 bd3 ba1.9k sqft1136 Button Buck Lane, Grovetown, GA 30813For SaleMLS ID #100596404, Shalynn Pruett, Keller Williams Realty Augusta Partners. Hive MLS
- $274,9004 bd3 ba1.7k sqft300 Dorn Street, Grovetown, GA 30813For SaleMLS ID #100603759, Aracelis Saladin, Keller Williams Realty Augusta Partners. Hive MLS
- $324,9004 bd3 ba2k sqft9057 Brevard Road, Augusta, GA 30909For SaleMLS ID #100585547, Delresa Lynn Rollerson, EXP Realty, LLC. Hive MLS
- $299,9003 bd3 ba2k sqft4545 Logans Way, Augusta, GA 30909For SaleMLS ID #100574840, Kandace Zumbro, Keller Williams Realty Augusta Partners. Hive MLS
- $335,0004 bd3 ba2.4k sqft316 Koweta Way, Grovetown, GA 30813For SaleMLS ID #100599955, Sherry H Sanders, EXP Realty, LLC. Hive MLS
- $319,0004 bd3 ba2k sqft1140 George W Crawford Drive, Augusta, GA 30909For SaleMLS ID #100595061, Saketha Gray, ERA Wilder Realty. Hive MLS
- $299,9003 bd2 ba1.5k sqft1060 Burlington Drive, Augusta, GA 30909For SaleMLS ID #100587741, Angela Sorapuru-Lopez, Re/max True Advantage. Hive MLS
- $324,9004 bd3 ba2.2k sqft873 Westlawn Dr, Grovetown, GA 30813Active
 MLS ID #10838413, Ben Dings, Swanson & Associates Realty. GAMLS
 - $349,5004 bd3 ba2.3k sqft3054 Margot Lane, Grovetown, GA 30813For SaleMLS ID #100603780, Lisa Medders, EXP Realty, LLC. Hive MLS
- $250,0003 bd2 ba1.4k sqft1146 Fawn Forest Road, Grovetown, GA 30813For SaleMLS ID #98257080, LHP And Company, Meybohm Real Estate - Evans. Hive MLS
- $281,0004 bd3 ba2k sqft3307 Bingham Court, Augusta, GA 30909For SaleMLS ID #100585907, Kasey Singleton, Real Broker, LLC. Hive MLS
- $340,5004 bd3 ba2.4k sqft526 Jensen Lane, Augusta, GA 30909For SaleMLS ID #98253232, Robin Andrews, Move-Up Andrews Realty, LLC. Hive MLS
