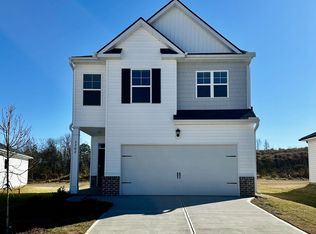
Welcome to the Ansley! Home Features: Every home in Captain's Corner comes fully equipped with blinds installed throughout, dishwasher, oven, microwave, a full Smart Home package, and much more — offering both comfort and convenience from day one. Location: Situated in Captain's Corner, your minutes from Gates 1 & 6 of Fort Eisenhower, Evans Towne Center Park, Augusta University, VA Medical Center and more — perfect for convenience and commuting. Fulfilling layout: The Ansley model offers spacious but maintainable 2-story living with a separate family room and dining area, perfect for everyday life and entertaining. Inside, you'll find beautiful granite countertops throughout, soft-close cabinetry with hardware, modern appliances, and ample storage closets. The home sits on a fully landscaped lot with irrigation (sprinkler) system installed to keep your yard looking its best all year long. Please note: Photos shown are for illustrative purposes only and may not reflect the exact home at this location. Granite countertops will be featured throughout the home at this location.
New construction
$289,430
1404 Admiral Avenue #122, Grovetown, GA 30813
3beds
1,663sqft
Single Family Residence
Built in 2026
10,454 Square Feet Lot
$289,100 Zestimate®
$174/sqft
$25/mo HOA
What's special
- 24 days
- 111
- 20
Likely to sell faster than
Zillow last checked:
Listing updated:
Listed by:
Oksana V Pearson 803-270-2785,
D.R. Horton Realty of Georgia, Inc.,
Shakedra Rivers 706-726-7237,
D.R. Horton Realty of Georgia, Inc.
Source: Hive MLS,MLS#: 100612761 Originating MLS: REALTORS® of Greater Augusta
Facts & features
Interior
Bedrooms & bathrooms
- Bedrooms: 3
- Bathrooms: 3
- Full bathrooms: 2
- 1/2 bathrooms: 1
Rooms
- Room types: Master Bedroom, Bedroom 2, Bathroom 1, Bathroom 2, Dining Room, Family Room, Laundry, Breakfast Room
Primary bedroom
- Level: Upper
- Dimensions: 13.9 x 12
Bedroom 2
- Level: Upper
- Dimensions: 10 x 13
Bathroom 1
- Level: Upper
- Dimensions: 10 x 10
Bathroom 2
- Level: Upper
- Dimensions: 7 x 5
Breakfast room
- Level: Main
- Dimensions: 8 x 9
Dining room
- Level: Main
- Dimensions: 10 x 13
Family room
- Level: Main
- Dimensions: 15 x 18
Kitchen
- Level: Main
- Dimensions: 10 x 12
Laundry
- Level: Upper
- Dimensions: 5 x 6
Heating
- Electric, Forced Air
Cooling
- Central Air, Ceiling Fan(s)
Appliances
- Included: Built-In Microwave, Range, Disposal, Dishwasher
- Laundry: Dryer Hookup, Washer Hookup
Features
- Walk-in Closet(s), Entrance Foyer, Kitchen Island, Pantry, Blinds/Shades, Eat-in Kitchen, Walk-In Closet(s)
- Flooring: Carpet, Laminate, Vinyl
- Doors: Thermal Doors
- Windows: Thermal Windows
- Basement: None
- Attic: Scuttle
- Has fireplace: No
Interior area
- Total structure area: 1,663
- Total interior livable area: 1,663 sqft
Property
Parking
- Total spaces: 2
- Parking features: Attached, Concrete, Garage
- Attached garage spaces: 2
Features
- Levels: Two
- Patio & porch: Patio
- Exterior features: Thermal Doors
- Fencing: None
- View description: None
- Frontage type: See Remarks
Lot
- Size: 10,454 Square Feet
- Dimensions: 144 x 129
- Features: See Remarks, Landscaped, Sprinklers in Front, Sprinklers in Rear
Details
- Parcel number: 0630042000
- Zoning: R-3
- Special conditions: Standard
Construction
Type & style
- Home type: SingleFamily
- Property subtype: Single Family Residence
Materials
- Concrete, Brick, Vinyl Siding
- Foundation: Slab
- Roof: Composition
Condition
- New Construction
- New construction: Yes
- Year built: 2026
Details
- Warranty included: Yes
Utilities & green energy
- Sewer: Public Sewer
- Water: Public
- Utilities for property: None
Community & HOA
Community
- Security: Smoke Detector(s)
- Subdivision: Captain's Corner
HOA
- Has HOA: Yes
- Amenities included: Sidewalks, Street Lights
- HOA fee: $300 annually
- HOA name: Community Connect Partners
- HOA phone: 706-842-7531
Location
- Region: Grovetown
Financial & listing details
- Price per square foot: $174/sqft
- Date on market: 10/27/2026
- Cumulative days on market: 24 days
- Listing agreement: Exclusive Agency
- Listing terms: Cash,Conventional,FHA,VA Loan,See Remarks
- Road surface type: Paved
Estimated market value
$289,100
$275,000 - $304,000
$1,830/mo
Price history
| Date | Event | Price |
|---|---|---|
| 10/27/2026 | Listed for sale | $289,430$174/sqft |
Source:  Hive MLS #100612761 Report a problem | ||
Public tax history
Tax history is unavailable.
Monthly payment
Est. payment
Payment breakdown
Explore the cost of this home by adjusting the details. Changes won't be saved.Climate risks
Neighborhood: Belair
Nearby schools
Schools provided by the listing agent
- Elementary: Belair K
- Middle: Belair K
- High: Westside
Source: Hive MLS. This data may not be complete. We recommend contacting the local school district to confirm school assignments for this home.

Similar homes
- $285,0003 bd2 ba1.5k sqft109 Redford Drive, Grovetown, GA 30813For Sale
 MLS ID #100616806, Gilbert Williams, Re/max True Advantage. Hive MLS
- $285,0003 bd2 ba2.1k sqft4310 Felmellow Dr, Grovetown, GA 30813For Sale
 MLS ID #226337, Venus Morris Griffin, Meybohm Real Estate - Augusta. Aiken MLS
- $305,0003 bd2 ba1.7k sqft3266 Colonel Court #128, Grovetown, GA 30813For Sale
 MLS ID #100587074, Cathy L Austin, EXP Realty, LLC. Hive MLS
- $295,0004 bd2 ba2k sqft3920 Nantucket Circle, Grovetown, GA 30813For Sale
 MLS ID #100604043, Jaime Putnam, Meybohm Real Estate - Evans. Hive MLS
- $290,0003 bd2 ba1.6k sqft230 Taylor Circle, Grovetown, GA 30813For SaleMLS ID #100601922, Steven Koleno, Beycome Brokerage Realty. Hive MLS
- $309,9003 bd3 ba1.8k sqft1226 Belgrove Dr, Augusta, GA 30909Active
 MLS ID #10892730, Jamie Long, Augusta Partners, LLC. GAMLS
- $305,0004 bd3 ba1.9k sqft5156 Captain Drive, Grovetown, GA 30813New ConstructionMLS ID #100576927, Jausiah Xamir, D.R. Horton Realty of Georgia, Inc.. Hive MLS
- $315,5604 bd3 ba1.9k sqft5051 Captain Drive, Grovetown, GA 30813New ConstructionHive MLS
- $305,7304 bd2 ba1.7k sqft5044 Captain Drive, Grovetown, GA 30813New ConstructionMLS ID #100611843, Jausiah Xamir, D.R. Horton Realty of Georgia, Inc.. Hive MLS
- $289,9003 bd2 ba1.8k sqft1286 Elbron Drive, Augusta, GA 30909For SaleMLS ID #100614916, Shawna Woodward, RE/MAX Reinvented. Hive MLS
- $312,5604 bd3 ba1.9k sqft5036 Captain Drive, Grovetown, GA 30813New ConstructionMLS ID #100576956, Jausiah Xamir, D.R. Horton Realty of Georgia, Inc.. Hive MLS
- $349,9994 bd3 ba2.4k sqft3035 Pepperhill Drive, Grovetown, GA 30813For SaleMLS ID #100588534, Sandra Negron, Sandra Negron Realty. Hive MLS
- $237,0703 bd3 ba1.4k sqft1299 Bent Water Circle, Grovetown, GA 30813New ConstructionMLS ID #100606672, Shakedra Rivers, D.R. Horton Realty of Georgia, Inc.. Hive MLS
- $237,2203 bd3 ba1.4k sqft1300 Bent Water Circle, Grovetown, GA 30813New ConstructionMLS ID #100590296, Shakedra Rivers, D.R. Horton Realty of Georgia, Inc.. Hive MLS
