The Packard floor plan offers 4 bedrooms, 2.5 bathrooms, and 2,442 square ft of well-designed living space. The open-concept main level features 9-foot smooth ceilings, hardwood flooring in the foyer, extended foyer, powder room, kitchen, and breakfast area, as well as steel-reinforced arched openings. The kitchen includes granite countertops, a tile backsplash, 42-inch cabinets, and overlooks the breakfast area and great room. A formal living room and dining room with a coffered ceiling provide additional space for entertaining. Upstairs, the spacious owner's suite features an oversized walk-in closet, dual vanity, garden tub, and separate shower. Secondary bedrooms offer vaulted ceilings. Exterior features include a covered 10' x 12' rear porch, full-yard irrigation system, and gutters.
For sale
$349,999
3035 Pepperhill Drive, Grovetown, GA 30813
4beds
2,442sqft
Single Family Residence
Built in 2017
10,454 Square Feet Lot
$-- Zestimate®
$143/sqft
$42/mo HOA
What's special
Steel-reinforced arched openingsOversized walk-in closetSeparate showerTile backsplashGranite countertopsGarden tubOpen-concept main level
- 99 days
- 63
- 4
Zillow last checked:
Listing updated:
Listed by:
Sandra Negron 706-373-3060,
Sandra Negron Realty,
EDWIN SOLIS 706-421-9222,
Sandra Negron Realty
Source: Hive MLS,MLS#: 100588534 Originating MLS: REALTORS® of Greater Augusta
Originating MLS: REALTORS® of Greater AugustaFacts & features
Interior
Bedrooms & bathrooms
- Bedrooms: 4
- Bathrooms: 3
- Full bathrooms: 2
- 1/2 bathrooms: 1
Rooms
- Room types: Master Bedroom, Bedroom 2, Bedroom 3, Bedroom 4, Dining Room, Great Room, Living Room, Laundry
Primary bedroom
- Level: Upper
- Dimensions: 20 x 26
Bedroom 2
- Level: Upper
- Dimensions: 12 x 14
Bedroom 3
- Level: Upper
- Dimensions: 11 x 13
Bedroom 4
- Level: Upper
- Dimensions: 11 x 13
Dining room
- Level: Main
- Dimensions: 11 x 12
Great room
- Level: Main
- Dimensions: 16 x 16
Kitchen
- Level: Main
- Dimensions: 12 x 12
Laundry
- Level: Upper
- Dimensions: 7 x 7
Living room
- Level: Main
- Dimensions: 12 x 14
Heating
- Electric, Forced Air
Cooling
- Central Air, Ceiling Fan(s)
Appliances
- Included: Built-In Microwave, Refrigerator, Disposal, Dishwasher, Electric Range
- Laundry: Dryer Hookup, Washer Hookup, Laundry Room
Features
- Walk-in Closet(s), Ceiling Fan(s), Walk-in Shower, Blinds/Shades, Walk-In Closet(s)
- Flooring: Laminate
- Basement: None
- Attic: Partially Finished,Pull Down Stairs
- Number of fireplaces: 1
Interior area
- Total structure area: 2,442
- Total interior livable area: 2,442 sqft
Property
Parking
- Total spaces: 2
- Parking features: Garage Faces Front, Attached, Garage Door Opener, Garage
- Attached garage spaces: 2
Accessibility
- Accessibility features: None
Features
- Levels: Two
- Patio & porch: None
- Exterior features: None
- Fencing: None
- View description: None
- Waterfront features: None
- Frontage type: See Remarks
Lot
- Size: 10,454 Square Feet
Details
- Parcel number: 069 894
- Zoning: R2
- Special conditions: Standard
Construction
Type & style
- Home type: SingleFamily
- Property subtype: Single Family Residence
Materials
- Concrete, Brick, Fiber Cement, Wood Frame
- Foundation: Slab
- Roof: Composition
Condition
- New construction: No
- Year built: 2017
Utilities & green energy
- Sewer: County Sewer
- Water: County Water
- Utilities for property: Cable Available, Sewer Connected, Water Connected
Green energy
- Green verification: None
Community & HOA
Community
- Security: Smoke Detector(s)
- Subdivision: Pepper Hill
HOA
- Has HOA: Yes
- Amenities included: Pool
- HOA fee: $500 annually
- HOA name: Pepperhill HOA
- HOA phone: 706-250-0477
Location
- Region: Grovetown
Financial & listing details
- Price per square foot: $143/sqft
- Tax assessed value: $111,432
- Annual tax amount: $3,119
- Date on market: 7/17/2026
- Cumulative days on market: 99 days
- Listing agreement: Exclusive Right To Sell
- Listing terms: Cash,Conventional,FHA,VA Loan
Estimated market value
Not available
Estimated sales range
Not available
Not available
Price history
| Date | Event | Price |
|---|---|---|
| 7/17/2026 | Listed for sale | $349,999+59.5%$143/sqft |
Source:  Hive MLS #100588534 Report a problem Hive MLS #100588534 Report a problem | ||
| 7/6/2024 | Listing removed | -- |
Source: Zillow Rentals Report a problem | ||
| 4/9/2024 | Price change | $2,000-4.8%$1/sqft |
Source: Zillow Rentals Report a problem | ||
| 3/31/2024 | Price change | $2,100-4.5%$1/sqft |
Source: Zillow Rentals Report a problem | ||
| 3/8/2024 | Listed for rent | $2,200$1/sqft |
Source: Zillow Rentals Report a problem | ||
| 4/28/2017 | Sold | $219,500$90/sqft |
Source: Public Record Report a problem | ||
Public tax history
| Year | Property taxes | Tax assessment |
|---|---|---|
| 2025 | $3,120 -13.4% | $278,582 -8.8% |
| 2024 | $3,604 -2.4% | $305,433 +0.2% |
| 2023 | $3,691 +20.3% | $304,825 +22.4% |
| 2022 | $3,068 -2.3% | $249,038 +2.1% |
| 2021 | $3,139 +3.2% | $243,846 +162.5% |
| 2020 | $3,043 +4.5% | $92,889 +7.2% |
| 2019 | $2,911 +5.5% | $86,638 +5.5% |
| 2018 | $2,759 +46.7% | $82,131 +42.3% |
| 2017 | $1,881 | $57,700 |
Find assessor info on the county website
Monthly payment
Est. payment
Payment breakdown
Explore the cost of this home by adjusting the details. Changes won't be saved.Climate risks
Neighborhood: 30813
Nearby schools
Schools provided by the listing agent
- Elementary: Grovetown
- Middle: Grovetown
- High: Grovetown High
Source: Hive MLS. This data may not be complete. We recommend contacting the local school district to confirm school assignments for this home.
Similar homes
- $334,9005 bd3 ba2.5k sqft4038 Abbey Road, Grovetown, GA 30813For Sale

 MLS ID #100589132, Amanda F Schlegel, Hollimon & Company Real Estate. Hive MLS
 - $350,0005 bd3 ba2.5k sqft8017 Battle Street, Grovetown, GA 30813For Sale
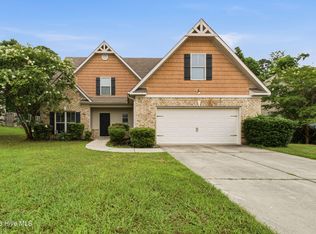 MLS ID #100609927, Angela Schroder, David Greene Realty, Llc. Hive MLS
 - $315,5604 bd3 ba1.9k sqft5051 Captain Drive, Grovetown, GA 30813New Construction
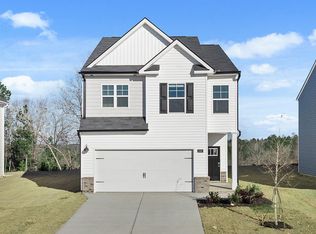 Hive MLS
 - $366,0004 bd3 ba2.5k sqft910 Citizens Way, Grovetown, GA 30813For Sale
 MLS ID #100608888, Anais Delnardo, Keller Williams Realty Augusta Partners. Hive MLS
 - $385,0003 bd2 ba2.3k sqft715 Kingston Road, Grovetown, GA 30813For SaleMLS ID #100610380, Leslie Houston, Southeastern Residential, LLC. Hive MLS
- $327,9005 bd3 ba2.3k sqft5091 Captain Drive, Grovetown, GA 30813For SaleMLS ID #98257025, Katerra Godbee, Heart and Key Realty, LLC. Hive MLS
- $295,0004 bd2 ba2k sqft3929 Nantucket Circle, Grovetown, GA 30813For SaleMLS ID #100604043, Jaime Putnam, Meybohm Real Estate - Evans. Hive MLS
- $314,0004 bd3 ba2.5k sqft1323 York Drive, Grovetown, GA 30813For SaleMLS ID #100603529, Glenn P Cannon, Augusta Realty Company. Hive MLS
- $305,7304 bd2 ba1.7k sqft5044 Captain Drive, Grovetown, GA 30813New ConstructionMLS ID #100611843, Jausiah Xamir, D.R. Horton Realty of Georgia, Inc.. Hive MLS
- $371,0005 bd3 ba2.5k sqft1396 Admiral Avenue, Grovetown, GA 30813New ConstructionHive MLS
- $379,9005 bd3 ba3.1k sqft904 Inman Drive, Grovetown, GA 30813For SaleMLS ID #100601226, Dayanna Sapp, Meybohm Real Estate - Evans. Hive MLS
- $320,0005 bd3 ba2.6k sqft6121 Independence Way, Grovetown, GA 30813For SaleMLS ID #100576409, Regina Wadsworth, Re/max True Advantage. Hive MLS
- $389,9004 bd4 ba3.4k sqft1123 Mccoys Creek Road, Grovetown, GA 30813For SaleMLS ID #100583181, Daniel T Ijigbamigbe, Keller Williams Realty Augusta Partners. Hive MLS
- $314,9634 bd3 ba2k sqft5198 Copse Drive, Augusta, GA 30909For SaleMLS ID #100611368, Sierra Struble, Real Broker, LLC. Hive MLS
- $316,2004 bd3 ba1.9k sqft5151 Captain Drive, Grovetown, GA 30813New ConstructionHive MLS
