Beautiful Winchester Built 4 Bedroom 2.5 Bath home. NEW white Kitchen Cabinets, Granite Countertops, Stainless Steel Appliances, NEW LVT throughout downstairs and some upstairs. NEW fresh paint throughout. All appliances remain. Fenced flat rear yard with concrete patio. Double car garage with opener. HUGE primary bedroom with sitting room/office. Large Great Room with Fireplace adjoining the kitchen. Kitchen backsplash unfinished so buyer can choose what they prefer to for the future. Easy to show. Wonderfully located near Fort Gordon gate 6. Easy to show.
For sale
$314,000
1323 York Drive, Grovetown, GA 30813
4beds
2,519sqft
Single Family Residence
Built in 2015
7,405 Square Feet Lot
$313,400 Zestimate®
$125/sqft
$17/mo HOA
What's special
Stainless steel appliancesNew white kitchen cabinetsGranite countertopsAll appliances remainNew fresh paint throughout
- 33 days
- 215
- 18
Zillow last checked:
Listing updated:
Listed by:
Glenn P Cannon 706-833-9537,
Augusta Realty Company
Source: Hive MLS,MLS#: 100603529 Originating MLS: REALTORS® of Greater Augusta
Originating MLS: REALTORS® of Greater AugustaFacts & features
Interior
Bedrooms & bathrooms
- Bedrooms: 4
- Bathrooms: 3
- Full bathrooms: 2
- 1/2 bathrooms: 1
Rooms
- Room types: Breakfast Room, Great Room, Dining Room, Bedroom 4, Bedroom 3, Bedroom 2, Master Bedroom, Family Room, Bedroom 5, Living Room, Other, Laundry
Primary bedroom
- Level: Upper
- Dimensions: 20 x 17
Bedroom 2
- Level: Upper
- Dimensions: 10 x 13
Bedroom 3
- Level: Upper
- Dimensions: 11 x 11
Bedroom 4
- Level: Upper
- Dimensions: 11 x 10
Bedroom 5
- Dimensions: 0 x 0
Breakfast room
- Level: Main
- Dimensions: 12 x 10
Dining room
- Level: Main
- Dimensions: 13 x 14
Family room
- Dimensions: 0 x 0
Great room
- Level: Main
- Dimensions: 20 x 15
Kitchen
- Level: Main
- Dimensions: 12 x 13
Laundry
- Level: Second
- Dimensions: 12 x 8
Living room
- Dimensions: 0 x 0
Other
- Description: None;See Remarks
- Dimensions: 0 x 0
Heating
- Heat Pump, Fireplace(s), Electric, Forced Air
Cooling
- Central Air, Ceiling Fan(s), Heat Pump, Multi Units
Appliances
- Included: Built-In Microwave, Refrigerator, Range, Disposal, Dishwasher
- Laundry: Dryer Hookup, Washer Hookup
Features
- Walk-in Closet(s), Vaulted Ceiling(s), High Ceilings, Entrance Foyer, Kitchen Island, Ceiling Fan(s), Blinds/Shades, Eat-in Kitchen, Smart Thermostat, Walk-In Closet(s), WiFi Thermostat
- Flooring: LVT/LVP, Carpet, Vinyl
- Basement: None
- Attic: Pull Down Stairs
- Has fireplace: Yes
Interior area
- Total structure area: 2,519
- Total interior livable area: 2,519 sqft
Property
Parking
- Total spaces: 2
- Parking features: Attached, Concrete, Garage Door Opener, Off Street, Garage
- Attached garage spaces: 2
Features
- Levels: Two
- Patio & porch: Patio, Rear Porch
- Pool features: None
- Fencing: Privacy,Back Yard
- Has view: Yes
- View description: See Remarks
- Waterfront features: None
- Frontage type: See Remarks
Lot
- Size: 7,405 Square Feet
- Dimensions: 60 x 10 x 60 x 120
- Features: Level, Landscaped, Sprinklers in Front, Sprinklers in Rear
Details
- Additional structures: Shed(s)
- Parcel number: 0780159000
- Zoning: R3
- Special conditions: Standard
Construction
Type & style
- Home type: SingleFamily
- Property subtype: Single Family Residence
Materials
- Vinyl Siding, Wood Frame
- Foundation: Slab
- Roof: Composition
Condition
- New construction: No
- Year built: 2015
Utilities & green energy
- Sewer: Public Sewer
- Water: Public
- Utilities for property: Cable Available, Sewer Connected, Water Connected
Community & HOA
Community
- Subdivision: Mccoy's Creek
HOA
- Has HOA: Yes
- Amenities included: Street Lights
- HOA fee: $200 annually
- HOA name: McCoys Creek Owner Association
- HOA phone: 706-250-0477
Location
- Region: Grovetown
Financial & listing details
- Price per square foot: $125/sqft
- Tax assessed value: $128,672
- Annual tax amount: $3,458
- Date on market: 9/14/2026
- Cumulative days on market: 34 days
- Listing agreement: Exclusive Right To Sell
- Listing terms: Cash,Conventional,FHA,VA Loan
Estimated market value
$313,400
$298,000 - $329,000
$2,430/mo
Price history
| Date | Event | Price |
|---|---|---|
| 9/14/2026 | Listed for sale | $314,000+12.1%$125/sqft |
Source:  Hive MLS #100603529 Report a problem Hive MLS #100603529 Report a problem | ||
| 3/17/2022 | Sold | $280,000+39.4%$111/sqft |
Source: Public Record Report a problem | ||
| 4/1/2019 | Listing removed | $1,600$1/sqft |
Source: Posted by: Register Signs Report a problem | ||
| 3/7/2019 | Listed for rent | $1,600$1/sqft |
Source: Posted by: Register Signs Report a problem | ||
| 8/22/2016 | Sold | $200,795$80/sqft |
Source: Hive MLS #98074500 Report a problem | ||
Public tax history
| Year | Property taxes | Tax assessment |
|---|---|---|
| 2025 | $3,843 +5.3% | $128,672 +2.2% |
| 2024 | $3,650 +16.4% | $125,900 +12.4% |
| 2023 | $3,135 -3.9% | $112,000 +6.2% |
| 2022 | $3,263 +32.6% | $105,414 +29.2% |
| 2021 | $2,460 -16.6% | $81,576 |
| 2020 | $2,950 +5.7% | $81,576 +7.3% |
| 2019 | $2,791 +0.5% | $76,035 |
| 2018 | $2,777 -0.5% | $76,035 +10.5% |
| 2017 | $2,791 +27.2% | $68,806 |
| 2016 | $2,195 | $68,806 |
Find assessor info on the county website
Monthly payment
Est. payment
Payment breakdown
Explore the cost of this home by adjusting the details. Changes won't be saved.Climate risks
Neighborhood: Belair
Nearby schools
Schools provided by the listing agent
- Elementary: Sue Reynolds
- Middle: Langford
- High: Richmond Academy
Source: Hive MLS. This data may not be complete. We recommend contacting the local school district to confirm school assignments for this home.


Similar homes
- $269,9004 bd2 ba1.7k sqft227 Jefferson Street, Grovetown, GA 30813For Sale
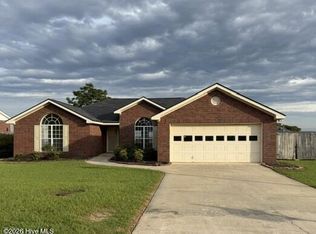
 MLS ID #100601913, Sandra Smith, Mike Vickrey & Associates Inc. Hive MLS
 - $298,0004 bd3 ba2.3k sqft448 Sebastian Drive, Grovetown, GA 30813For Sale
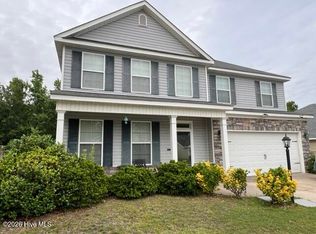 MLS ID #100594576, Daniel Demers, Sell Your Home Services. Hive MLS
 - $316,2004 bd3 ba1.9k sqft5151 Captain Drive, Grovetown, GA 30813New Construction
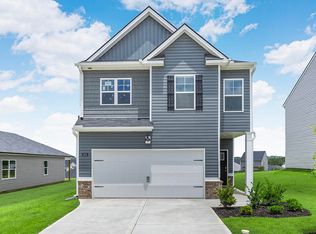 Hive MLS
 - $329,9004 bd3 ba2.3k sqft1028 Lancaster Way, Grovetown, GA 30813For Sale
 MLS ID #100587735, Brittany Hopkins, Meybohm - New Home Div.. Hive MLS
 - $287,0004 bd2 ba1.8k sqft4536 Country Glen Circle, Grovetown, GA 30813For SaleMLS ID #100608577, Kristen Myers, Better Homes & Gardens Executive Partners. Hive MLS
- $319,9004 bd3 ba2.6k sqft3005 Burgess Street, Augusta, GA 30909For SaleMLS ID #98256879, Wright Team, Better Homes & Gardens Executive Partners. Hive MLS
- $349,0004 bd3 ba2.1k sqft6050 Big Pond Trail, Grovetown, GA 30813New ConstructionMLS ID #100602732, Vicki Roberts Stephenson, Better Homes & Gardens Executive Partners. Hive MLS
- $294,9004 bd3 ba2.1k sqft2006 Meridian Way, Augusta, GA 30909For SaleMLS ID #100599747, Frederick Dennis Smith, Blanchard & Calhoun - WA. Hive MLS
- $350,0004 bd3 ba2.4k sqft3010 Kilknockie Drive, Grovetown, GA 30813For SaleMLS ID #100600961, Kamran Dalaki, Kamran Realty, LLC. Hive MLS
- $309,9003 bd2 ba1.7k sqft3004 Grey Fox Drive, Hephzibah, GA 30815For SaleMLS ID #100610108, Michelle Lovett Lockhart, Blanchard & Calhoun - WA. Hive MLS
- $330,0004 bd3 ba2.3k sqft2672 New Hope Circle, Hephzibah, GA 30815For SaleMLS ID #100596772, Jefferson Keller, Century 21 Jeff Keller Realty. Hive MLS
- $250,0003 bd2 ba1.4k sqft657 Hagin Rd, Grovetown, GA 30813Active
 MLS ID #10804664, L. Denise Mikell, Kamden Realty & Associates Inc. GAMLS
 - $375,0004 bd3 ba2.4k sqft4028 Marshall Street, Augusta, GA 30909For SaleMLS ID #100586510, Phoebe Y Woodcock, Premier Homes Property Management. Hive MLS
- $299,0003 bd2 ba2k sqft4325 Regans Ln, Augusta, GA 30909ActiveMLS ID #10774873, Tiffany C Williams, Wilder Realty SCGA Inc.. GAMLS
- $258,9003 bd3 ba1.7k sqft591 Old Wheeler Road, Grovetown, GA 30813For SaleMLS ID #100599217, Jaclyn Smith, Blanchard & Calhoun - Evans. Hive MLS
- $259,7003 bd3 ba1.7k sqft908 Bryan Circle, Grovetown, GA 30813For SaleMLS ID #100592705, Bethany Williamson, Better Homes & Gardens Executive Partners. Hive MLS
- $334,9003 bd3 ba1.8k sqft426 Longmeadow Drive, Grovetown, GA 30813For SaleMLS ID #100581373, Charles C Pangle, Hometown Realty. Hive MLS
- $329,9004 bd2 ba2k sqft352 Saint Julian Place, North Augusta, SC 29860For SaleMLS ID #100610609, Bradley Sikes Group, Meybohm Real Estate - Evans. Hive MLS
- $270,0003 bd2 ba2.4k sqft1065 Nathan Jones Rd, Harlem, GA 30814ActiveMLS ID #10762354, Gladys Daniels, Southern Classic Realtors. GAMLS
- $270,0003 bd2 ba1.3k sqft114 Barbara Street, Grovetown, GA 30813New ConstructionMLS ID #100596164, Abby Miller, Douglas Lane Real Estate Group. Hive MLS
