NEW PRICE IMPROVEMENT!!!
4028 Marshall Street | Augusta, GA 30909
Timeless Elegance. Modern Luxury. Exceptional Space.
Welcome to 4028 Marshall Street, an extraordinary fully renovated 2,473-square-foot brick ranch perfectly situated on a beautifully landscaped .60-acre corner lot in one of Augusta's most desirable and established neighborhoods. Every inch of this stunning home has been thoughtfully reimagined, combining timeless craftsmanship with today's most sought-after finishes.
From the moment you enter the impressive foyer and expansive entry corridor, you'll be captivated by the home's spacious design, abundant natural light, and impeccable attention to detail. Multiple living and entertaining spaces include a formal living room, elegant formal dining room, inviting family room anchored by a classic brick hearth, and a bright, oversized Florida room that seamlessly extends your living space year-round.
At the heart of the home is a spectacular custom-designed chef's kitchen, featuring luxurious quartz countertops, all-new stainless steel appliances, including a refrigerator, gas range with downdraft ventilation, dishwasher, abundant cabinetry, and generous prep space designed for both everyday living and entertaining.
Retreat to the expansive owner's suite, complete with a large walk-in closet and a beautiful spa-inspired bath featuring a whirlpool soaking tub, custom tiled walk-in shower with frameless glass enclosure, and a convenient linen closet. Three additional generously sized bedrooms provide comfort and flexibility for family, guests, or a home office. The guest bathroom has also been beautifully renovated with a custom tiled shower and contemporary finishes.
Throughout the home you'll appreciate the extensive updates, including all-new LED lighting, remote-controlled ceiling fans, stylish fixtures, and quality finishes that create a fresh, modern atmosphere.
Functionality is equally impressive with a spacious laundry room featuring a new washer and dryer, utility sink, and built-in-cabinetry. The oversized two-car garage offers a new remote garage door opener, an expansive walk-in utility/storage closet, and convenient access to the walk-up attic, providing incredible storage potential.
Step outside to your own private backyard retreat. A charming brick walkway leads to a spacious brick patio overlooking an expansive lower yard framed by mature landscaping, creating the perfect setting for outdoor entertaining, gardening, play, or simply relaxing in your own peaceful oasis. The generous 0.60-acre corner lot offers exceptional privacy, curb appeal, and room to enjoy.
Conveniently located just minutes from shopping, dining, medical facilities, schools, parks, and major commuter routes, this remarkable property offers the perfect combination of luxury, comfort, and convenience.
Beautifully renovated, meticulously designed, and truly move-in ready, 4028 Marshall Street is a rare opportunity to own a one-of-a-kind home where every detail has already been perfected. Schedule your private showing today and experience the exceptional lifestyle this stunning residence has to offer.
For sale
Price cut: $24.9K (9/18)
$375,000
4028 Marshall Street, Augusta, GA 30909
4beds
2,442sqft
Single Family Residence
Built in 1991
0.6 Acres Lot
$-- Zestimate®
$154/sqft
$-- HOA
What's special
- 87 days
- 273
- 14
Zillow last checked:
Listing updated:
Listed by:
Phoebe Y Woodcock 706-951-1724,
Premier Homes Property Management
Source: Hive MLS,MLS#: 100586510 Originating MLS: REALTORS® of Greater Augusta
Originating MLS: REALTORS® of Greater AugustaFacts & features
Interior
Bedrooms & bathrooms
- Bedrooms: 4
- Bathrooms: 3
- Full bathrooms: 2
- 1/2 bathrooms: 1
Rooms
- Room types: Living Room, Dining Room, Breakfast Room, Bathroom 3, Family Room, Sunroom, Master Bedroom, Bathroom 1, Bathroom 2, Bedroom 1, Bedroom 2, Bedroom 3
Primary bedroom
- Level: Main
- Dimensions: 18 x 15
Bedroom 1
- Level: Main
- Dimensions: 15 x 16
Bedroom 2
- Level: Main
- Dimensions: 16 x 11
Bedroom 3
- Level: Main
- Dimensions: 11 x 11
Bathroom 1
- Level: Main
- Dimensions: 8 x 11
Bathroom 2
- Level: Main
- Dimensions: 8 x 11
Bathroom 3
- Level: Main
- Dimensions: 6 x 7
Breakfast room
- Level: Main
- Dimensions: 12 x 10
Dining room
- Level: Main
- Dimensions: 10 x 12
Family room
- Level: Main
- Dimensions: 17 x 15
Kitchen
- Level: Main
- Dimensions: 12 x 13
Living room
- Level: Main
- Dimensions: 16 x 13
Sunroom
- Level: Main
- Dimensions: 19 x 16
Heating
- Gas Pack, Natural Gas
Cooling
- Central Air
Appliances
- Included: Down Draft, Built-In Microwave, Built-In Gas Oven, Washer, Refrigerator, Dryer, Dishwasher
- Laundry: Dryer Hookup, Washer Hookup, Laundry Room
Features
- Master Downstairs, Walk-in Closet(s), Tray Ceiling(s), Entrance Foyer, Solid Surface, Whirlpool, Ceiling Fan(s), Hot Tub, Walk-in Shower, Blinds/Shades, Eat-in Kitchen, Walk-In Closet(s)
- Flooring: Laminate
- Doors: Storm Door(s)
- Windows: Storm Window(s)
- Basement: None
- Attic: Floored,Permanent Stairs
- Number of fireplaces: 1
Interior area
- Total structure area: 2,442
- Total interior livable area: 2,442 sqft
Property
Parking
- Total spaces: 6
- Parking features: Garage Faces Front, Garage Door Opener, Garage, Parking Pad
- Attached garage spaces: 6
Accessibility
- Accessibility features: Accessible Kitchen, Accessible Full Bath, Accessible Entrance, Accessible Bedroom, Accessible Closets, Accessible Common Area, Accessible Kitchen Appliances, Central Living Area, Common Area
Features
- Levels: One
- Patio & porch: Covered, Patio, See Remarks, Front Porch
- Exterior features: Storm Doors
- Pool features: None
- Fencing: None
- Has view: Yes
- View description: See Remarks
- Waterfront features: None
- Frontage type: See Remarks
Lot
- Size: 0.6 Acres
- Dimensions: 132.08 x 100.50 x 130 x 202.18
- Features: See Remarks, Cleared, Landscaped, Sprinklers in Rear
Details
- Parcel number: 0660051000
- Zoning: RES
Construction
Type & style
- Home type: SingleFamily
- Property subtype: Single Family Residence
Materials
- See Remarks, Brick
- Foundation: Slab
- Roof: Shingle,Composition
Condition
- New construction: No
- Year built: 1991
Utilities & green energy
- Sewer: Public Sewer
- Water: Public
- Utilities for property: Cable Available, Natural Gas Connected, Water Available, Water Connected
Green energy
- Green verification: None
Community & HOA
Community
- Security: Smoke Detector(s)
- Subdivision: Belair Hills Estates
HOA
- Has HOA: No
Location
- Region: Augusta
Financial & listing details
- Price per square foot: $154/sqft
- Tax assessed value: $120,244
- Annual tax amount: $2,710
- Date on market: 7/4/2026
- Cumulative days on market: 87 days
- Listing agreement: Exclusive Agency
- Listing terms: Cash,Conventional,FHA,VA Loan
- Road surface type: Paved
Estimated market value
Not available
Estimated sales range
Not available
$2,311/mo
Price history
| Date | Event | Price |
|---|---|---|
| 9/18/2026 | Price change | $375,000-6.2%$154/sqft |
Source:  Hive MLS #100586510 Report a problem Hive MLS #100586510 Report a problem | ||
| 8/4/2026 | Price change | $399,900-3.6%$164/sqft |
Source: Hive MLS #100586510 Report a problem | ||
| 7/4/2026 | Listed for sale | $415,000$170/sqft |
Source: Hive MLS #100586510 Report a problem | ||
Public tax history
| Year | Property taxes | Tax assessment |
|---|---|---|
| 2025 | $1,357 +16.6% | $120,244 +18.5% |
| 2024 | $1,164 +14% | $101,476 +2.2% |
| 2023 | $1,021 -14.7% | $99,324 +13.6% |
| 2022 | $1,197 -7.1% | $87,428 +1.5% |
| 2021 | $1,289 +4.7% | $86,150 +12.6% |
| 2020 | $1,231 -0.5% | $76,478 |
| 2019 | $1,237 +1.9% | $76,478 |
| 2018 | $1,214 -1.8% | $76,478 |
| 2017 | $1,237 +1.8% | $76,478 |
| 2016 | $1,215 | $76,478 |
| 2015 | $1,215 +0.2% | $76,478 +0.2% |
| 2014 | $1,212 | $76,296 |
| 2013 | -- | -- |
| 2012 | -- | -- |
| 2011 | -- | -- |
| 2010 | -- | -- |
| 2009 | -- | -- |
| 2008 | -- | -- |
| 2007 | -- | -- |
| 2005 | -- | -- |
| 2004 | -- | -- |
| 2001 | -- | -- |
| 2000 | -- | -- |
Find assessor info on the county website
Monthly payment
Est. payment
Payment breakdown
Explore the cost of this home by adjusting the details. Changes won't be saved.Climate risks
Neighborhood: Belair
Nearby schools
Schools provided by the listing agent
- Elementary: Belair K
- Middle: Belair K
- High: Westside
Source: Hive MLS. This data may not be complete. We recommend contacting the local school district to confirm school assignments for this home.
Similar homes
- $330,0004 bd3 ba2.7k sqft5334 Bull Street, Augusta, GA 30909For Sale
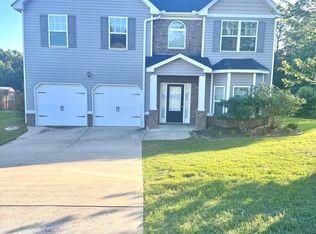
 MLS ID #100578945, Tammie Williams, EXP Realty, LLC. Hive MLS
 - $350,0004 bd3 ba2.7k sqft138 Lenox Parkway, Augusta, GA 30907For Sale
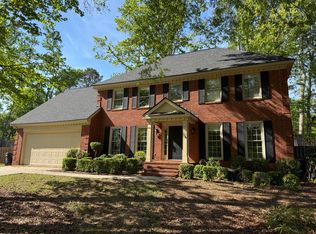 MLS ID #98256114, Daniel Demers, Sell Your Home Services. Hive MLS
 - $399,0004 bd4 ba2.7k sqft4218 Quail Springs Circle, Augusta, GA 30907For Sale
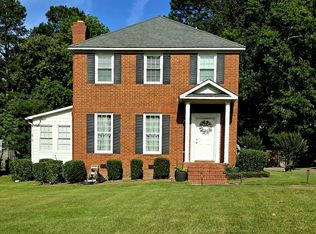 MLS ID #98257217, Atul Sinha, Southeastern Residential, LLC. Hive MLS
 - $399,9004 bd3 ba2.3k sqft2507 Pinebluff Ct, Augusta, GA 30909Active
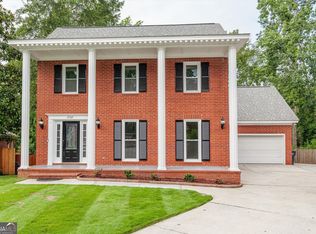
 MLS ID #10572906, Steven T Koleno, Beycome Brokerage Realty LLC. GAMLS
 - $349,9005 bd3 ba2.8k sqft629 Canterbury, Augusta, GA 30909For SaleMLS ID #98201012, Sandra Murrell, HomeSmart Realty Partners. Hive MLS
- $435,0004 bd3 ba2.8k sqft4230 Quail Springs Circle, Martinez, GA 30907For SaleMLS ID #100601106, Noah McBride, Century 21 Magnolia. Hive MLS
- $269,9003 bd3 ba1.8k sqft3213 Alton Court, Augusta, GA 30909For SaleMLS ID #100583314, Debra Franco, Better Homes & Gardens Executive Partners. Hive MLS
- $348,9005 bd4 ba2.8k sqft2944 Foxhall Circle, Augusta, GA 30907For SaleMLS ID #98198191, Charles C Pangle, Hometown Realty. Hive MLS
- $329,0003 bd2 ba1.7k sqft2814 Keeling Place, Augusta, GA 30909For SaleMLS ID #100592278, Trulock Group, Blanchard & Calhoun - Evans. Hive MLS
- $259,5003 bd2 ba1.6k sqft3367 Braeswood Court, Augusta, GA 30909For SaleMLS ID #100590271, Rochelle McDaniel, Better Homes & Gardens Executive Partners. Hive MLS
- $497,0004 bd3 ba3.2k sqft633 Cambridge Court, Augusta, GA 30909For SaleMLS ID #100603710, Ann Marie McManus, Meybohm Real Estate - Wheeler. Hive MLS
- $340,0004 bd3 ba2.3k sqft825 Brookfield Parkway, Martinez, GA 30907For SaleMLS ID #100579094, Kaitlin Collins, EXP Realty, LLC. Hive MLS
- $219,9003 bd2 ba1.4k sqft3209 Hillsview Drive, Augusta, GA 30909For SaleMLS ID #98256123, John DeFoor, DeFoor Realty. Hive MLS
- $314,0004 bd3 ba2.5k sqft1323 York Drive, Grovetown, GA 30813For SaleMLS ID #100603529, Glenn P Cannon, Augusta Realty Company. Hive MLS
- $499,0004 bd4 ba2.6k sqft3075 Walton Way, Augusta, GA 30909For SaleMLS ID #98202132, Greg Honeymichael, Meybohm Real Estate - Evans. Hive MLS
- $375,0004 bd3 ba2.3k sqft104 Wells Drive, Harlem, GA 30814For SaleMLS ID #100579428, Carol McCullough, Blanchard & Calhoun - Evans. Hive MLS
- $374,0004 bd3 ba2.3k sqft563 Bunchgrass Street, Evans, GA 30809For SaleMLS ID #100593024, Louis Vincent Klein, Blanchard & Calhoun - Evans. Hive MLS
- $429,9005 bd4 ba3.4k sqft4198 Knollcrest Circle N, Martinez, GA 30907For SaleMLS ID #100577808, Ann Marie McManus, Meybohm Real Estate - Wheeler. Hive MLS
