Come take a gander at this beautifully renovated one-level brick ranch in West Augusta! This turnkey home sits on a spacious lot of nearly half an acre in the peaceful neighborhood of Berckmans Hills.
Perfectly positioned in one of Augusta's most convenient locations, Berckmans Hills is just minutes from Surrey Center: a beloved destination where neighbors gather to shop, dine, exercise, and unwind. Washington Road, I-20, downtown Augusta, Augusta University, and the Medical District are all within easy reach, making this an ideal location for work, recreation, and everyday living.
Bordered by the famed Rae's Creek, Berckmans Hills offers a tranquil setting amongst a canopy of mature pines. It's the kind of neighborhood where neighbors gather beneath backyard pavilions to cheer on the Dawgs each fall, children still play in the streets, and golf carts carry families on evening rides.
The seller has thoughtfully renovated this home from top to bottom, eliminating the need for costly updates and allowing the next owner to simply move in and enjoy. Inside, you'll find brand-new luxury vinyl plank flooring, fresh paint throughout, updated lighting and plumbing fixtures, a new water heater, and beautifully redesigned cabinetry. Every detail has been carefully considered.
The kitchen features granite countertops, stainless steel appliances, and abundant cabinet space, while the former carport has been transformed into a spacious mudroom and laundry area with a dedicated home office; an invaluable addition for today's lifestyle.
Both bathrooms have been completely renovated with stylish new vanities, updated flooring, and custom tile surrounds. The corner bedrooms are filled with natural light thanks to their thoughtful window placement, creating bright and inviting spaces throughout the day.
The oversized den is anchored by a cozy fireplace and framed by a wall of windows overlooking the covered rear patio and private backyard. Whether you're enjoying your morning coffee, entertaining friends, or watching the kids play, this outdoor living space is one you'll appreciate year-round.
Storage is plentiful with multiple closets and built-in nooks, while the detached covered carport provides protection for your vehicle and additional flexibility.
Completely renovated, exceptionally located, and truly move-in ready, this is the kind of home today's buyers are searching for. All that's left to do is unpack and start enjoying everything Berckmans Hills has to offer. Schedule your private showing today!
For sale
Price cut: $10K (9/16)
$329,000
2814 Keeling Place, Augusta, GA 30909
3beds
1,757sqft
Single Family Residence
Built in 1953
0.42 Acres Lot
$319,800 Zestimate®
$187/sqft
$-- HOA
What's special
Beautifully redesigned cabinetryPrivate backyardDedicated home officeNew water heaterStainless steel appliancesCovered rear patioGranite countertops
- 66 days
- 330
- 12
Zillow last checked:
Listing updated:
Listed by:
Trulock Group 706-267-1269,
Blanchard & Calhoun - Evans
Source: Hive MLS,MLS#: 100592278 Originating MLS: REALTORS® of Greater Augusta
Originating MLS: REALTORS® of Greater AugustaFacts & features
Interior
Bedrooms & bathrooms
- Bedrooms: 3
- Bathrooms: 2
- Full bathrooms: 2
Rooms
- Room types: Den, Laundry, Office, Breakfast Room, Other, Bedroom 1, Bedroom 2, Bedroom 3
Bedroom 1
- Level: Main
- Dimensions: 12 x 10
Bedroom 2
- Level: Main
- Dimensions: 11 x 10
Bedroom 3
- Level: Main
- Dimensions: 12 x 9
Breakfast room
- Level: Main
- Dimensions: 8 x 8
Den
- Level: Main
- Dimensions: 14 x 18
Kitchen
- Level: Main
- Dimensions: 19 x 8
Laundry
- Level: Main
- Dimensions: 12 x 10
Office
- Level: Main
- Dimensions: 9 x 18
Other
- Description: Foyer
- Level: Main
- Dimensions: 10 x 4
Heating
- Gas Pack, Natural Gas
Cooling
- Central Air
Appliances
- Included: Dishwasher, Gas Range
- Laundry: Dryer Hookup, Washer Hookup
Features
- Entrance Foyer, Mud Room, Ceiling Fan(s), Walk-in Shower, See Remarks
- Flooring: LVT/LVP, Ceramic Tile
- Basement: None
- Attic: See Remarks
- Number of fireplaces: 1
Interior area
- Total structure area: 1,757
- Total interior livable area: 1,757 sqft
Property
Parking
- Total spaces: 1
- Parking features: Covered, Other, See Remarks, On Site, Paved, Parking Pad
- Carport spaces: 1
Features
- Levels: One
- Patio & porch: Covered, Patio, Rear Porch
- Exterior features: Other
- Pool features: None
- Fencing: None
- Has view: Yes
- View description: See Remarks
- Waterfront features: None
- Frontage type: See Remarks
Lot
- Size: 0.42 Acres
- Dimensions: 103*200*70
- Features: Corner Lot
Details
- Additional structures: Shed(s)
- Parcel number: 0252012000
- Zoning: R1
- Special conditions: Standard
Construction
Type & style
- Home type: SingleFamily
- Property subtype: Single Family Residence
Materials
- Brick
- Foundation: Crawl Space
- Roof: Architectural Shingle
Condition
- New construction: No
- Year built: 1953
Utilities & green energy
- Sewer: Public Sewer
- Water: Public
- Utilities for property: Natural Gas Connected, Sewer Connected, Water Connected
Community & HOA
Community
- Subdivision: Berckman Hills
HOA
- Has HOA: No
Location
- Region: Augusta
Financial & listing details
- Price per square foot: $187/sqft
- Tax assessed value: $77,272
- Annual tax amount: $2,076
- Date on market: 7/29/2026
- Cumulative days on market: 66 days
- Listing agreement: Exclusive Agency
- Listing terms: Cash,Conventional,FHA,VA Loan
Estimated market value
$319,800
$304,000 - $336,000
$1,666/mo
Price history
| Date | Event | Price |
|---|---|---|
| 9/16/2026 | Price change | $329,000-2.9%$187/sqft |
Source:  Hive MLS #100592278 Report a problem Hive MLS #100592278 Report a problem | ||
| 9/4/2026 | Price change | $339,000-3.1%$193/sqft |
Source: Hive MLS #100592278 Report a problem | ||
| 7/29/2026 | Listed for sale | $350,000+139.7%$199/sqft |
Source: Hive MLS #100592278 Report a problem | ||
| 3/11/2026 | Sold | $146,000-8.7%$83/sqft |
Source: Public Record Report a problem | ||
| 8/26/2019 | Sold | $159,900$91/sqft |
Source: Hive MLS #98048068 Report a problem | ||
| 7/29/2019 | Pending sale | $159,900$91/sqft |
Source: VANDERMORGAN REALTY #444624 Report a problem | ||
| 7/26/2019 | Listed for sale | $159,900$91/sqft |
Source: VANDERMORGAN REALTY #444624 Report a problem | ||
Public tax history
| Year | Property taxes | Tax assessment |
|---|---|---|
| 2025 | $2,445 -1.7% | $77,272 -5.5% |
| 2024 | $2,488 +19% | $81,800 +16.4% |
| 2023 | $2,091 -7.9% | $70,268 +0.8% |
| 2022 | $2,270 +9.7% | $69,714 +25.6% |
| 2021 | $2,069 +15.4% | $55,512 +21.8% |
| 2020 | $1,793 +133.3% | $45,592 |
| 2019 | $769 -7% | $45,592 |
| 2018 | $826 -2.4% | $45,592 |
| 2017 | $846 +2.4% | $45,592 |
| 2016 | $827 | $45,592 |
| 2015 | $827 +0% | $45,592 |
| 2014 | $826 | $45,592 |
| 2013 | -- | -- |
| 2012 | -- | -- |
| 2011 | -- | -- |
| 2010 | -- | -- |
| 2009 | -- | -- |
| 2008 | -- | -- |
| 2007 | -- | -- |
| 2005 | -- | -- |
| 2004 | -- | -- |
| 2001 | -- | -- |
| 2000 | -- | -- |
Find assessor info on the county website
Monthly payment
Est. payment
Payment breakdown
Explore the cost of this home by adjusting the details. Changes won't be saved.Climate risks
Neighborhood: West Augusta
Nearby schools
Schools provided by the listing agent
- Elementary: Garrett
- Middle: Langford
- High: Westside
Source: Hive MLS. This data may not be complete. We recommend contacting the local school district to confirm school assignments for this home.
Similar homes
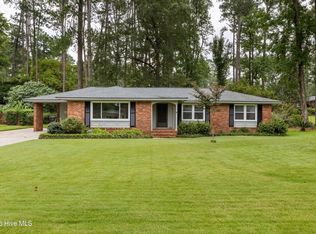
- $300,0004 bd2 ba1.7k sqft2922 Stratford Drive, Augusta, GA 30909For Sale
 MLS ID #100600083, Trulock Group, Blanchard & Calhoun - Evans. Hive MLS
 - $309,9005 bd3 ba2.1k sqft744 Lancaster Road, Augusta, GA 30909For Sale
 MLS ID #100582607, Rita Renfroe, EXP Realty, LLC. Hive MLS

 - $335,0004 bd2 ba2.5k sqft1304 Dominica Drive, Augusta, GA 30909For Sale
 MLS ID #98257232, Noah McBride, Century 21 Magnolia. Hive MLS
 - $305,0003 bd2 ba1.7k sqft3313 Thread Needle Road W, Augusta, GA 30907For Sale
 MLS ID #100596530, Beverly Hixon, Meybohm Real Estate - Evans. Hive MLS
 - $309,9004 bd2 ba1.5k sqft209 Gardners Mill Road, Augusta, GA 30907For SaleMLS ID #100578923, Caleb Willing, Better Homes & Gardens Executive Partners. Hive MLS
- $399,9004 bd3 ba2.3k sqft2507 Pinebluff Ct, Augusta, GA 30909Active
 MLS ID #10572906, Steven T Koleno, Beycome Brokerage Realty LLC. GAMLS
 - $350,0003 bd3 ba2.2k sqft200 Watervale Road, Martinez, GA 30907For SaleMLS ID #100599962, Mehan Drzewicki, Evans Real Estate Group. Hive MLS
- $331,0003 bd3 ba2.5k sqft4321 Alpine Way, Martinez, GA 30907For SaleMLS ID #100593085, Josh Keck, Keller Williams Realty Augusta Partners. Hive MLS
- $240,0003 bd2 ba1.6k sqft2712 Marschalk Road, Augusta, GA 30904For SaleMLS ID #100605784, Daniel T Ijigbamigbe, Keller Williams Realty Augusta Partners. Hive MLS
- $349,9503 bd3 ba2.1k sqft528 Oak Brook Drive, Martinez, GA 30907For SaleMLS ID #100599177, Ehrin Fairey, EXP Realty, LLC. Hive MLS
- $225,0003 bd2 ba2.1k sqft3117 Eagle Rock Rd, Augusta, GA 30909ActiveMLS ID #10819784, Jasmin Bradley, The Bradley Real Estate Group. GAMLS
- $299,0003 bd3 ba1.9k sqft1407 Habersham Drive, Augusta, GA 30909New ConstructionMLS ID #100579584, Matt Kelly, WRKHORSE REAL ESTATE. Hive MLS
- $329,4004 bd2 ba1.9k sqft4032 Dowling Drive, Martinez, GA 30907For SaleMLS ID #98257387, Pamela Lynn Lightsey, Courson Realty, LLC. Hive MLS
- $344,5003 bd3 ba1.9k sqft223 Old Mill Rd, Martinez, GA 30907ActiveMLS ID #10831794, Stephanie Fuller, Evans Real Estate Group LLC. GAMLS
- $280,0003 bd2 ba1.3k sqft327 Sims Avenue, Augusta, GA 30906New ConstructionMLS ID #100607673, Vanessa Silman, Keller Williams Realty Augusta Partners. Hive MLS
- $300,0002 bd2 ba2.2k sqft1224 Meigs Street, Augusta, GA 30904For SaleMLS ID #100592251, Trulock Group, Blanchard & Calhoun - Evans. Hive MLS
- $229,9003 bd2 ba1.4k sqft1448 Troupe Street, Augusta, GA 30904For SaleMLS ID #100601648, Caleb Willing, Better Homes & Gardens Executive Partners. Hive MLS
