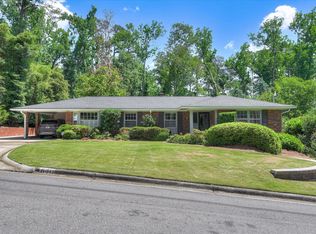
Welcome to this beautifully updated home in the established Brynwood subdivision, featuring a full mother-in-law suite with its own private entrance, driveway, and covered porch! This home features an architectural shingle roof, new flooring throughout the home, and beautiful ceramic tile in bathrooms and laundry/utility room. The kitchen features granite countertops, updated sink and faucet, smooth cooktop stove, and a brand new built-in wall oven and new microwave. Modern lighting fixtures and ceiling fans have been installed throughout the home. The spacious lower level provides exceptional flexibility and includes a 4th bedroom, full bathroom, den/living area, and a full kitchen. Whether used as a mother-in-law suite, guest quarters, multigenerational living space, or additional entertainment area, this separate living space offers tremendous potential. Think Master's Rental too!! Additional features include a bright sunroom with new hardi-plank siding, spacious mudroom with beautiful tile flooring, utility sink, and storage, fireplace, custom built-ins, and a desirable corner lot. With its generous size, extensive updates, flexible floor plan, and separate living quarters, this home offers exceptional value in Brynwood. An excellent opportunity for a move-in-ready home!
For sale
$497,000
633 Cambridge Court, Augusta, GA 30909
4beds
3,232sqft
Single Family Residence
Built in 1962
0.42 Acres Lot
$474,700 Zestimate®
$154/sqft
$-- HOA
What's special
Beautifully updated homeDesirable corner lotCustom built-insArchitectural shingle roofUpdated sink and faucetKitchen features granite countertopsSmooth cooktop stove
- 4 days
- 207
- 13
Likely to sell faster than
Zillow last checked:
Listing updated:
Listed by:
Ann Marie McManus 706-481-3800,
Meybohm Real Estate - Wheeler
Source: Hive MLS,MLS#: 100603710 Originating MLS: REALTORS® of Greater Augusta
Originating MLS: REALTORS® of Greater AugustaFacts & features
Interior
Bedrooms & bathrooms
- Bedrooms: 4
- Bathrooms: 3
- Full bathrooms: 3
Rooms
- Room types: Master Bedroom, Bedroom 2, Bedroom 3, Living Room, Sunroom, Bedroom 4, Laundry
Primary bedroom
- Description: Primary Bedroom
- Level: Main
- Dimensions: 12 x 10
Bedroom 2
- Description: Bedroom 2
- Level: Main
- Dimensions: 10 x 12
Bedroom 2
- Description: Bedroom 2
- Level: Main
- Dimensions: 10 x 10
Bedroom 3
- Description: Bedroom
- Level: Main
- Dimensions: 10 x 10
Bedroom 3
- Description: Bedroom 3
- Level: Main
- Dimensions: 10 x 10
Bedroom 4
- Description: Basement
- Level: Basement
- Dimensions: 11 x 10
Kitchen
- Description: Kitchen
- Level: Main
- Dimensions: 8 x 10
Laundry
- Description: Laundry
- Level: Main
- Dimensions: 4 x 4
Living room
- Description: Living room
- Level: Main
- Dimensions: 10 x 10
Sunroom
- Description: Sunroom
- Level: Main
- Dimensions: 8 x 8
Sunroom
- Description: Sunroom
- Level: Main
- Dimensions: 8 x 8
Heating
- Fireplace(s), Electric, Heat Pump
Cooling
- Central Air, Ceiling Fan(s)
Appliances
- Included: Built-In Electric Oven, Disposal, Dishwasher, Cooktop
- Laundry: Dryer Hookup, Washer Hookup, Laundry Room
Features
- Walk-in Closet(s), Mud Room, 2nd Kitchen, Ceiling Fan(s), Basement, Blinds/Shades, Built-in Features, Walk-In Closet(s)
- Flooring: LVT/LVP, Ceramic Tile
- Doors: Storm Door(s)
- Basement: Exterior Entry,Finished,Walk-Out Access
- Attic: Pull Down Stairs
- Has fireplace: Yes
Interior area
- Total structure area: 3,232
- Total interior livable area: 3,232 sqft
Video & virtual tour
Property
Parking
- Total spaces: 2
- Parking features: Attached Carport
- Carport spaces: 2
Accessibility
- Accessibility features: None
Features
- Levels: Two
- Patio & porch: Deck
- Exterior features: Storm Doors
- Pool features: None
- Fencing: None
- Has view: Yes
- View description: See Remarks
- Waterfront features: None
- Frontage type: See Remarks
Lot
- Size: 0.42 Acres
- Dimensions: 18,333 sq ft
- Features: Cul-De-Sac, Landscaped
Details
- Parcel number: 0251039000
- Zoning: UNK
- Special conditions: Standard
Construction
Type & style
- Home type: SingleFamily
- Property subtype: Single Family Residence
Materials
- Brick, Wood Frame
- Foundation: Crawl Space
- Roof: Architectural Shingle
Condition
- New construction: No
- Year built: 1962
Utilities & green energy
- Sewer: Public Sewer
- Water: Public
- Utilities for property: Water Connected
Green energy
- Green verification: None
Community & HOA
Community
- Subdivision: Brynwood
HOA
- Has HOA: No
Location
- Region: Augusta
Financial & listing details
- Price per square foot: $154/sqft
- Tax assessed value: $145,260
- Annual tax amount: $3,904
- Date on market: 9/15/2026
- Cumulative days on market: 4 days
- Listing agreement: Exclusive Agency
- Listing terms: Cash,Conventional,FHA,VA Loan
Estimated market value
$474,700
$451,000 - $498,000
$2,013/mo
Price history
| Date | Event | Price |
|---|---|---|
| 9/15/2026 | Listed for sale | $497,000+110.6%$154/sqft |
Source:  Hive MLS #100603710 Report a problem Hive MLS #100603710 Report a problem | ||
| 3/5/2025 | Sold | $236,000-26.3%$73/sqft |
Source: Public Record Report a problem | ||
| 9/27/2024 | Listing removed | $320,000$99/sqft |
Source:  REALTORS® of Greater Augusta #523991 Report a problem REALTORS® of Greater Augusta #523991 Report a problem | ||
| 7/31/2024 | Price change | $320,000-1.5%$99/sqft |
Source: REALTORS® of Greater Augusta #523991 Report a problem | ||
| 5/13/2024 | Listed for sale | $325,000+5.2%$101/sqft |
Source: REALTORS® of Greater Augusta #523991 Report a problem | ||
| 3/5/2024 | Listing removed | -- |
Source: REALTORS® of Greater Augusta #523991 Report a problem | ||
| 3/5/2024 | Listed for sale | $309,000$96/sqft |
Source: REALTORS® of Greater Augusta #523991 Report a problem | ||
| 1/23/2024 | Pending sale | $309,000$96/sqft |
Source: REALTORS® of Greater Augusta #523991 Report a problem | ||
| 1/6/2024 | Listed for sale | $309,000+87.3%$96/sqft |
Source: REALTORS® of Greater Augusta #523991 Report a problem | ||
| 3/24/2021 | Listing removed | -- |
Source: Owner Report a problem | ||
| 10/23/2014 | Sold | $165,000-2.4%$51/sqft |
Source: Hive MLS #98081065 Report a problem | ||
| 7/21/2014 | Price change | $169,000+6.3%$52/sqft |
Source: Owner Report a problem | ||
| 6/17/2014 | Listed for sale | $159,000+76.7%$49/sqft |
Source: Owner Report a problem | ||
| 2/28/2014 | Sold | $90,000$28/sqft |
Source: Hive MLS #98084580 Report a problem | ||
Public tax history
| Year | Property taxes | Tax assessment |
|---|---|---|
| 2025 | $4,518 +2% | $145,260 -1.3% |
| 2024 | $4,427 +21.9% | $147,204 +19.4% |
| 2023 | $3,633 -6.8% | $123,312 +2.3% |
| 2022 | $3,897 +14.4% | $120,598 +23.2% |
| 2021 | $3,406 +23.1% | $97,874 +33.5% |
| 2020 | $2,767 -0.7% | $73,304 |
| 2019 | $2,787 +14.3% | $73,304 |
| 2018 | $2,438 -1.6% | $73,304 |
| 2017 | $2,477 -10% | $73,304 |
| 2016 | $2,751 | $73,304 |
| 2015 | $2,751 +19.7% | $73,304 +0% |
| 2014 | $2,299 | $73,280 |
| 2013 | -- | -- |
| 2012 | -- | -- |
| 2011 | -- | -- |
| 2010 | -- | -- |
| 2009 | -- | -- |
| 2008 | -- | -- |
| 2007 | -- | -- |
| 2005 | -- | -- |
| 2004 | -- | -- |
| 2001 | -- | -- |
| 2000 | -- | -- |
Find assessor info on the county website
Monthly payment
Est. payment
Payment breakdown
Explore the cost of this home by adjusting the details. Changes won't be saved.Climate risks
Neighborhood: West Augusta
Nearby schools
Schools provided by the listing agent
- Elementary: Merry
- Middle: Tutt
- High: Westside Comp. High
Source: Hive MLS. This data may not be complete. We recommend contacting the local school district to confirm school assignments for this home.
Similar homes
- $460,0004 bd3 ba2.8k sqft3209 Ramsgate Road, Augusta, GA 30909For Sale

 MLS ID #100602478, McKynsey Harrison, EXP Realty, LLC. Hive MLS
 - $359,0004 bd3 ba2.4k sqft2924 Westchester Drive, Augusta, GA 30909For Sale
 MLS ID #100603537, Steven Koleno, Beycome Brokerage Realty. Hive MLS
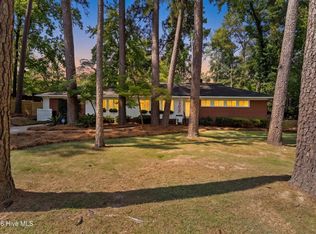
 - $410,0004 bd4 ba2.6k sqft411 Ashland Drive, Augusta, GA 30909For Sale
 MLS ID #100602015, McKenna Carlile Murray, Blanchard & Calhoun - WA. Hive MLS
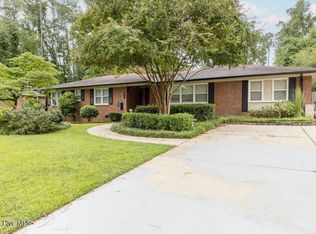
 - $369,0004 bd2 ba2.3k sqft3114 Sussex Road, Augusta, GA 30909For Sale
 MLS ID #100602075, Tonya Armstrong, Meybohm Real Estate - Wheeler. Hive MLS
 - $499,0004 bd4 ba3.2k sqft711 Oberlin Road, Augusta, GA 30909For SaleMLS ID #100581531, Dana Blanchard, Southeastern Residential, LLC. Hive MLS
- $499,0004 bd4 ba2.6k sqft3075 Walton Way, Augusta, GA 30909For SaleMLS ID #98202132, Greg Honeymichael, Meybohm Real Estate - Evans. Hive MLS
- $575,0004 bd4 ba2.9k sqft614 Oberlin Road, Augusta, GA 30909For SaleMLS ID #100587765, Dylan Lyons, Lyons Property Group, LLC. Hive MLS
- $379,0004 bd3 ba2.9k sqft502 Arnlee Way, Augusta, GA 30909For SaleMLS ID #100585950, Betsey W Davis, Rosco Real Estate, LLC. Hive MLS
- $345,9003 bd2 ba1.7k sqft511 Aumond Road, Augusta, GA 30909For SaleMLS ID #100602432, Susan Keller Jackson, Century 21 Jeff Keller Realty. Hive MLS
- $549,0004 bd3 ba3k sqft12 Raintree Place, Augusta, GA 30909For SaleMLS ID #100582740, Jane S Lane, Re/max True Advantage. Hive MLS
- $449,9003 bd3 ba2.3k sqft2735 Henry St, Augusta, GA 30909Active
 MLS ID #10810841, Lisa Moss, Blanchard & Calhoun Real Estate. GAMLS
 - $615,0004 bd3 ba3.1k sqft802 Carriage Court, Augusta, GA 30909For SaleMLS ID #100586254, Michael Todd Luckey, RE/MAX Reinvented. Hive MLS
- $379,0003 bd3 ba2.4k sqft514 Ashland Dr, Augusta, GA 30909ActiveMLS ID #10829315, Dennis Hardigree, Keller Williams Realty Atl. Partners. GAMLS
- $569,9005 bd4 ba3.5k sqft813 W Aumond Place, Augusta, GA 30909For SaleMLS ID #98254333, Ann Marie McManus, Meybohm Real Estate - Wheeler. Hive MLS
- $300,0004 bd2 ba1.7k sqft2922 Stratford Drive, Augusta, GA 30909For SaleMLS ID #100600083, Trulock Group, Blanchard & Calhoun - Evans. Hive MLS
- $349,9005 bd3 ba2.8k sqft629 Canterbury, Augusta, GA 30909For SaleMLS ID #98201012, Sandra Murrell, HomeSmart Realty Partners. Hive MLS
- $649,9004 bd4 ba2.7k sqft3338 Wheeler Road, Augusta, GA 30909For SaleMLS ID #98257003, Jennifer Viger, Market House Realty, LLC. Hive MLS
