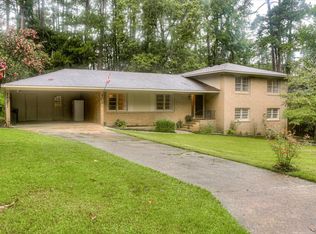
LARGE 5 BEDROOM , THREE FULL BATH HOME WITH FORMAL DINING ROOM, FORMAL LIVING ROOM, TWO LARGE GREAT ROOMS, AND A BREAKFAST ROOM!! KITCHEN HAS DOUBLE OVEN, A FRIDGE AND A COFFEBAR!! MAIN LEVEL GREAT ROOM HAS FLOOR TO CEILING SHELVING, TWO CEILING FANS, HARDWOOD FLOORING, AND SLIDING GLASS DOOR LEADING OUTSIDE!! FORMAL DINING ROOM AND LIVING ROOM HAVE LOTS OF WINDOWS AND HARDWOOD FLOORS!! DOWNSTAIRS GREAT ROOM HAS WOOD BURNING FIREPLACE AND DOOR LEADING OUTSIDE!! TWO MORE BEDROOMS AND FULL BATH DOWNSTAIRS!! UPSTAIRS HAVE THREE LARGE BEDROOMS AND TWO MORE BATHS AND ALL ROOMS HAVE HARDWOOD FLOORS!! INSIDE HAS BEEN PROFESIONALLY PAINTED RECENTLY!!! NO HOA!! HOME SITS ON OVER 1/3 ACRE! THIS IS NO COOKIE CUTTER HOME!! HOME HAS CLASSIC MID CENTURY STYLE!!
BECAUSE THIS HOME HAS A SEPERATE ENTRANCE FROM OUTSIDE AND AN ENTRANCE FROM INSIDE, TO THE VERY SPACIOUS DOWNSTAIRS LEVEL, THIS AREA COULD BE USED A AN INLAW SUITE WITH ITS GREAT ROOM, TWO BEDROOMS AND FULL BATH!!!
For sale
$349,900
629 Canterbury, Augusta, GA 30909
5beds
2,821sqft
Single Family Residence
Built in 1964
0.37 Acres Lot
$335,600 Zestimate®
$124/sqft
$-- HOA
What's special
Very spacious downstairs levelBreakfast roomTwo ceiling fansHardwood flooringDoor leading outsideKitchen has double ovenTwo large great rooms
- 413 days
- 534
- 36
Zillow last checked:
Listing updated:
Listed by:
Sandra Murrell 706-833-0502,
HomeSmart CSRA
Source: Hive MLS,MLS#: 98201012 Originating MLS: REALTORS® of Greater Augusta
Originating MLS: REALTORS® of Greater AugustaFacts & features
Interior
Bedrooms & bathrooms
- Bedrooms: 5
- Bathrooms: 3
- Full bathrooms: 3
Rooms
- Room types: Living Room, Dining Room, Breakfast Room, Master Bedroom, Bedroom 2, Bedroom 3, Great Room, Bedroom 4, Bedroom 5
Primary bedroom
- Description: HARDWOOD FLOORS
- Level: Upper
- Dimensions: 18 x 12
Bedroom 2
- Description: HARDWOOD FLOORS
- Level: Upper
- Dimensions: 12 x 14
Bedroom 3
- Description: HARDWOOD FLOORS
- Level: Upper
- Dimensions: 11 x 14
Bedroom 4
- Description: LTV FLOORING
- Level: Ground
- Dimensions: 15 x 14
Bedroom 5
- Description: LTV FLOORING
- Level: Ground
- Dimensions: 15 x 14
Breakfast room
- Description: HARDWOOD FLOORS
- Level: Main
- Dimensions: 10 x 13
Dining room
- Description: FORMAL DINING ROOM WITH HARDWOOD FLOORS
- Level: Main
- Dimensions: 13 x 11
Great room
- Description: LTV FLOORING==WOOD BURNING FIREPLACE
- Level: Ground
- Dimensions: 23 x 14
Great room
- Description: HARDWOOD FLOORS -- CEILING TO FLOOR SHELVING
- Level: Main
- Dimensions: 23 x 14
Kitchen
- Description: DOUBLE OVEN---FRIDGE----COFFEE BAR
- Level: Main
- Dimensions: 10 x 10
Living room
- Description: FORMAL LIVING ROOM WITH HARDWOOD FLOORS
- Level: Main
- Dimensions: 18 x 13
Heating
- Fireplace(s), Heat Pump, Natural Gas
Cooling
- Central Air, Ceiling Fan(s)
Appliances
- Included: Refrigerator, Double Oven, Dishwasher, Cooktop
- Laundry: Dryer Hookup, Washer Hookup
Features
- Entrance Foyer, Pantry, Eat-in Kitchen, In-Law Quarters
- Flooring: Laminate, Ceramic Tile, Hardwood
- Doors: Thermal Doors
- Basement: None
- Attic: Scuttle
- Number of fireplaces: 1
Interior area
- Total structure area: 2,821
- Total interior livable area: 2,821 sqft
Video & virtual tour
Property
Parking
- Parking features: Carport, Attached, Concrete
- Has attached garage: Yes
- Has carport: Yes
Features
- Levels: Tri-Level
- Patio & porch: Patio, Front Porch
- Exterior features: Thermal Doors
- Fencing: Fenced
- Has view: Yes
- View description: None
- Frontage type: See Remarks
Lot
- Size: 0.37 Acres
- Dimensions: 105 x 155 x 90 x 172
- Features: Landscaped
Details
- Parcel number: 0242130000
- Zoning: Residential
- Special conditions: Standard
Construction
Type & style
- Home type: SingleFamily
- Property subtype: Single Family Residence
Materials
- Brick, Wood Siding
- Foundation: Crawl Space
- Roof: Composition
Condition
- New construction: No
- Year built: 1964
Utilities & green energy
- Sewer: Septic Tank
- Water: Public
- Utilities for property: Cable Available
Community & HOA
Community
- Subdivision: Brynwood
HOA
- Has HOA: No
- Amenities included: Street Lights
Location
- Region: Augusta
Financial & listing details
- Price per square foot: $124/sqft
- Tax assessed value: $329,860
- Annual tax amount: $3,980
- Date on market: 7/19/2025
- Cumulative days on market: 414 days
- Listing agreement: Exclusive Right To Sell
- Listing terms: Cash,Conventional,FHA,VA Loan
Estimated market value
$335,600
$319,000 - $352,000
$2,666/mo
Price history
| Date | Event | Price |
|---|---|---|
| 3/12/2026 | Price change | $349,900-6.7%$124/sqft |
Source:  Hive MLS #544691 Report a problem Hive MLS #544691 Report a problem | ||
| 7/19/2025 | Listed for sale | $375,000$133/sqft |
Source:  REALTORS® of Greater Augusta #544691 Report a problem REALTORS® of Greater Augusta #544691 Report a problem | ||
| 9/22/2024 | Listing removed | $375,000$133/sqft |
Source: REALTORS® of Greater Augusta #532601 Report a problem | ||
| 9/8/2024 | Price change | $375,000-6.2%$133/sqft |
Source: REALTORS® of Greater Augusta #532601 Report a problem | ||
| 8/8/2024 | Listed for sale | $399,900+29%$142/sqft |
Source: REALTORS® of Greater Augusta #532601 Report a problem | ||
| 6/1/2021 | Sold | $310,000$110/sqft |
Source: Hive MLS #98040339 Report a problem | ||
| 4/12/2021 | Pending sale | $310,000$110/sqft |
Source:  REALTORS® of Greater Augusta #468279 Report a problem REALTORS® of Greater Augusta #468279 Report a problem | ||
| 4/9/2021 | Listed for sale | $310,000$110/sqft |
Source: REALTORS® of Greater Augusta #468279 Report a problem | ||
Public tax history
| Year | Property taxes | Tax assessment |
|---|---|---|
| 2025 | $3,980 +0.2% | $131,944 -0.2% |
| 2024 | $3,972 +4.9% | $132,244 -1.7% |
| 2023 | $3,786 +9.4% | $134,524 +22.9% |
| 2022 | $3,462 +158.5% | $109,481 +21.1% |
| 2021 | $1,339 +2.3% | $90,422 +9.3% |
| 2020 | $1,309 -0.5% | $82,696 |
| 2019 | $1,316 +3% | $82,696 |
| 2018 | $1,278 -2.9% | $82,696 |
| 2017 | $1,316 +2.9% | $82,696 |
| 2016 | $1,279 | $82,696 |
| 2015 | $1,279 +0% | $82,696 |
| 2014 | $1,279 | $82,696 |
| 2013 | -- | -- |
| 2012 | -- | -- |
| 2011 | -- | -- |
| 2010 | -- | -- |
| 2009 | -- | -- |
| 2008 | -- | -- |
| 2007 | -- | -- |
| 2005 | -- | -- |
| 2004 | -- | -- |
| 2001 | -- | -- |
| 2000 | -- | -- |
Find assessor info on the county website
Monthly payment
Est. payment
Payment breakdown
Explore the cost of this home by adjusting the details. Changes won't be saved.Climate risks
Neighborhood: West Augusta
Nearby schools
Schools provided by the listing agent
- Elementary: A Brian Merry
- Middle: Tutt
- High: Westside
Source: Hive MLS. This data may not be complete. We recommend contacting the local school district to confirm school assignments for this home.
Similar homes
- $349,9005 bd3 ba2.1k sqft744 Lancaster Road, Augusta, GA 30909For Sale

 MLS ID #100582607, Rita Renfroe, EXP Realty, LLC. Hive MLS
 - $379,0004 bd3 ba2.9k sqft502 Arnlee Way, Augusta, GA 30909For Sale
 MLS ID #100585950, Betsey W Davis, Rosco Real Estate, LLC. Hive MLS
 - $339,0003 bd2 ba1.7k sqft2814 Keeling Place, Augusta, GA 30909For Sale
 MLS ID #100592278, Trulock Group, Blanchard & Calhoun - Evans. Hive MLS
 - $325,0003 bd3 ba2.3k sqft513 Henderson Drive, Augusta, GA 30909For Sale
 MLS ID #98253678, Trulock Group, Blanchard & Calhoun - Evans. Hive MLS
 - $335,0003 bd3 ba1.8k sqft2957 Foxhall Cir, Augusta, GA 30907Active
 MLS ID #10814255, Melissa Parks, Virtual Properties Realty.com. GAMLS
 - $340,0006 bd4 ba2.6k sqft4454 Whisperwood Drive, Martinez, GA 30907For SaleMLS ID #100586026, Jeremy Johnston, Southern Homes and Rentals LLC. Hive MLS
- $309,9004 bd2 ba1.5k sqft209 Gardners Mill Road, Augusta, GA 30907For SaleMLS ID #100578923, Caleb Willing, Better Homes & Gardens Executive Partners. Hive MLS
- $435,0004 bd3 ba2.8k sqft4230 Quail Springs Circle, Martinez, GA 30907For SaleMLS ID #100601106, Noah McBride, Century 21 Magnolia. Hive MLS
- $289,5004 bd2 ba1.7k sqft3145 Crane Ferry Road, Augusta, GA 30907For SaleMLS ID #100592865, Preston Myhand, Blanchard & Calhoun - WA. Hive MLS
- $265,0003 bd2 ba1.7k sqft1326 Martinique Drive, Augusta, GA 30909For SaleMLS ID #100597516, Leroy Hammond, Keller Williams Realty Augusta Partners. Hive MLS
- $229,0004 bd3 ba2.2k sqft4013 Belair Road, Augusta, GA 30909For SaleMLS ID #100594683, Courtney Douglass, Realty One Group Visionaries. Hive MLS
- $375,0004 bd3 ba2.4k sqft4653 Millhaven Road, Martinez, GA 30907For SaleMLS ID #100588271, Gerilyn Delaurentys, Meybohm Real Estate - Evans. Hive MLS
- $316,9003 bd2 ba2k sqft2015 Bridgewater Drive, Augusta, GA 30907For SaleMLS ID #98256497, Peter Larson, Summer House Realty. Hive MLS
- $389,9004 bd4 ba2.6k sqft449 Parliament Road, Martinez, GA 30907For SaleMLS ID #98256726, Christopher Sorrells, Re/max True Advantage. Hive MLS
- $280,0002 bd3 ba2.8k sqft4121 Langley Street, Martinez, GA 30907For SaleMLS ID #100601125, Full Service Realty Team, Keller Williams Realty Augusta Partners. Hive MLS
- $364,9003 bd3 ba2k sqft1123 Cobb Street, Augusta, GA 30904For SaleMLS ID #98252644, Ann Marie McManus, Meybohm Real Estate - Wheeler. Hive MLS
