Located less than a mile from renowned Surrey Center, this 3 bedroom 2.5 bath home has been refurbished and is ready for its new owners! This spacious home features a brand new A/C system, 2 year old roof, new flooring, and new interior/exterior paint. The three upstairs bedrooms offer great privacy from the main living areas and great closet space. There are both formal and informal living spaces that include a foyer, living room and dining room on the main level. The kitchen opens to a family room, making it a perfect gathering place for family and friends. The family room has a fireplace and opens to the rear patio. A previous owner enclosed the garage giving the buyer a great room, a half bath, and a laundry closet. Out back the yard is fenced to help contain both quadrupeds and young, wild bipeds. The location is superb. It is right around the corner from the bustling restaurants and shops in Surrey Center, but tucked away on a quiet West Augusta street. It is also minutes from Augusta University's Summerville Campus or a quick drive to the Medical College of Georgia. This turn-key home is absolutely perfect. Call today to schedule a showing.
For sale
Price cut: $40K (7/26)
$325,000
513 Henderson Drive, Augusta, GA 30909
3beds
2,379sqft
Single Family Residence
Built in 1966
0.43 Acres Lot
$311,800 Zestimate®
$137/sqft
$-- HOA
What's special
Half bathSpacious homeGreat closet spaceLaundry closetNew flooring
- 211 days
- 236
- 7
Zillow last checked:
Listing updated:
Listed by:
Trulock Group 706-267-1269,
Blanchard & Calhoun - Evans
Source: Hive MLS,MLS#: 98253678 Originating MLS: REALTORS® of Greater Augusta
Originating MLS: REALTORS® of Greater AugustaFacts & features
Interior
Bedrooms & bathrooms
- Bedrooms: 3
- Bathrooms: 3
- Full bathrooms: 2
- 1/2 bathrooms: 1
Rooms
- Room types: Living Room, Dining Room, Family Room, Great Room, Master Bedroom, Bedroom 2, Bedroom 3
Primary bedroom
- Level: Upper
- Dimensions: 16 x 10
Bedroom 2
- Level: Upper
- Dimensions: 14 x 12
Bedroom 3
- Level: Upper
- Dimensions: 14 x 11
Dining room
- Level: Main
- Dimensions: 12 x 12
Family room
- Level: Main
- Dimensions: 20 x 12
Great room
- Level: Main
- Dimensions: 17 x 17
Kitchen
- Level: Main
- Dimensions: 12 x 12
Living room
- Level: Main
- Dimensions: 18 x 12
Heating
- Fireplace(s), Forced Air, Natural Gas
Cooling
- Central Air, Ceiling Fan(s)
Appliances
- Included: Refrigerator, Range, Disposal, Dishwasher
- Laundry: Dryer Hookup, Washer Hookup
Features
- Entrance Foyer
- Flooring: Carpet, Parquet, Vinyl
- Basement: None
- Attic: Other
- Has fireplace: Yes
Interior area
- Total structure area: 2,379
- Total interior livable area: 2,379 sqft
Video & virtual tour
Property
Parking
- Parking features: Concrete
Features
- Levels: Multi/Split
- Patio & porch: Patio
- Fencing: Fenced
- View description: None
- Frontage type: See Remarks
Lot
- Size: 0.43 Acres
- Dimensions: 136 x 155 x 44 x 177
- Features: Other
Details
- Parcel number: 0252092000
- Zoning: R-3
- Special conditions: Standard
Construction
Type & style
- Home type: SingleFamily
- Property subtype: Single Family Residence
Materials
- Brick, Wood Frame
- Foundation: Crawl Space
- Roof: Composition
Condition
- New construction: No
- Year built: 1966
Utilities & green energy
- Sewer: Public Sewer
- Water: Public
- Utilities for property: Sewer Connected, Water Connected
Community & HOA
Community
- Subdivision: Berckman Hills
HOA
- Has HOA: No
- Amenities included: Other
Location
- Region: Augusta
Financial & listing details
- Price per square foot: $137/sqft
- Tax assessed value: $251,460
- Annual tax amount: $3,146
- Date on market: 3/13/2026
- Cumulative days on market: 211 days
- Listing agreement: Exclusive Right To Sell
- Listing terms: Cash,Conventional,FHA,VA Loan
Estimated market value
$311,800
$296,000 - $327,000
$2,117/mo
Price history
| Date | Event | Price |
|---|---|---|
| 7/26/2026 | Price change | $325,000-11%$137/sqft |
Source:  Hive MLS #98253678 Report a problem Hive MLS #98253678 Report a problem | ||
| 5/11/2026 | Listed for sale | $365,000$153/sqft |
Source: Hive MLS #98253678 Report a problem | ||
| 5/11/2026 | Listing removed | $365,000$153/sqft |
Source: Hive MLS #553265 Report a problem | ||
| 3/13/2026 | Listed for sale | $365,000+139.3%$153/sqft |
Source: Hive MLS #553265 Report a problem | ||
| 1/14/2008 | Sold | $152,500+27.1%$64/sqft |
Source: Hive MLS #98013014 Report a problem | ||
| 3/5/2007 | Sold | $120,000+12.1%$50/sqft |
Source: Public Record Report a problem | ||
| 1/7/1998 | Sold | $107,000$45/sqft |
Source: Hive MLS #98139712 Report a problem | ||
Public tax history
| Year | Property taxes | Tax assessment |
|---|---|---|
| 2025 | $3,146 -7.4% | $100,584 -11.1% |
| 2024 | $3,399 +13.4% | $113,200 +9.8% |
| 2023 | $2,996 -5.9% | $103,096 +3.5% |
| 2022 | $3,184 +15.4% | $99,573 +27% |
| 2021 | $2,759 +8.6% | $78,388 +18.3% |
| 2020 | $2,540 -0.7% | $66,269 |
| 2019 | $2,558 +1.6% | $66,269 |
| 2018 | $2,518 -1.6% | $66,269 |
| 2017 | $2,558 +1.5% | $66,269 |
| 2016 | $2,520 | $66,269 |
| 2015 | $2,520 -0.8% | $66,269 |
| 2014 | $2,540 | $66,269 |
| 2013 | -- | -- |
| 2012 | -- | -- |
| 2011 | -- | -- |
| 2010 | -- | -- |
| 2009 | -- | -- |
| 2008 | -- | -- |
| 2007 | -- | -- |
| 2005 | -- | -- |
| 2004 | -- | -- |
| 2001 | -- | -- |
| 2000 | -- | -- |
Find assessor info on the county website
Monthly payment
Est. payment
Payment breakdown
Explore the cost of this home by adjusting the details. Changes won't be saved.Climate risks
Neighborhood: West Augusta
Nearby schools
Schools provided by the listing agent
- Middle: Tutt
- High: Westside
Source: Hive MLS. This data may not be complete. We recommend contacting the local school district to confirm school assignments for this home.

Similar homes
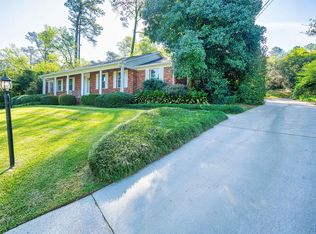
- $--3 bd2 ba1.6k sqft1904 Valley Spring Rd, Augusta, GA 30909Auction
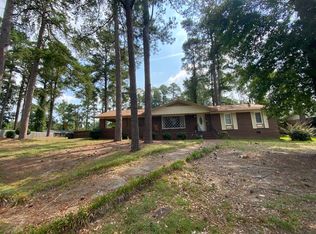 ServiceLink Auction
 - $309,9005 bd3 ba2.1k sqft744 Lancaster Road, Augusta, GA 30909For Sale

 MLS ID #100582607, Rita Renfroe, EXP Realty, LLC. Hive MLS
 - $349,9005 bd3 ba2.8k sqft629 Canterbury, Augusta, GA 30909For Sale
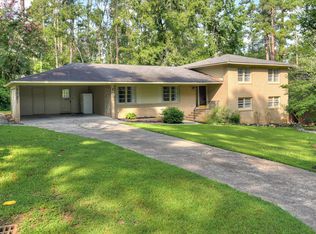 MLS ID #98201012, Sandra Murrell, HomeSmart Realty Partners. Hive MLS
 - $298,0003 bd2 ba1.6k sqft2908 Stratford Drive, Augusta, GA 30909For Sale
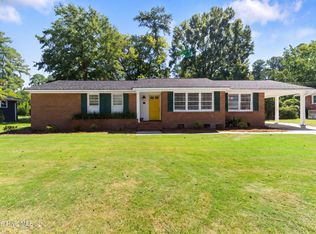 MLS ID #98251698, Susan Salisbury, Blanchard & Calhoun - Evans. Hive MLS
 - $335,0003 bd3 ba1.8k sqft2957 Foxhall Cir, Augusta, GA 30907Active
 MLS ID #10814255, Melissa Parks, Virtual Properties Realty.com. GAMLS
 - $305,0003 bd2 ba1.6k sqft2949 Hillcreek Drive, Augusta, GA 30909For SaleMLS ID #100596237, Sherry H Sanders, EXP Realty, LLC. Hive MLS
- $350,0003 bd3 ba2.2k sqft200 Watervale Road, Martinez, GA 30907For SaleMLS ID #100599962, Mehan Drzewicki, Evans Real Estate Group. Hive MLS
- $329,9004 bd3 ba2.3k sqft124 Wood Creek Drive, Martinez, GA 30907For SaleMLS ID #100593239, Aracelis Saladin, Keller Williams Realty Augusta Partners. Hive MLS
- $275,0003 bd2 ba2.1k sqft1801 Heath Street, Augusta, GA 30904For SaleMLS ID #100603824, The Stone Team, Meybohm Real Estate - Wheeler. Hive MLS
- $390,0004 bd3 ba3k sqft1509 Weaver Dr, Augusta, GA 30909ActiveMLS ID #10844864, Christopher Nesbitt, Virtual Properties Realty.com. GAMLS
- $349,9004 bd3 ba2.5k sqft304 Yuma Trail, Martinez, GA 30907For SaleMLS ID #100601860, Aracelis Saladin, Keller Williams Realty Augusta Partners. Hive MLS
- $259,0003 bd3 ba2.2k sqft715 Hammond Dr, North Augusta, SC 29841ActiveMLS ID #10846588, Jamie Long, Augusta Partners, LLC. GAMLS
- $345,0004 bd3 ba2.7k sqft64 Sugarmill Ct, Grovetown, GA 30813Active Under ContractMLS ID #10804073, Marion Hester, Century 21 Magnolia. GAMLS
- $274,0003 bd3 ba1.8k sqft4327 Sun Valley Place, Martinez, GA 30907For SaleMLS ID #100595989, Kalista Cave, Blanchard & Calhoun - WA. Hive MLS
- $375,0004 bd3 ba2.4k sqft4653 Millhaven Road, Martinez, GA 30907For SaleMLS ID #100588271, Gerilyn Delaurentys, Meybohm Real Estate - Evans. Hive MLS
- $389,9004 bd3 ba2.7k sqft540 Brandermill Road, Evans, GA 30809For SaleMLS ID #100608684, Kathleen Brown, Century 21 Results Realty Services. Hive MLS
