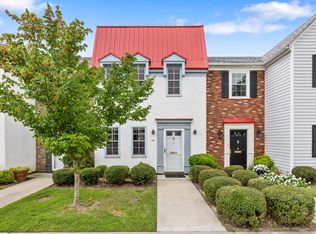
Enjoy comfortable living and convenience in this completely renovated, spacious three-bedroom condo. Ideally located within walking distance of Augusta University, shopping, dining, and other local amenities.
The upstairs features three generously sized bedrooms and two full bathrooms. An additional half-bath is located downstairs for guests. The main living area offers ample space for relaxing and entertaining, along with a separate breakfast area perfect for everyday dining. The kitchen offers all new appliances. Washer and dryer hookups are also included for added convenience.
Step outside to your own private rear patio, an ideal spot for outdoor dining, entertaining, or simply enjoying some fresh air.
The community offers the added benefit of exterior maintenance covered through the association, including landscaping, exterior maintenance and garbage collection.
Whether you're looking for a convenient place to call home or an investment opportunity, this condo offers a desirable combination of space, convenience, and low-maintenance living in a great location!
For sale
$290,000
1209 Monte Sano Avenue #18, Augusta, GA 30904
3beds
1,684sqft
Condominium
Built in 1974
-- sqft lot
$284,400 Zestimate®
$172/sqft
$230/mo HOA
What's special
Completely renovatedSpacious three-bedroom condoThree generously sized bedrooms
- 14 days
- 394
- 27
Likely to sell faster than
Zillow last checked:
Listing updated:
Listed by:
Martha Sylvester Merry 706-830-5272,
Blanchard & Calhoun - WA
Source: Hive MLS,MLS#: 100614580 Originating MLS: REALTORS® of Greater Augusta
Facts & features
Interior
Bedrooms & bathrooms
- Bedrooms: 3
- Bathrooms: 3
- Full bathrooms: 2
- 1/2 bathrooms: 1
Rooms
- Room types: Living Room, Master Bedroom, Bedroom 2, Bathroom 1, Other
Primary bedroom
- Level: Upper
- Dimensions: 12 x 15
Bedroom 2
- Level: Upper
- Dimensions: 16 x 12
Bathroom 1
- Level: Upper
- Dimensions: 5 x 5
Kitchen
- Level: Main
- Dimensions: 17 x 9
Living room
- Level: Main
- Dimensions: 21 x 15
Other
- Level: Main
- Dimensions: 3 x 7
Heating
- Electric, Forced Air
Cooling
- Central Air
Appliances
- Included: Electric Oven, Dishwasher
- Laundry: Dryer Hookup, Washer Hookup
Features
- Ceiling Fan(s), Eat-in Kitchen
- Flooring: LVT/LVP
- Basement: None
- Has fireplace: No
Interior area
- Total structure area: 1,684
- Total interior livable area: 1,684 sqft
Property
Parking
- Parking features: Assigned, Paved
Features
- Levels: Two
- Patio & porch: Patio
- Fencing: Back Yard,Fenced
- View description: None
- Frontage type: See Remarks
Lot
- Size: 2,614 Square Feet
- Dimensions: 17 x 41
Details
- Parcel number: 0343165000
- Zoning: Res
Construction
Type & style
- Home type: Condo
- Property subtype: Condominium
Materials
- See Remarks, Brick, Vinyl Siding
- Foundation: Slab
- Roof: Metal
Condition
- New construction: No
- Year built: 1974
Utilities & green energy
- Sewer: Public Sewer
- Water: Public
- Utilities for property: Sewer Connected, Water Connected
Community & HOA
Community
- Subdivision: Summerville
HOA
- Has HOA: Yes
- HOA fee: $2,760 annually
- HOA name: Summerville HOA
- HOA phone: 706-722-8334
Location
- Region: Augusta
Financial & listing details
- Price per square foot: $172/sqft
- Tax assessed value: $211,660
- Annual tax amount: $763
- Date on market: 11/5/2026
- Cumulative days on market: 14 days
- Listing agreement: Exclusive Right To Sell
- Listing terms: Cash,Conventional,VA Loan
Estimated market value
$284,400
$270,000 - $299,000
$1,670/mo
Price history
| Date | Event | Price |
|---|---|---|
| 11/5/2026 | Listed for sale | $290,000+197.2%$172/sqft |
Source:  Hive MLS #100614580 Report a problem | ||
| 11/20/2025 | Sold | $97,575$58/sqft |
Source: Public Record Report a problem | ||
Public tax history
| Year | Property taxes | Tax assessment |
|---|---|---|
| 2025 | $763 -1.4% | $84,664 +0.5% |
| 2024 | $773 +22.8% | $84,240 -2.2% |
| 2023 | $630 -12.2% | $86,104 +31.5% |
| 2022 | $718 +8.9% | $65,500 +18.9% |
| 2021 | $659 -6% | $55,086 +0.4% |
| 2020 | $701 -1% | $54,886 |
| 2019 | $708 -0.2% | $54,886 |
| 2018 | $709 +0.2% | $54,886 |
| 2017 | $708 -0.2% | $54,886 |
| 2016 | $709 | $54,886 |
| 2015 | $709 -30.4% | $54,886 |
| 2014 | $1,018 | $54,886 |
| 2013 | -- | -- |
| 2012 | -- | -- |
| 2011 | -- | -- |
| 2010 | -- | -- |
| 2009 | -- | -- |
| 2008 | -- | -- |
| 2007 | -- | -- |
| 2005 | -- | -- |
| 2004 | -- | -- |
| 2001 | -- | -- |
| 2000 | -- | -- |
Find assessor info on the county website
Monthly payment
Est. payment
Payment breakdown
Explore the cost of this home by adjusting the details. Changes won't be saved.Climate risks
Neighborhood: Summerville
Nearby schools
Schools provided by the listing agent
- Elementary: Lake Forest Elementary School
- Middle: Langford
- High: Richmond Academy
Source: Hive MLS. This data may not be complete. We recommend contacting the local school district to confirm school assignments for this home.


Similar homes
- $245,0003 bd2 ba2.1k sqft1801 Heath Street, Augusta, GA 30904For Sale
 MLS ID #100603824, The Stone Team, Meybohm Real Estate - Wheeler. Hive MLS
- $315,0003 bd3 ba2.3k sqft513 Henderson Drive, Augusta, GA 30909For Sale
 MLS ID #98253678, Trulock Group, Blanchard & Calhoun - Evans. Hive MLS
- $235,0003 bd3 ba1.3k sqft1740 King Woods Drive, Augusta, GA 30904For Sale
 MLS ID #100595410, Joan Steinberg, Blanchard & Calhoun - WA. Hive MLS
- $208,9414 bd3 ba1.6k sqft2111 Vandivere Road, Augusta, GA 30904For Sale
 MLS ID #100600962, Gerald Merriweather, Meybohm Real Estate - Wheeler. Hive MLS
- $219,9004 bd3 ba1.6k sqft1834 Pennsylvania Avenue, Augusta, GA 30904For SaleMLS ID #100579695, Kyle Hensley, Meybohm Real Estate - Evans. Hive MLS
- $179,9003 bd2 ba1.5k sqft1811 Pennsylvania Ave, Augusta, GA 30904Active
 MLS ID #10873919, Bradley Sikes Group, Meybohm LLC. GAMLS
- $239,9003 bd3 ba2.2k sqft3210 York Drive, Augusta, GA 30909For SaleMLS ID #100610001, Justin Bolin, Meybohm Real Estate - Wheeler. Hive MLS
- $239,9994 bd3 ba1.9k sqft385 Folkstone Circle, Augusta, GA 30907For SaleMLS ID #98196460, Christina Beckham, Jim Hadden Real Estate. Hive MLS
- $259,0003 bd3 ba2.2k sqft715 Hammond Dr, North Augusta, SC 29841ActiveMLS ID #10846588, Jamie Long, Augusta Partners, LLC. GAMLS
- $230,0003 bd2 ba1.4k sqft2945 Bridgeport Drive, Augusta, GA 30909For SaleMLS ID #100611582, Rachel Bowman, Jim Hadden Real Estate. Hive MLS
- $285,0003 bd2 ba1.4k sqft139 Crawford Drive, Martinez, GA 30907For SaleMLS ID #100575772, Michael Todd Luckey, RE/MAX Reinvented. Hive MLS
- $269,9003 bd2 ba1.5k sqft4570 Colonial Road, Martinez, GA 30907For SaleMLS ID #100586225, Masiana Geter, Keller Williams Realty Augusta Partners. Hive MLS
- $189,9004 bd2 ba1.5k sqft2001 Battle Row, Augusta, GA 30904For SaleMLS ID #100594549, Lisa Medders, EXP Realty, LLC. Hive MLS
- $215,0003 bd2 ba1.4k sqft3024 Sterling Rd, Augusta, GA 30907ActiveMLS ID #10833029, Bryan Rhoads, LKV Realty. GAMLS
- $285,0004 bd3 ba1.8k sqft2067 Summerton Circle, Evans, GA 30809For SaleMLS ID #100615293, Jessica Brown, Re/max True Advantage. Hive MLS
- $260,0003 bd2 ba1.2k sqft224 Cavalier Drive, Martinez, GA 30907For SaleMLS ID #100608896, Beth Carney, Meybohm Real Estate - Evans. Hive MLS
